
Balranald Aged Care Centre
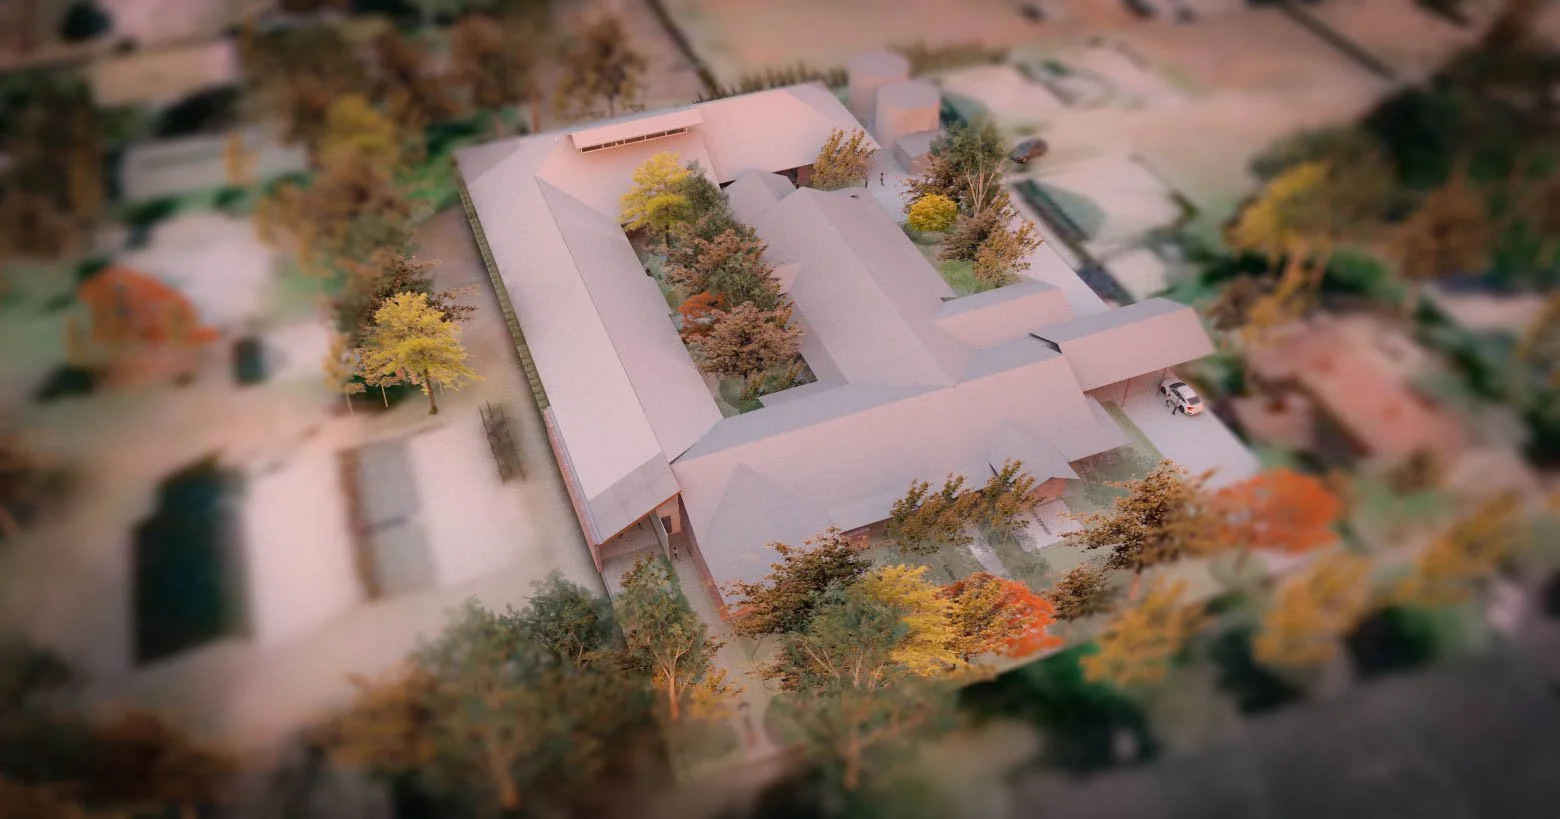
This project comprises a new six-room extension and staged refurbishment of the Bidgee Haven Aged Care Hostel, improving resident comfort, strengthening dementia-supportive environments and allowing the centre to remain safely operational throughout construction.
C4 Architects was engaged to modernise the Bidgee Haven Aged Care Hostel through a six-room extension and carefully staged refurbishment, ensuring the facility remained operational throughout the works. Close coordination with staff informed the planning approach.
The design applies best-practice dementia care principles, improving clarity, sightlines and indoor-outdoor access. New verandahs and shaded external areas respond to Balranald’s hot, dry climate, reducing heat load and encouraging residents to enjoy outdoor spaces.
Internal and external pathways support safe wandering and varied social interaction, while flexible communal spaces accommodate different activity scales. The project strengthened C4’s expertise in upgrading live aged care environments through climate-responsive design that supports residents living with dementia.
Design approach
Supporting dementia care
The new wing follows best-practice dementia design by improving visibility, reducing confusion and creating direct access to the outdoors. Clear circulation routes and predictable spatial cues support residents in moving independently and safely.
Climate-responsive design
Balranald’s intense summer heat informed the extension’s form, with new verandahs and generous overhangs providing shade and reducing heat gain. The design builds on the existing building’s wrap-around verandahs to enhance comfort and outdoor use.
Safe staging within a live facility
The project was planned to allow the aged care centre to operate throughout construction. Careful staging, communication and coordination minimised disruption and ensured resident and staff safety at every stage.
Landscape-connected living
Internal and external pathways link the new wing with gardens and shaded outdoor spaces. These routes support resident mobility, outdoor engagement and opportunities for small or large social interactions.
Ready to discuss your aged care project?
If you are planning a new facility or upgrading an existing building, our team can support your project from early feasibility through to design, documentation and delivery.