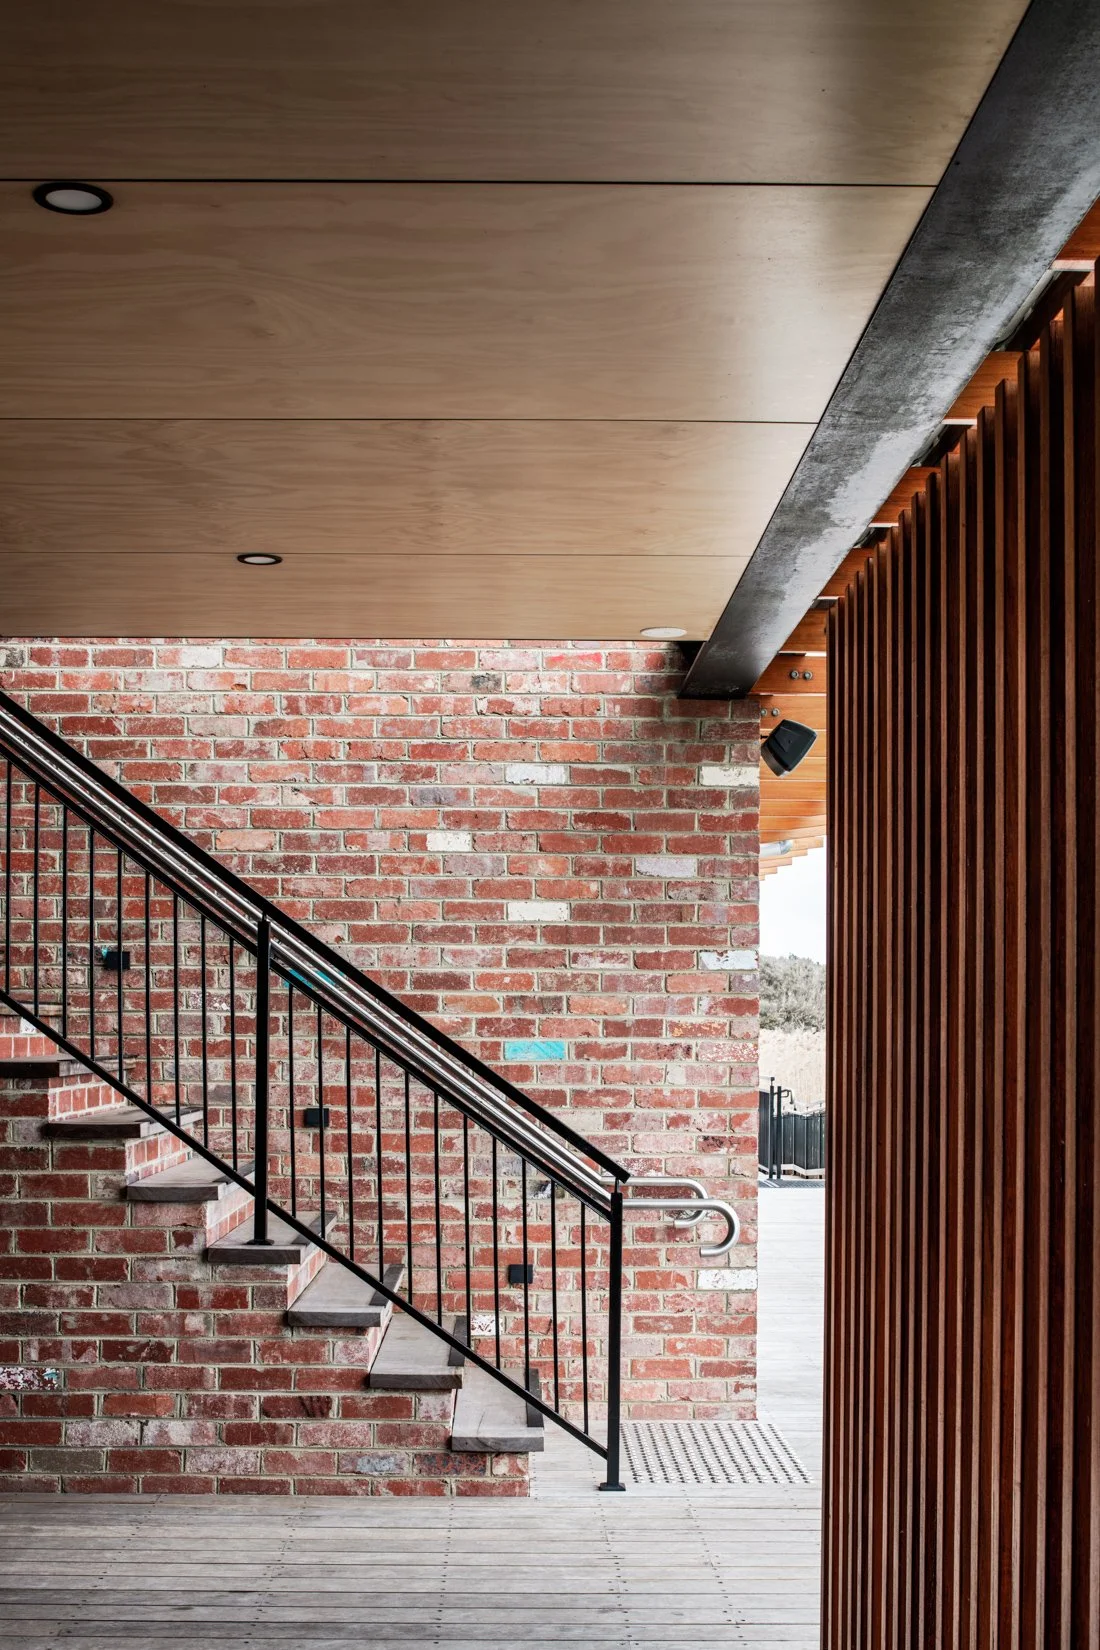
Salvation Army Corps redevelopment
This major redevelopment involved an extension and refurbishment of the 1,400 square metre Salvation Army Corps building in Golden Grove. In addition to this project, C4 Architects were asked to collaborate on three other Salvation Army site developments around South Australia, including both new builds and refurbishments.
A major redevelopment project for the Salvation Army Corps in Golden Grove, South Australia.
Design approach
The redevelopment of the Golden Grove Salvation Army Corps building included the addition of a new administration and office area, upgraded reception and foyer spaces, and major refurbishment works across the worship space, cafe, kitchen, meeting rooms, youth and activity spaces, multimedia room, thrift store, playground and surrounding landscaping. A key challenge during planning was navigating local town planning requirements for car parking that significantly exceeded the realistic operational needs of the site.
Our architects worked closely with the client and local community to further develop the brief to balance the diverse needs of the building’s user groups. Through this process, we identified underutilised areas of the site and repurposed them for a new administration hub that bridges areas between two previously disconnected buildings.
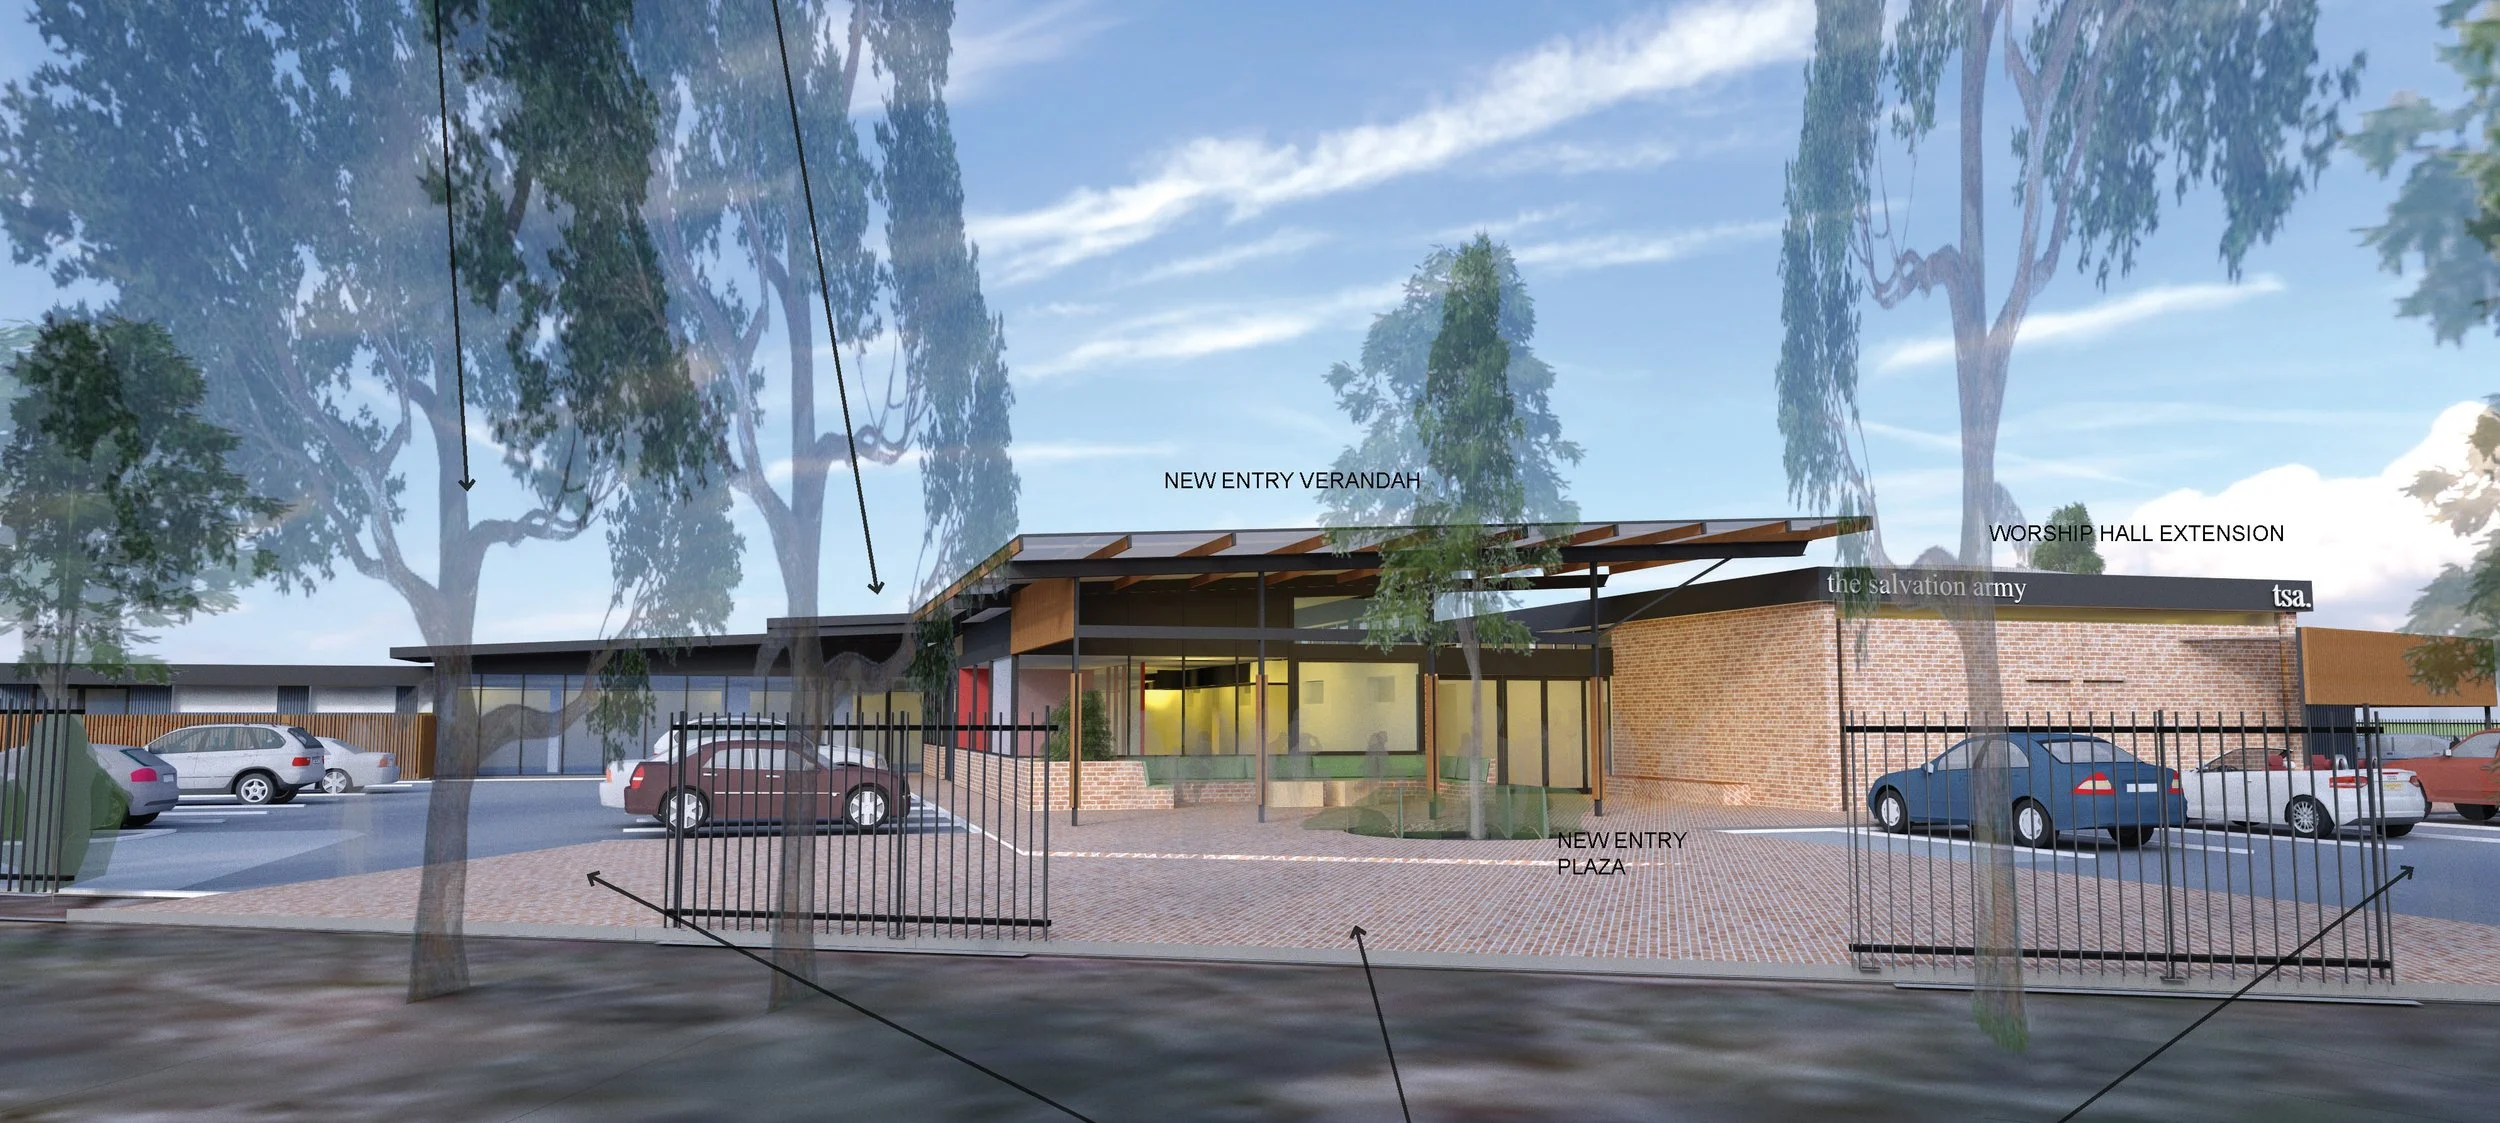
This approach reduced the overall floor area required to be built, while creating greater flexibility for multi-use activities, enabling the Salvation Army Store to continue operating independently. The design placed an emphasis on flexibility, with spaces planned to adapt easily to future needs and changing community uses.
C4 Architect has delivered a highly functional redevelopment design that works within tight budget and time frame constraints, leading to further collaborations with the Salvation Army on additional site developments.
Ready to discuss your local government, public and community architecture project?
C4 Architects regularly works on government, public and community projects of all sizes. Whether you’re planning a new development or a refurbishment, our team can support your project from early feasibility through to design, documentation and delivery.