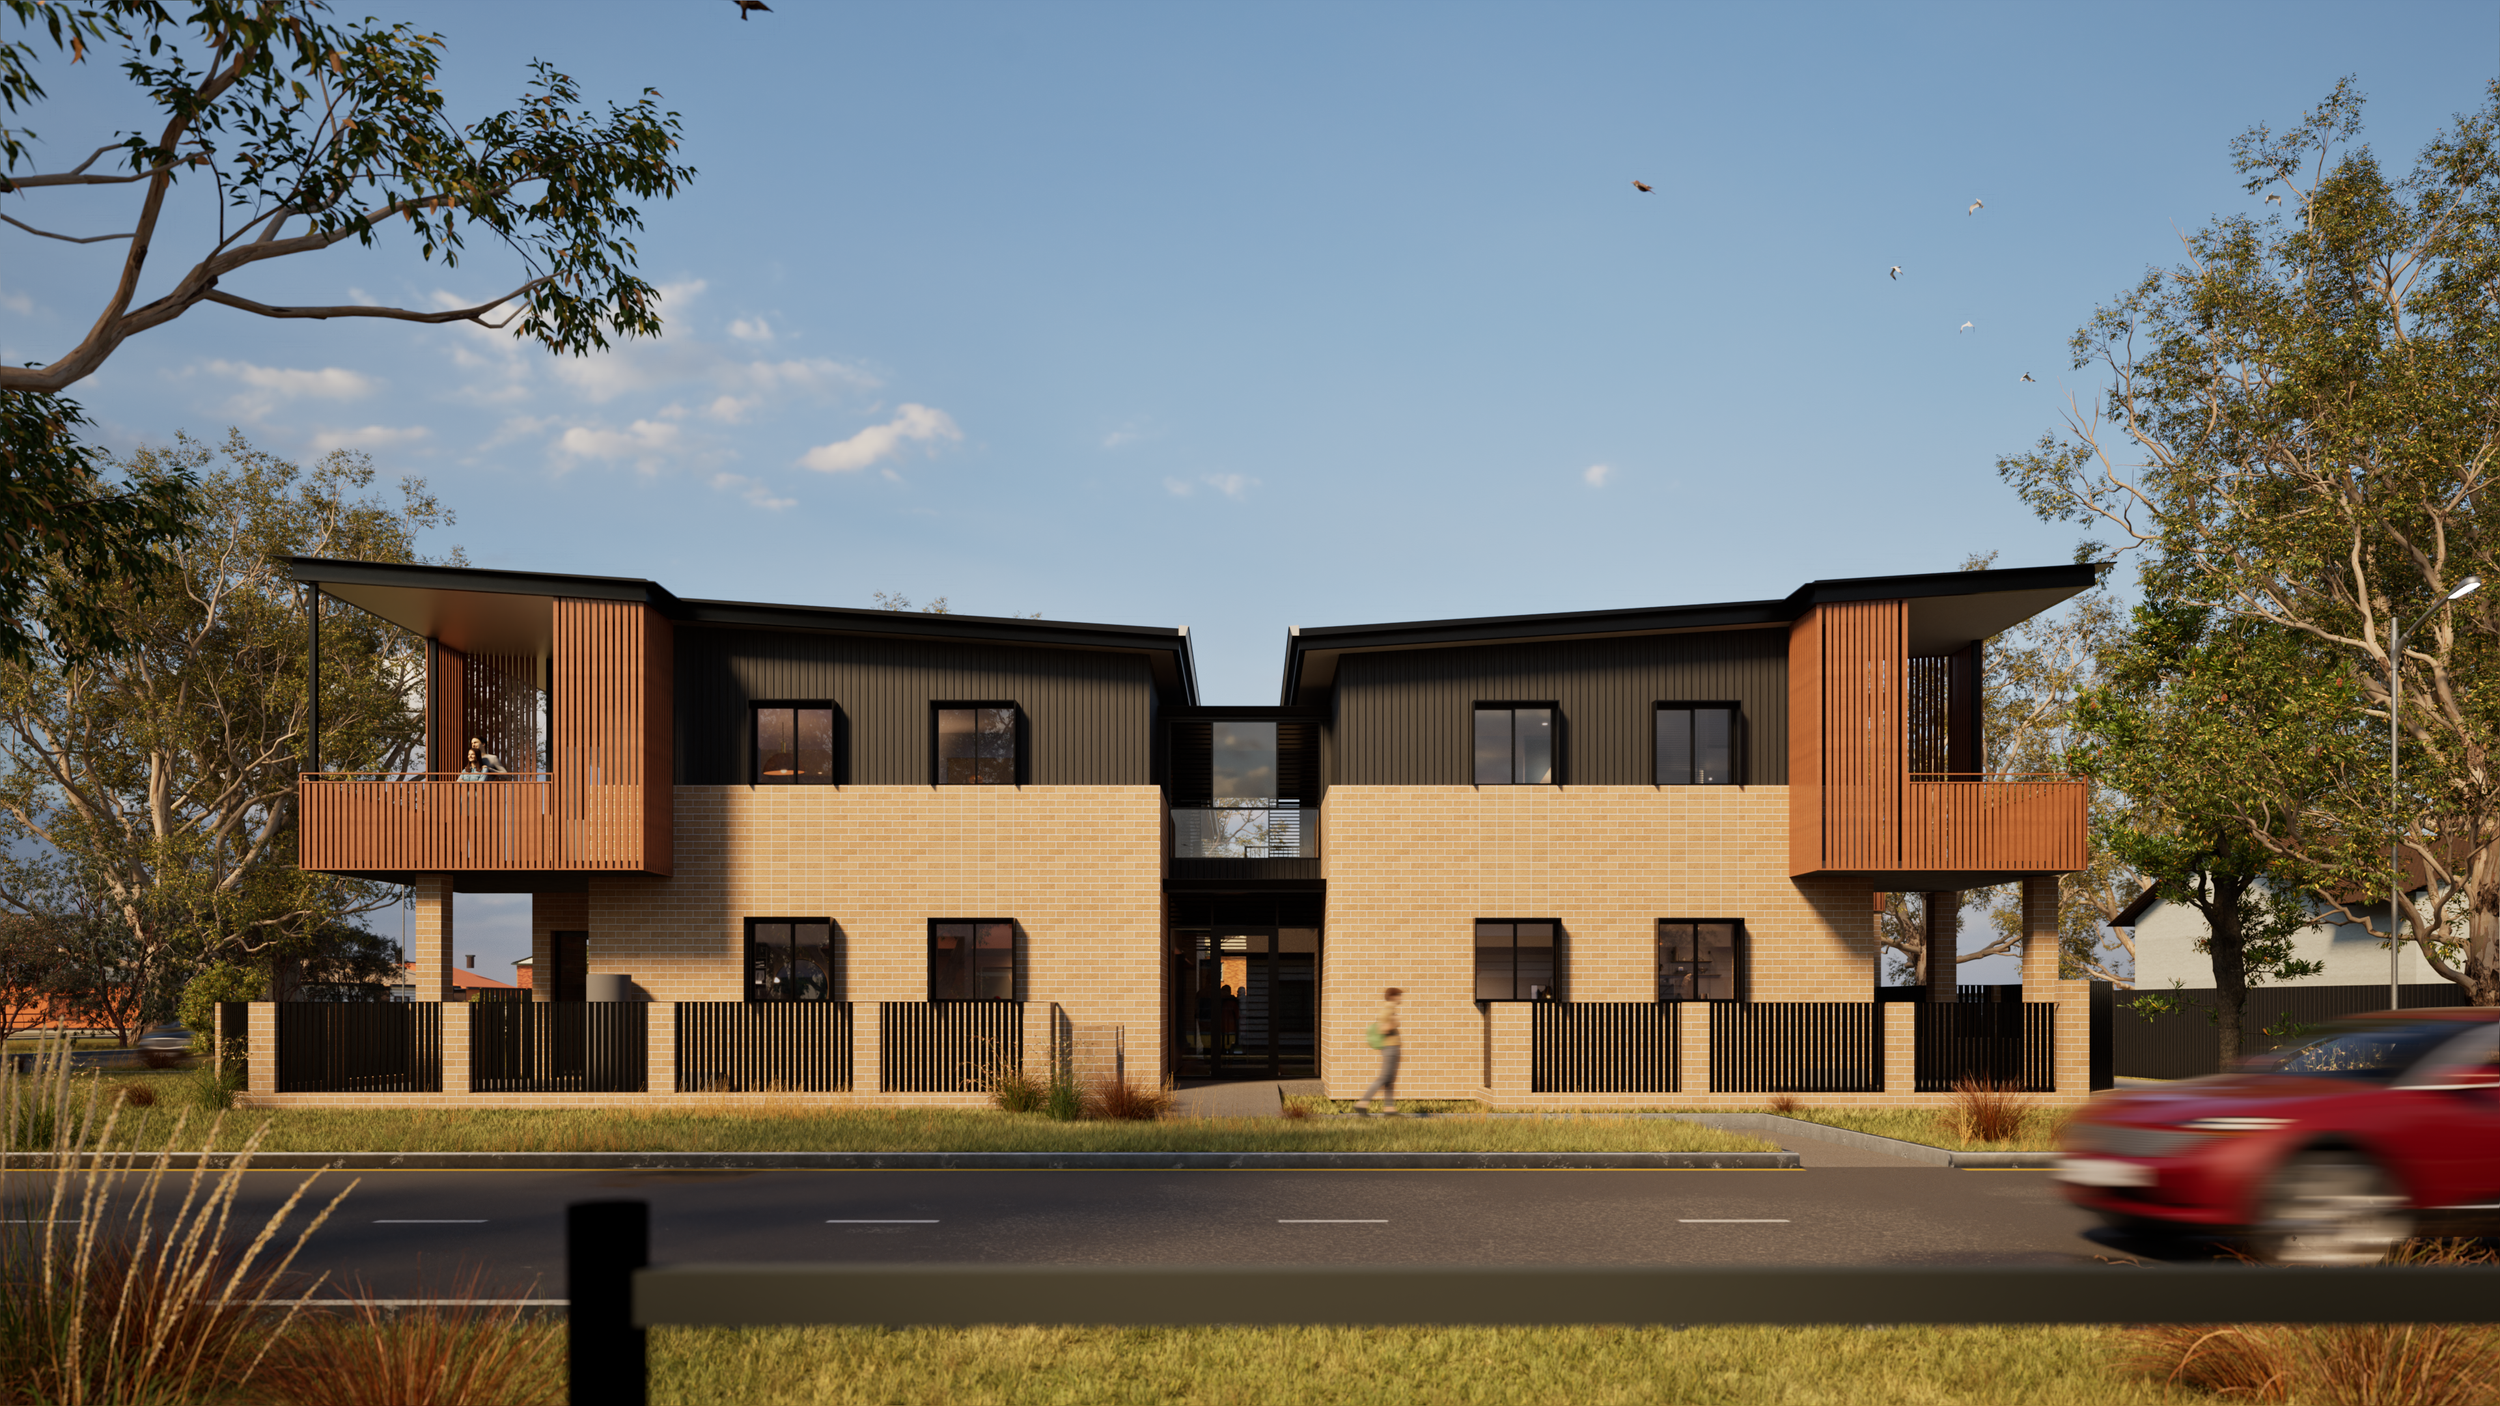
Snaith Place, Griffith
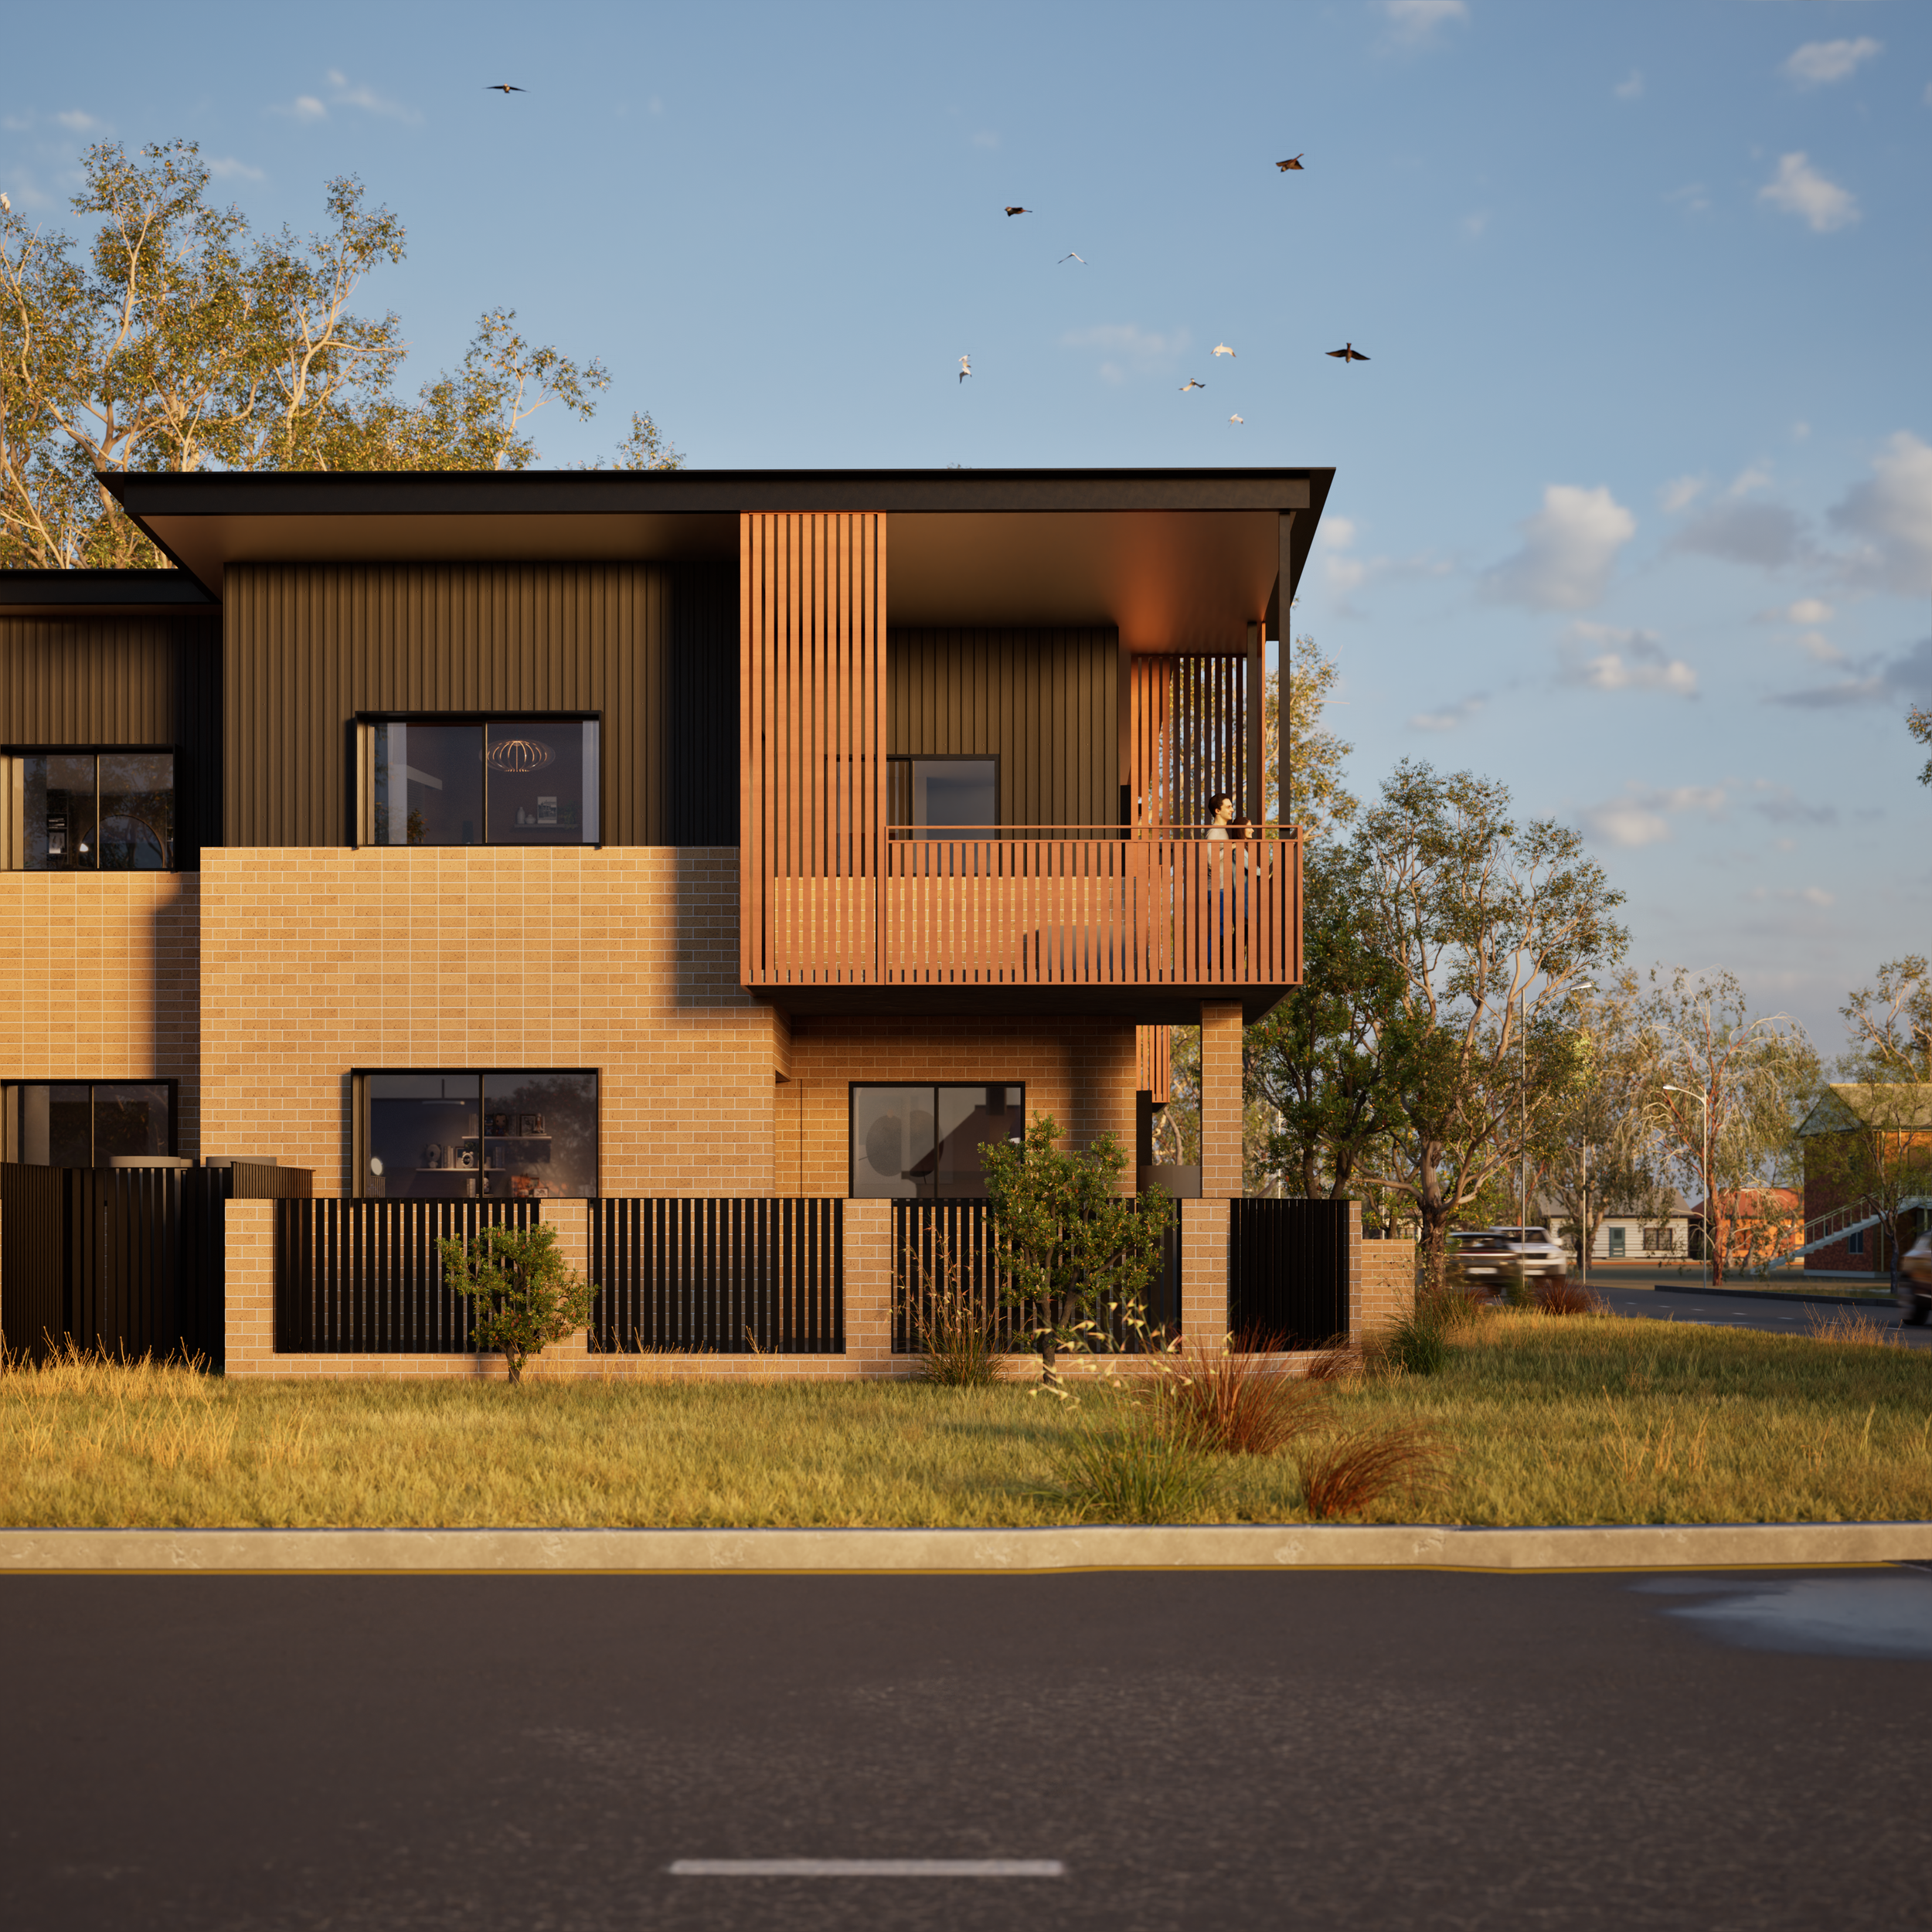
C4 Architects was briefed by Homes NSW on this affordable housing project to develop a series of 10 apartments to replace the existing two detached dwellings. The new apartments would be a mix of one- and two-bedroom units, bringing more diverse housing choices to the Griffith community, and would need to be built around site constraints. Our design for the new apartments maximises yield on the site and uses best-practice environmental design principles to create homes suited to the region’s hot climate.
A medium-density affordable housing development providing 10 apartments in regional New South Wales.
Design approach
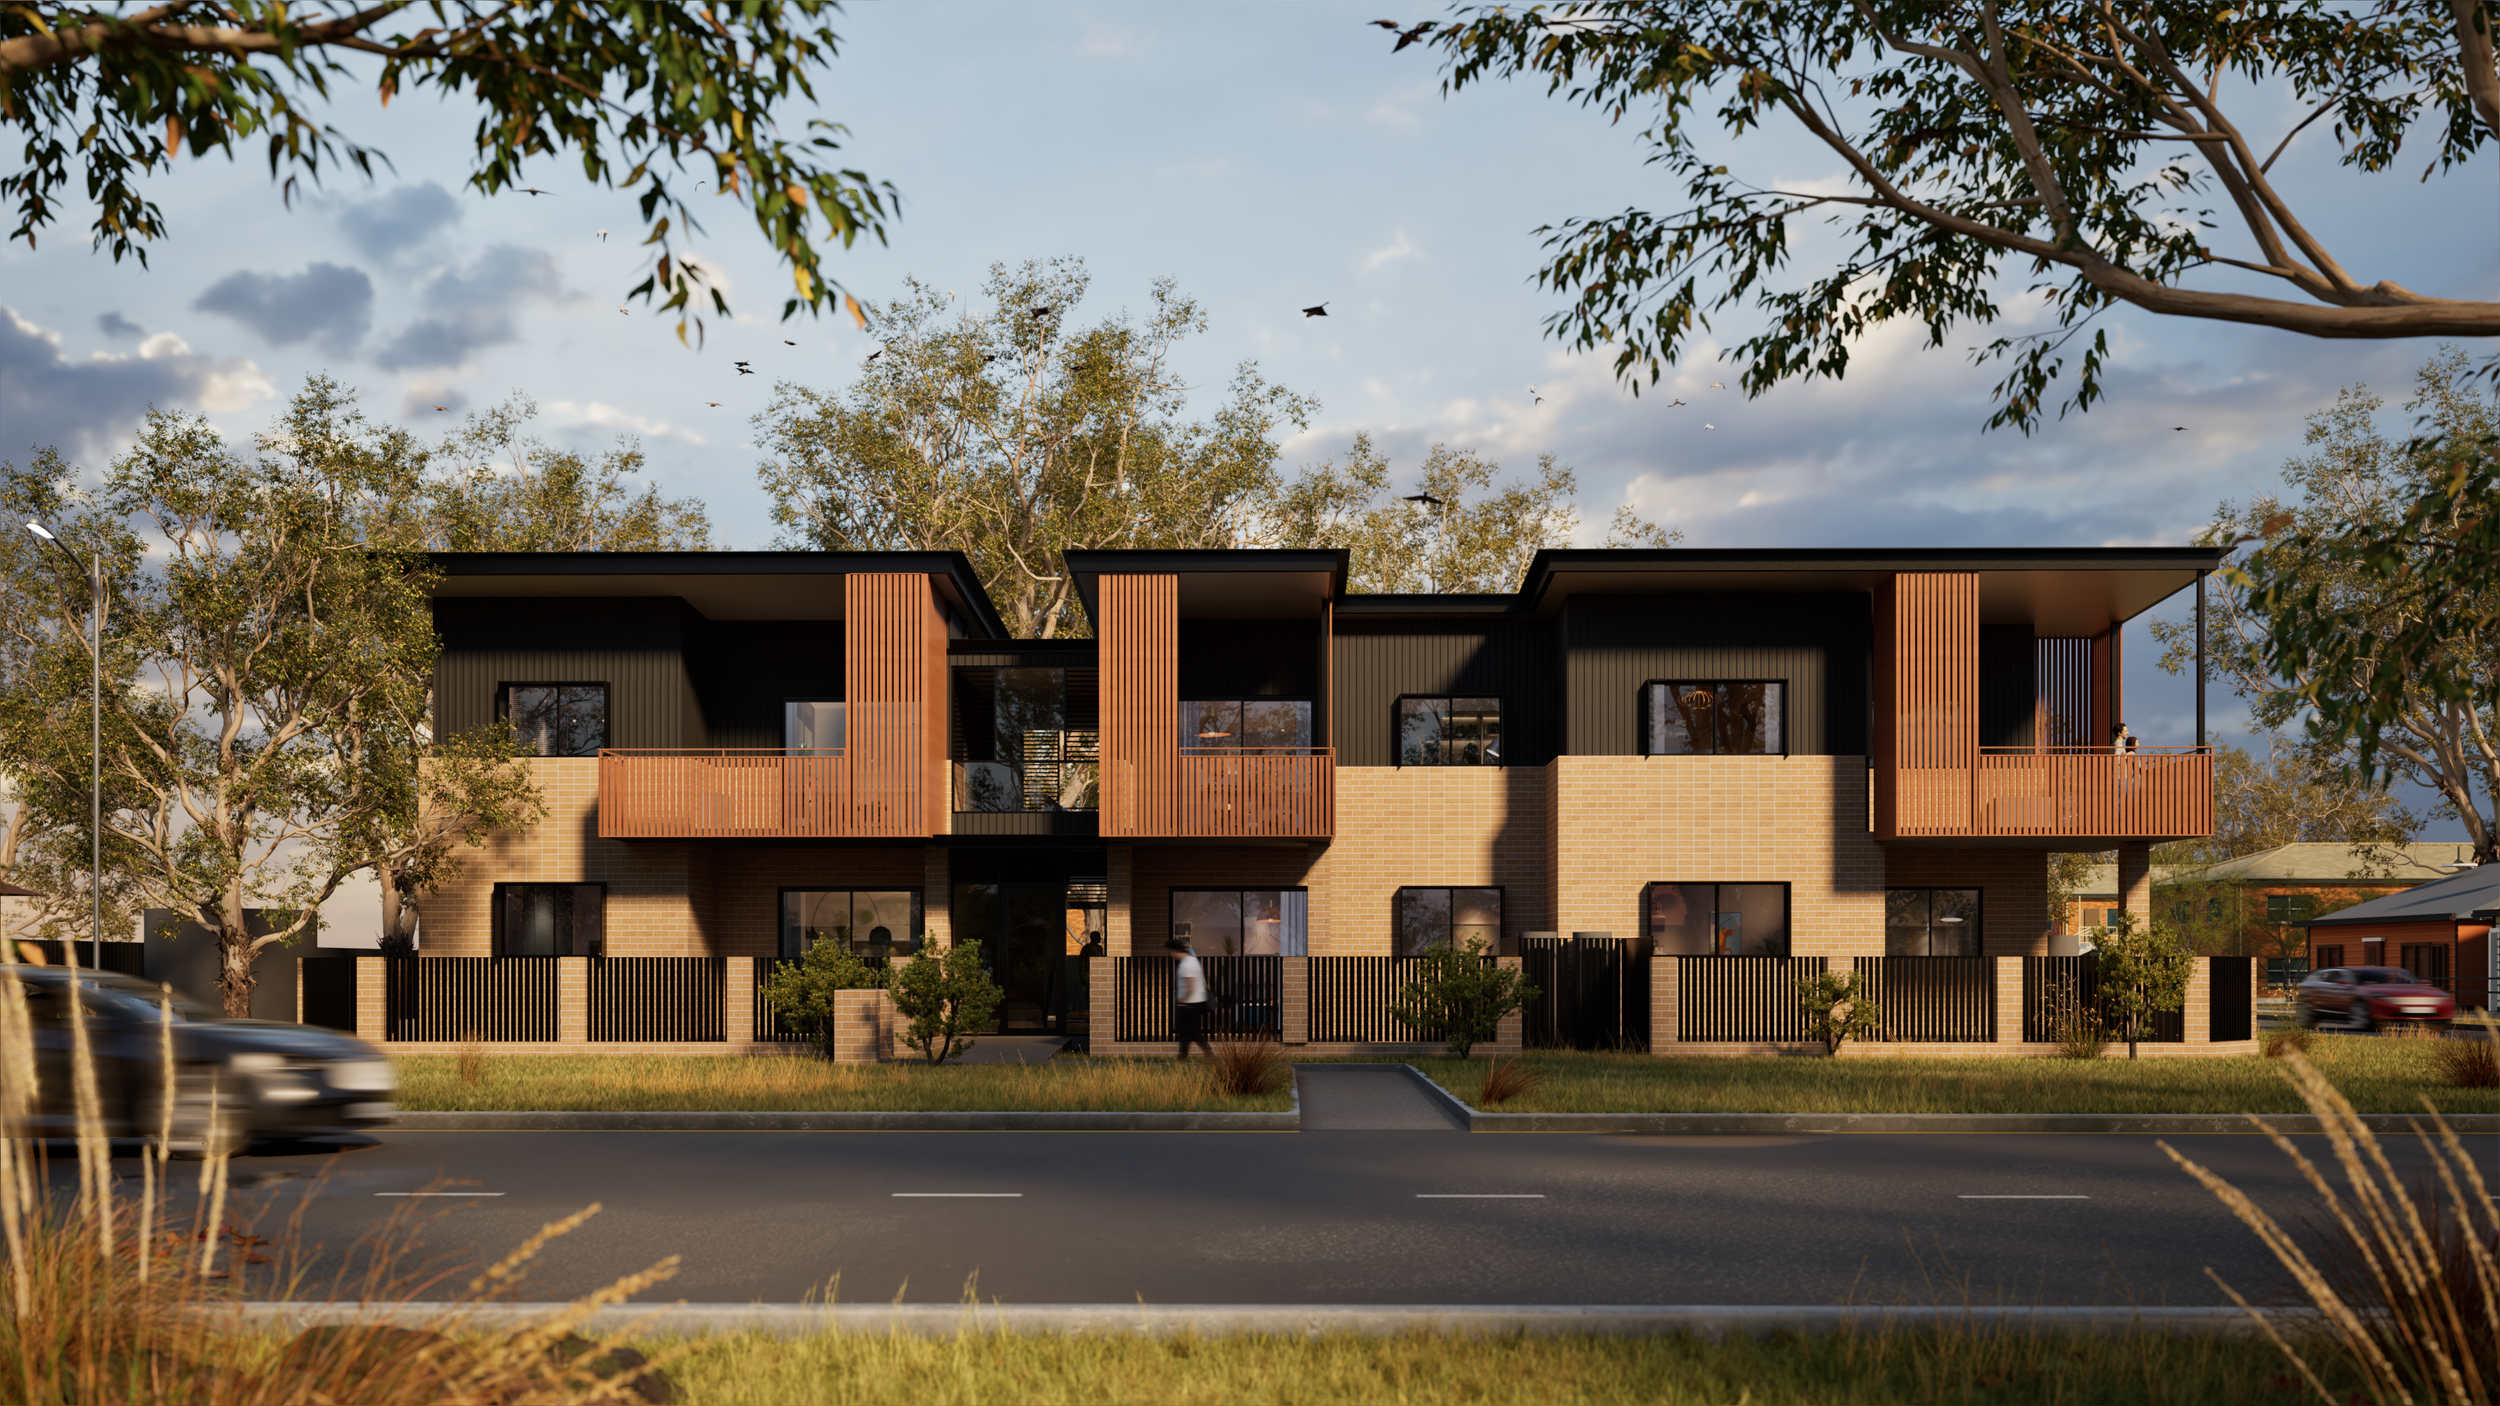
This project contributes to the growing need for social and affordable housing across the state while expanding housing choice within Griffith’s local community. A key challenge during the planning for this site was creating a design that would maximise the yield outlined in our client’s brief, while also building around two significant trees located on the site and navigating the strict planning rules of Homes NSW. To accommodate the trees, we scaled back the building footprint to avoid root zones and designated a shared outdoor space for that area of the site, creating shade for the building and a place for residents to connect with nature.
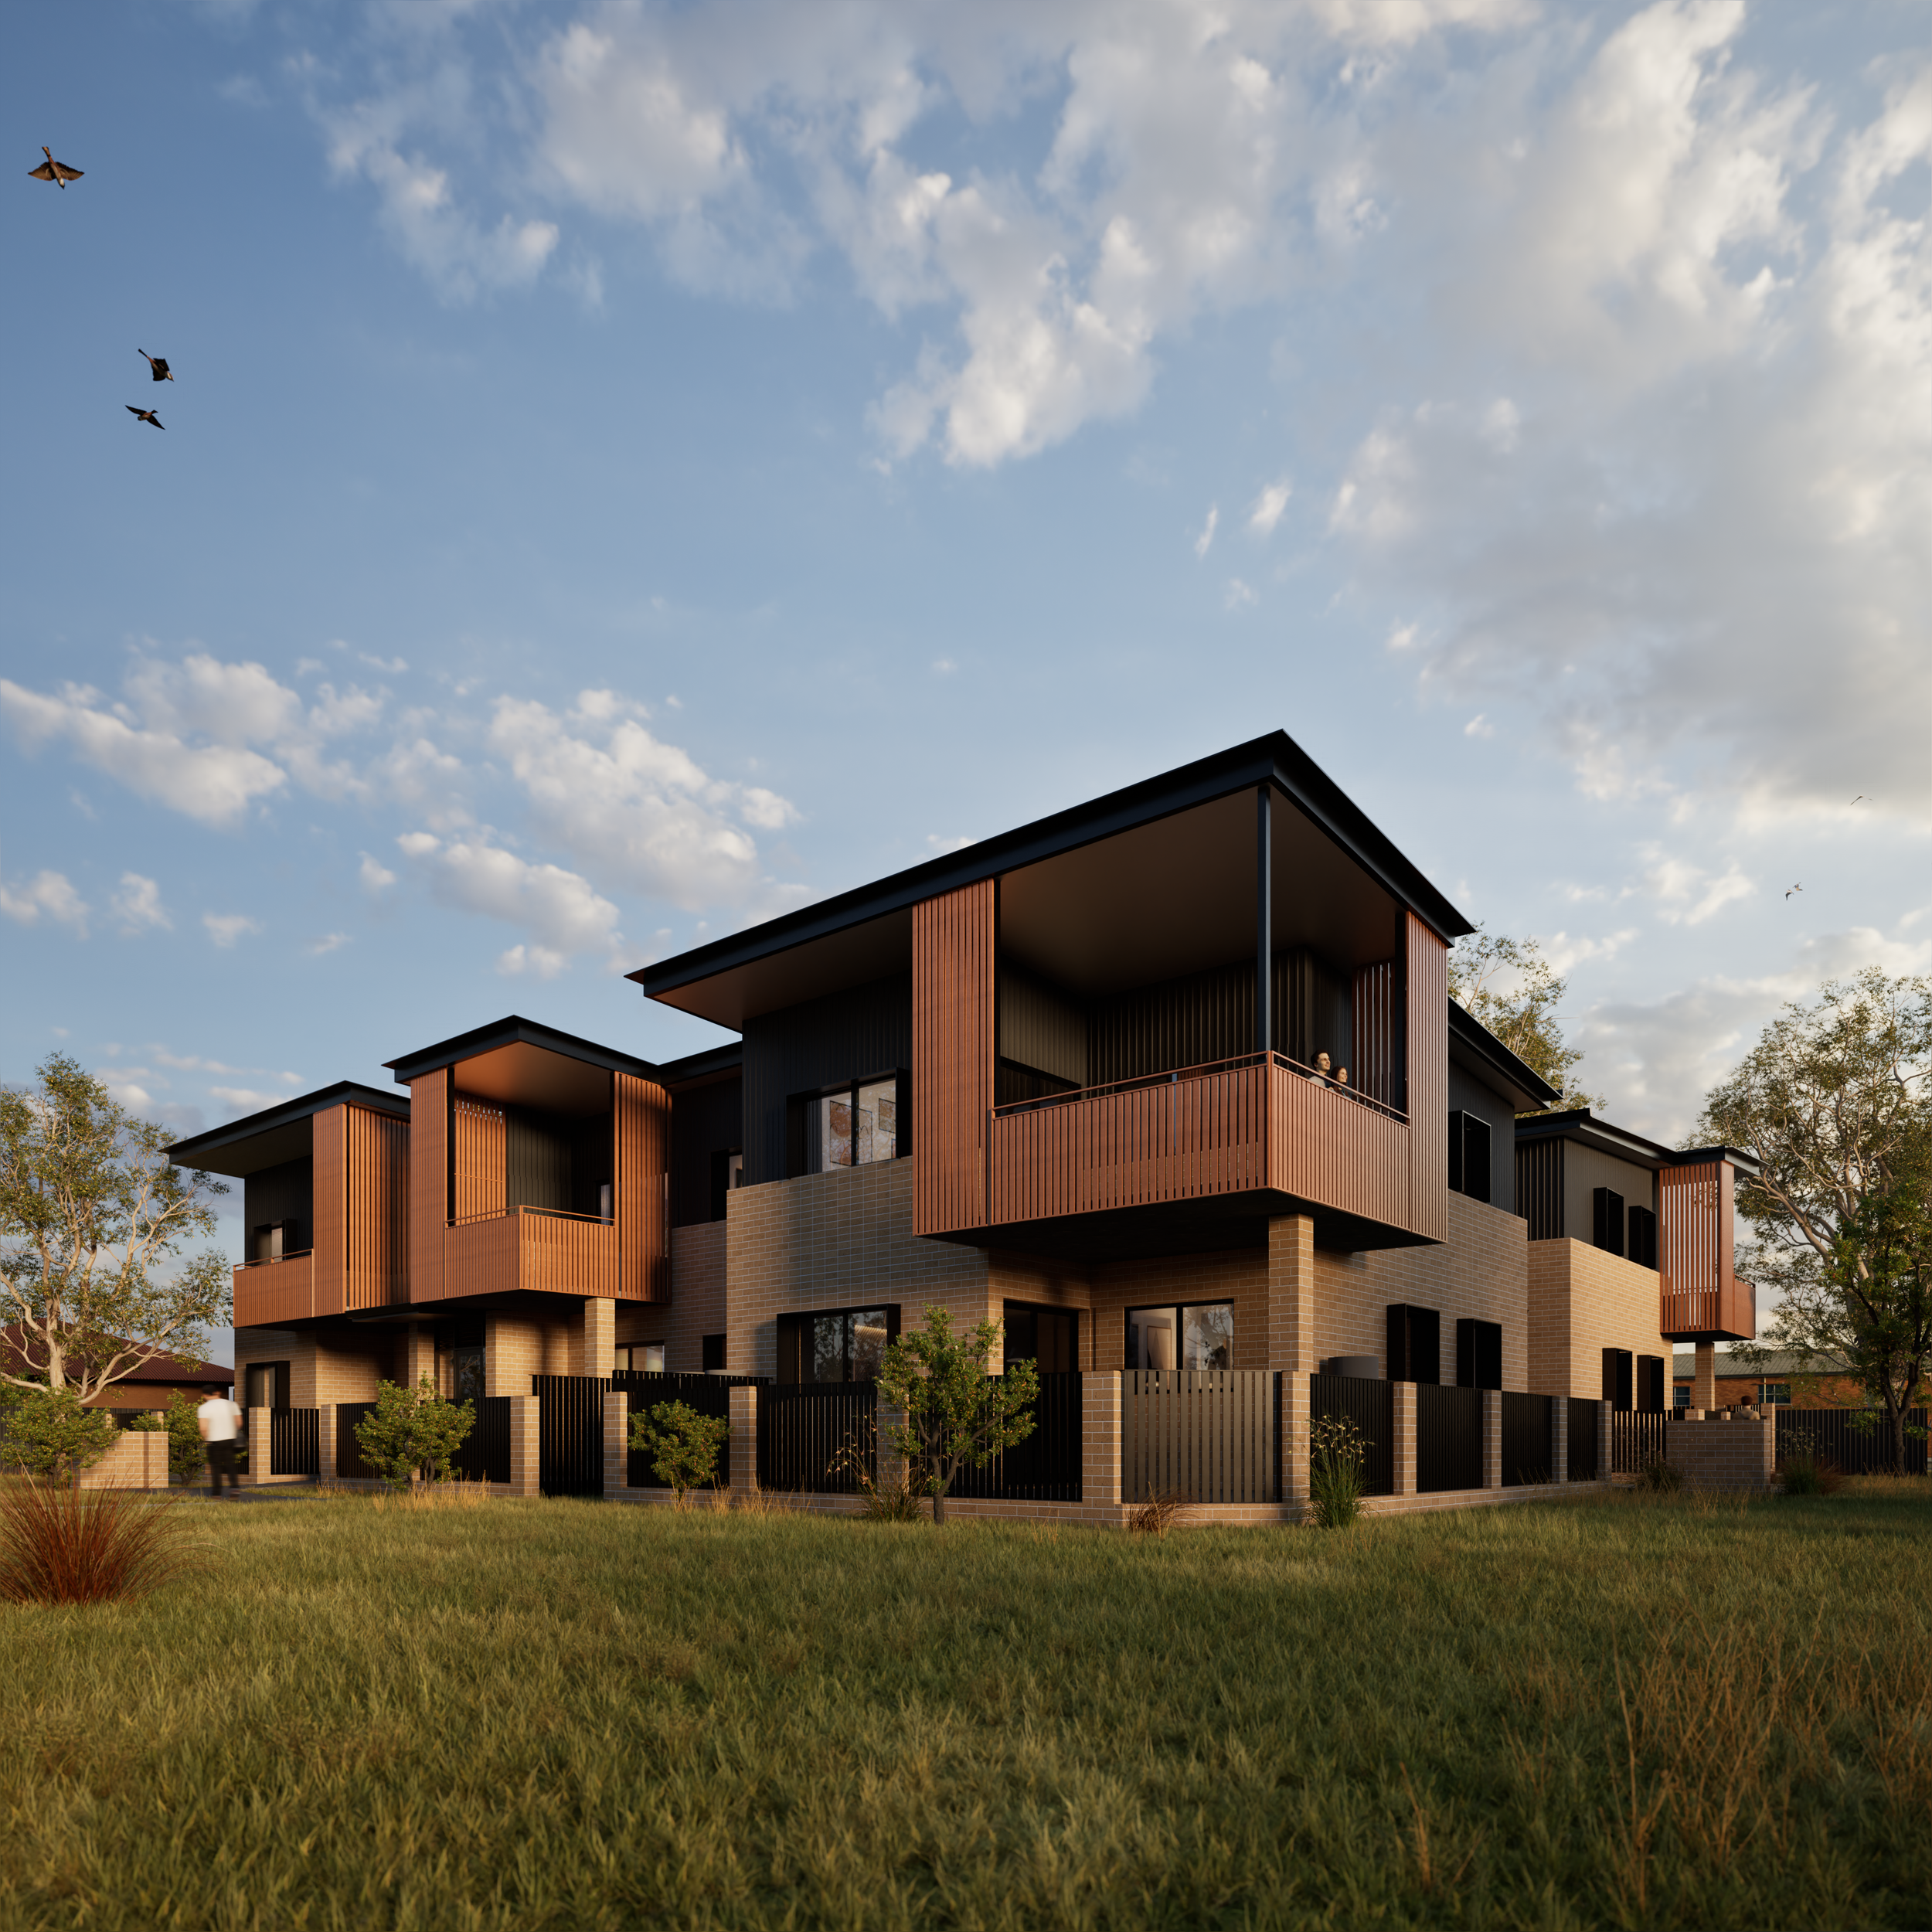
The design applied best-practice environmental design principles, minimising energy use and incorporating natural warming and cooling features into the building, both important considerations for comfortable living in the hot Griffith climate. Large verandah overhangs, deep balconies, screening battens, and generous north- and south-facing openings were incorporated to assist passive heating, cooling and natural ventilation throughout the development.
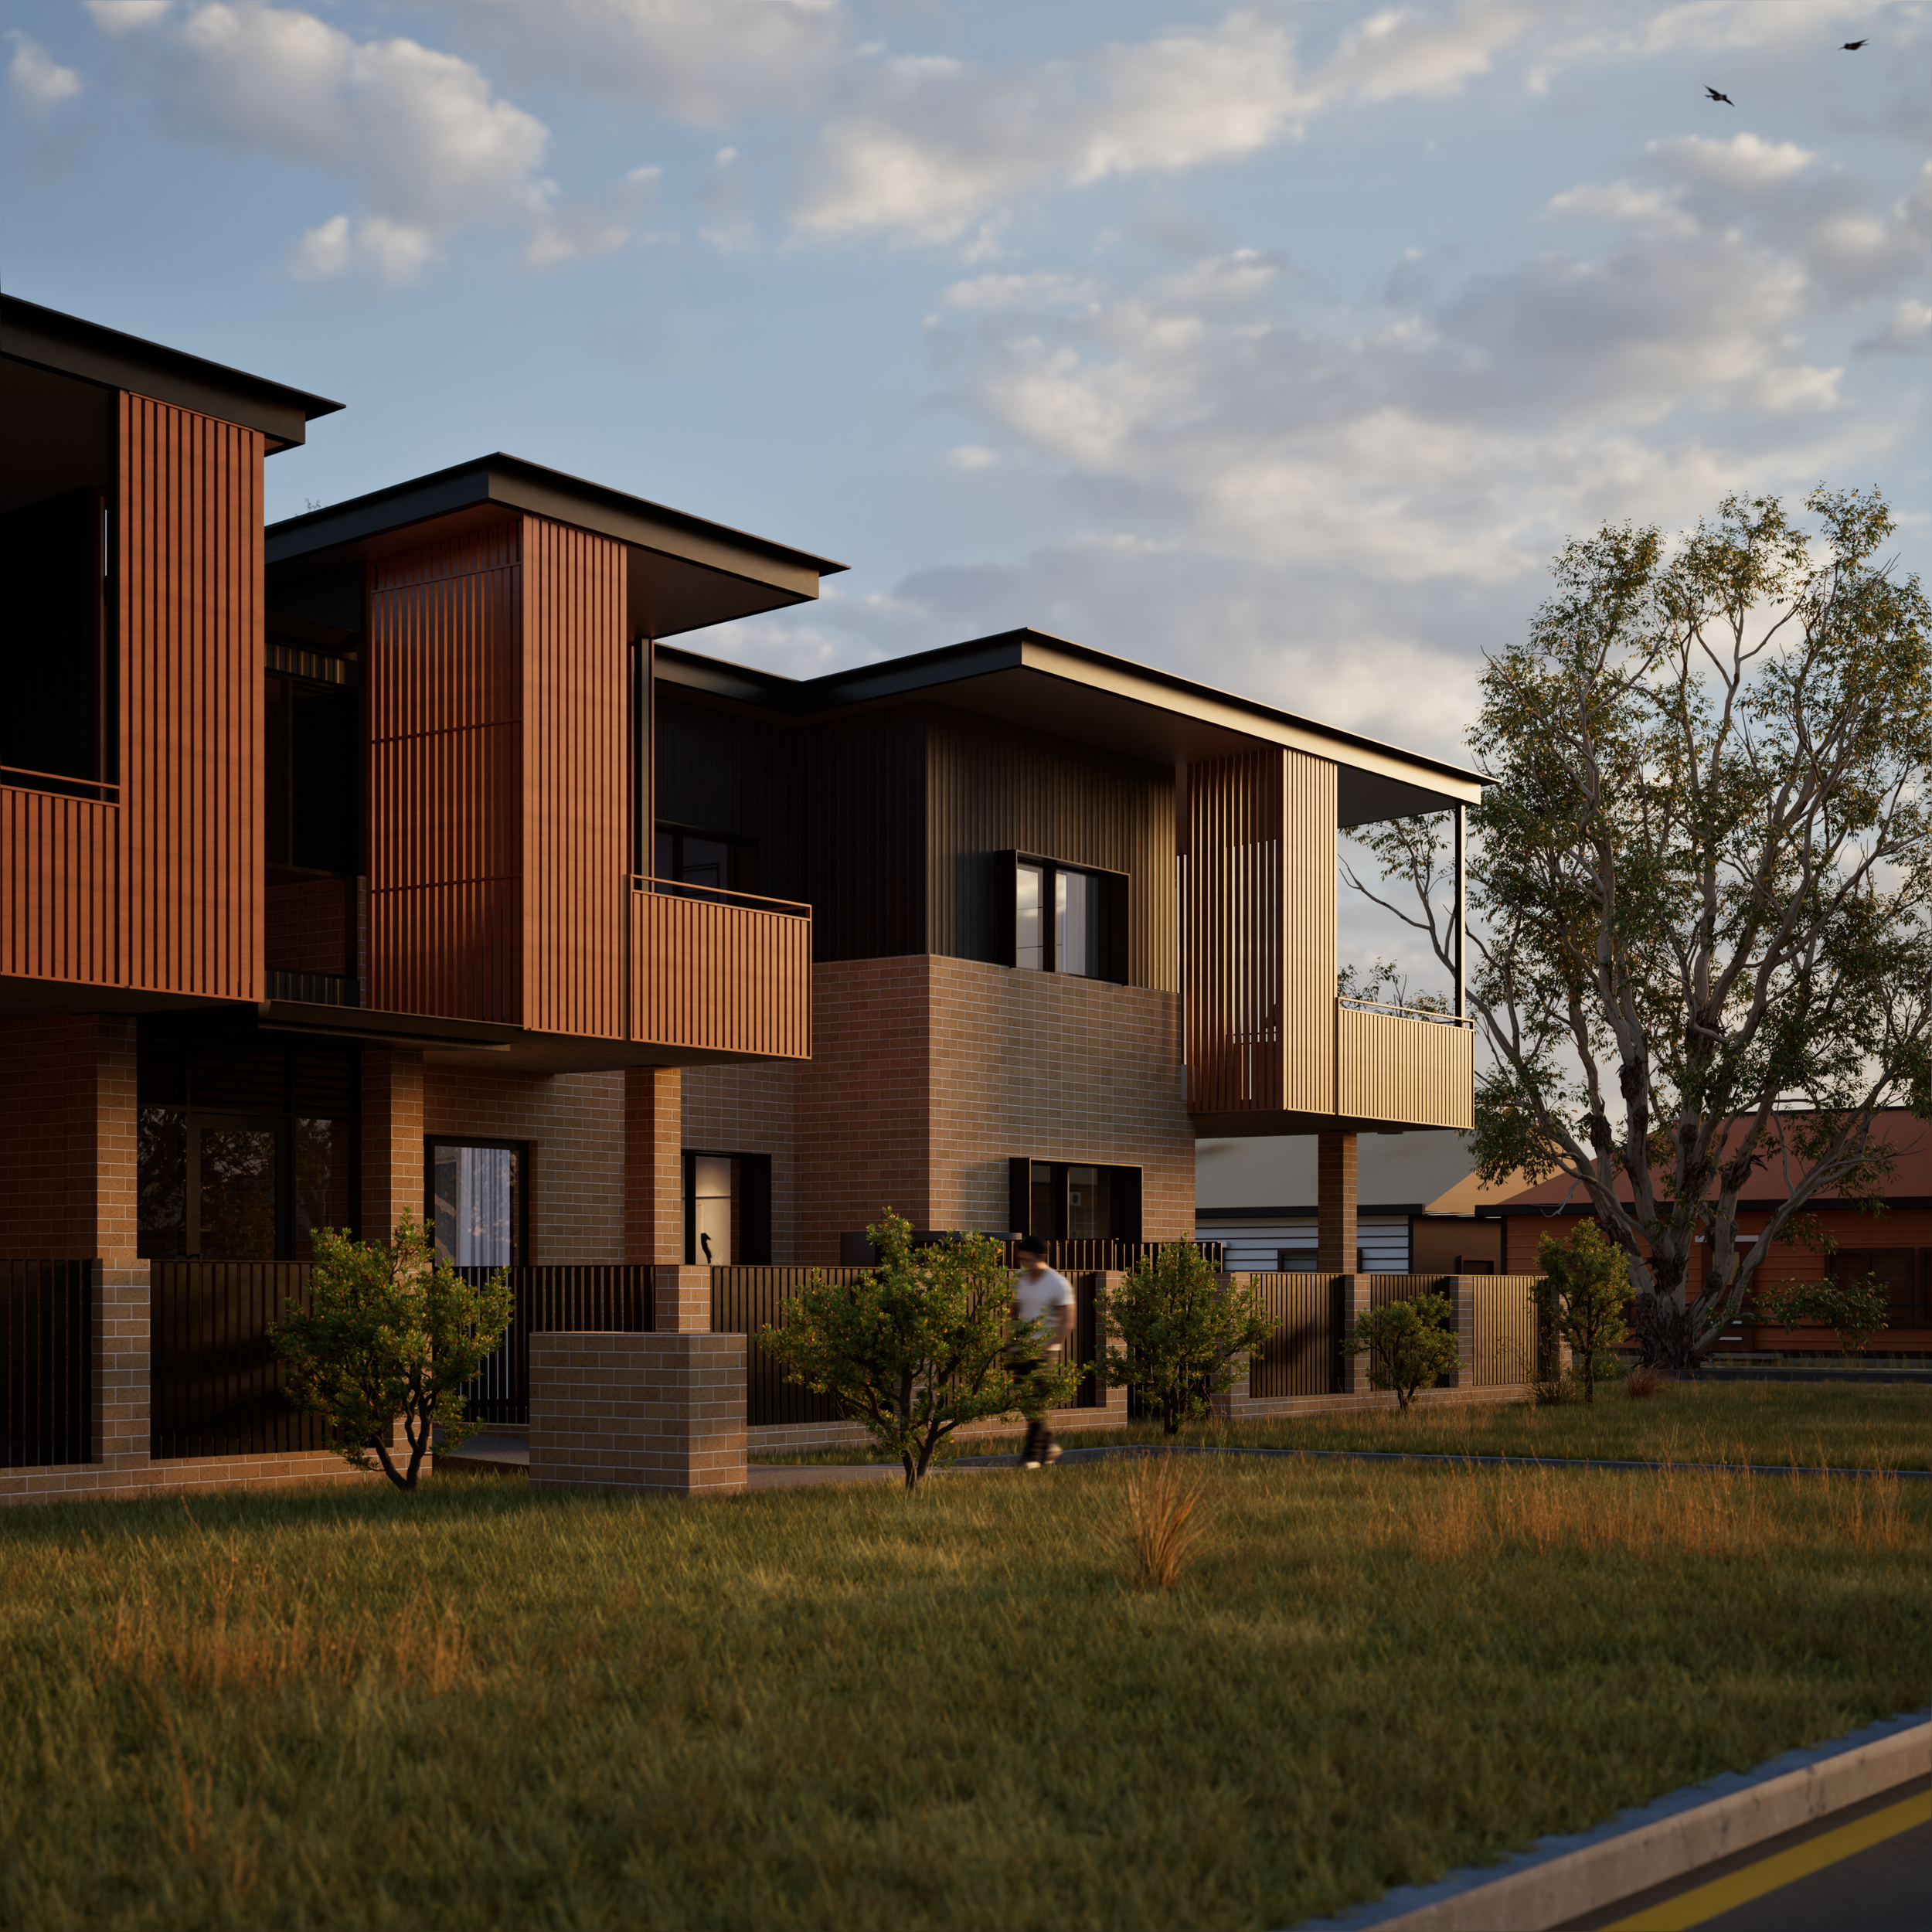
The apartments were designed to resemble townhomes, creating better street appeal than a conventional apartment block. Introducing this higher-quality housing typology within the established area of Griffith city also contributes to a positive ripple effect for future development in the area.
Ready to discuss your affordable and public housing project?
C4 Architects regularly works on multi-residential government, social, community, seniors, disabled and Aboriginal housing projects. If you’re planning a new affordable or public housing project, our team can support your project from early feasibility through to design, documentation and delivery.