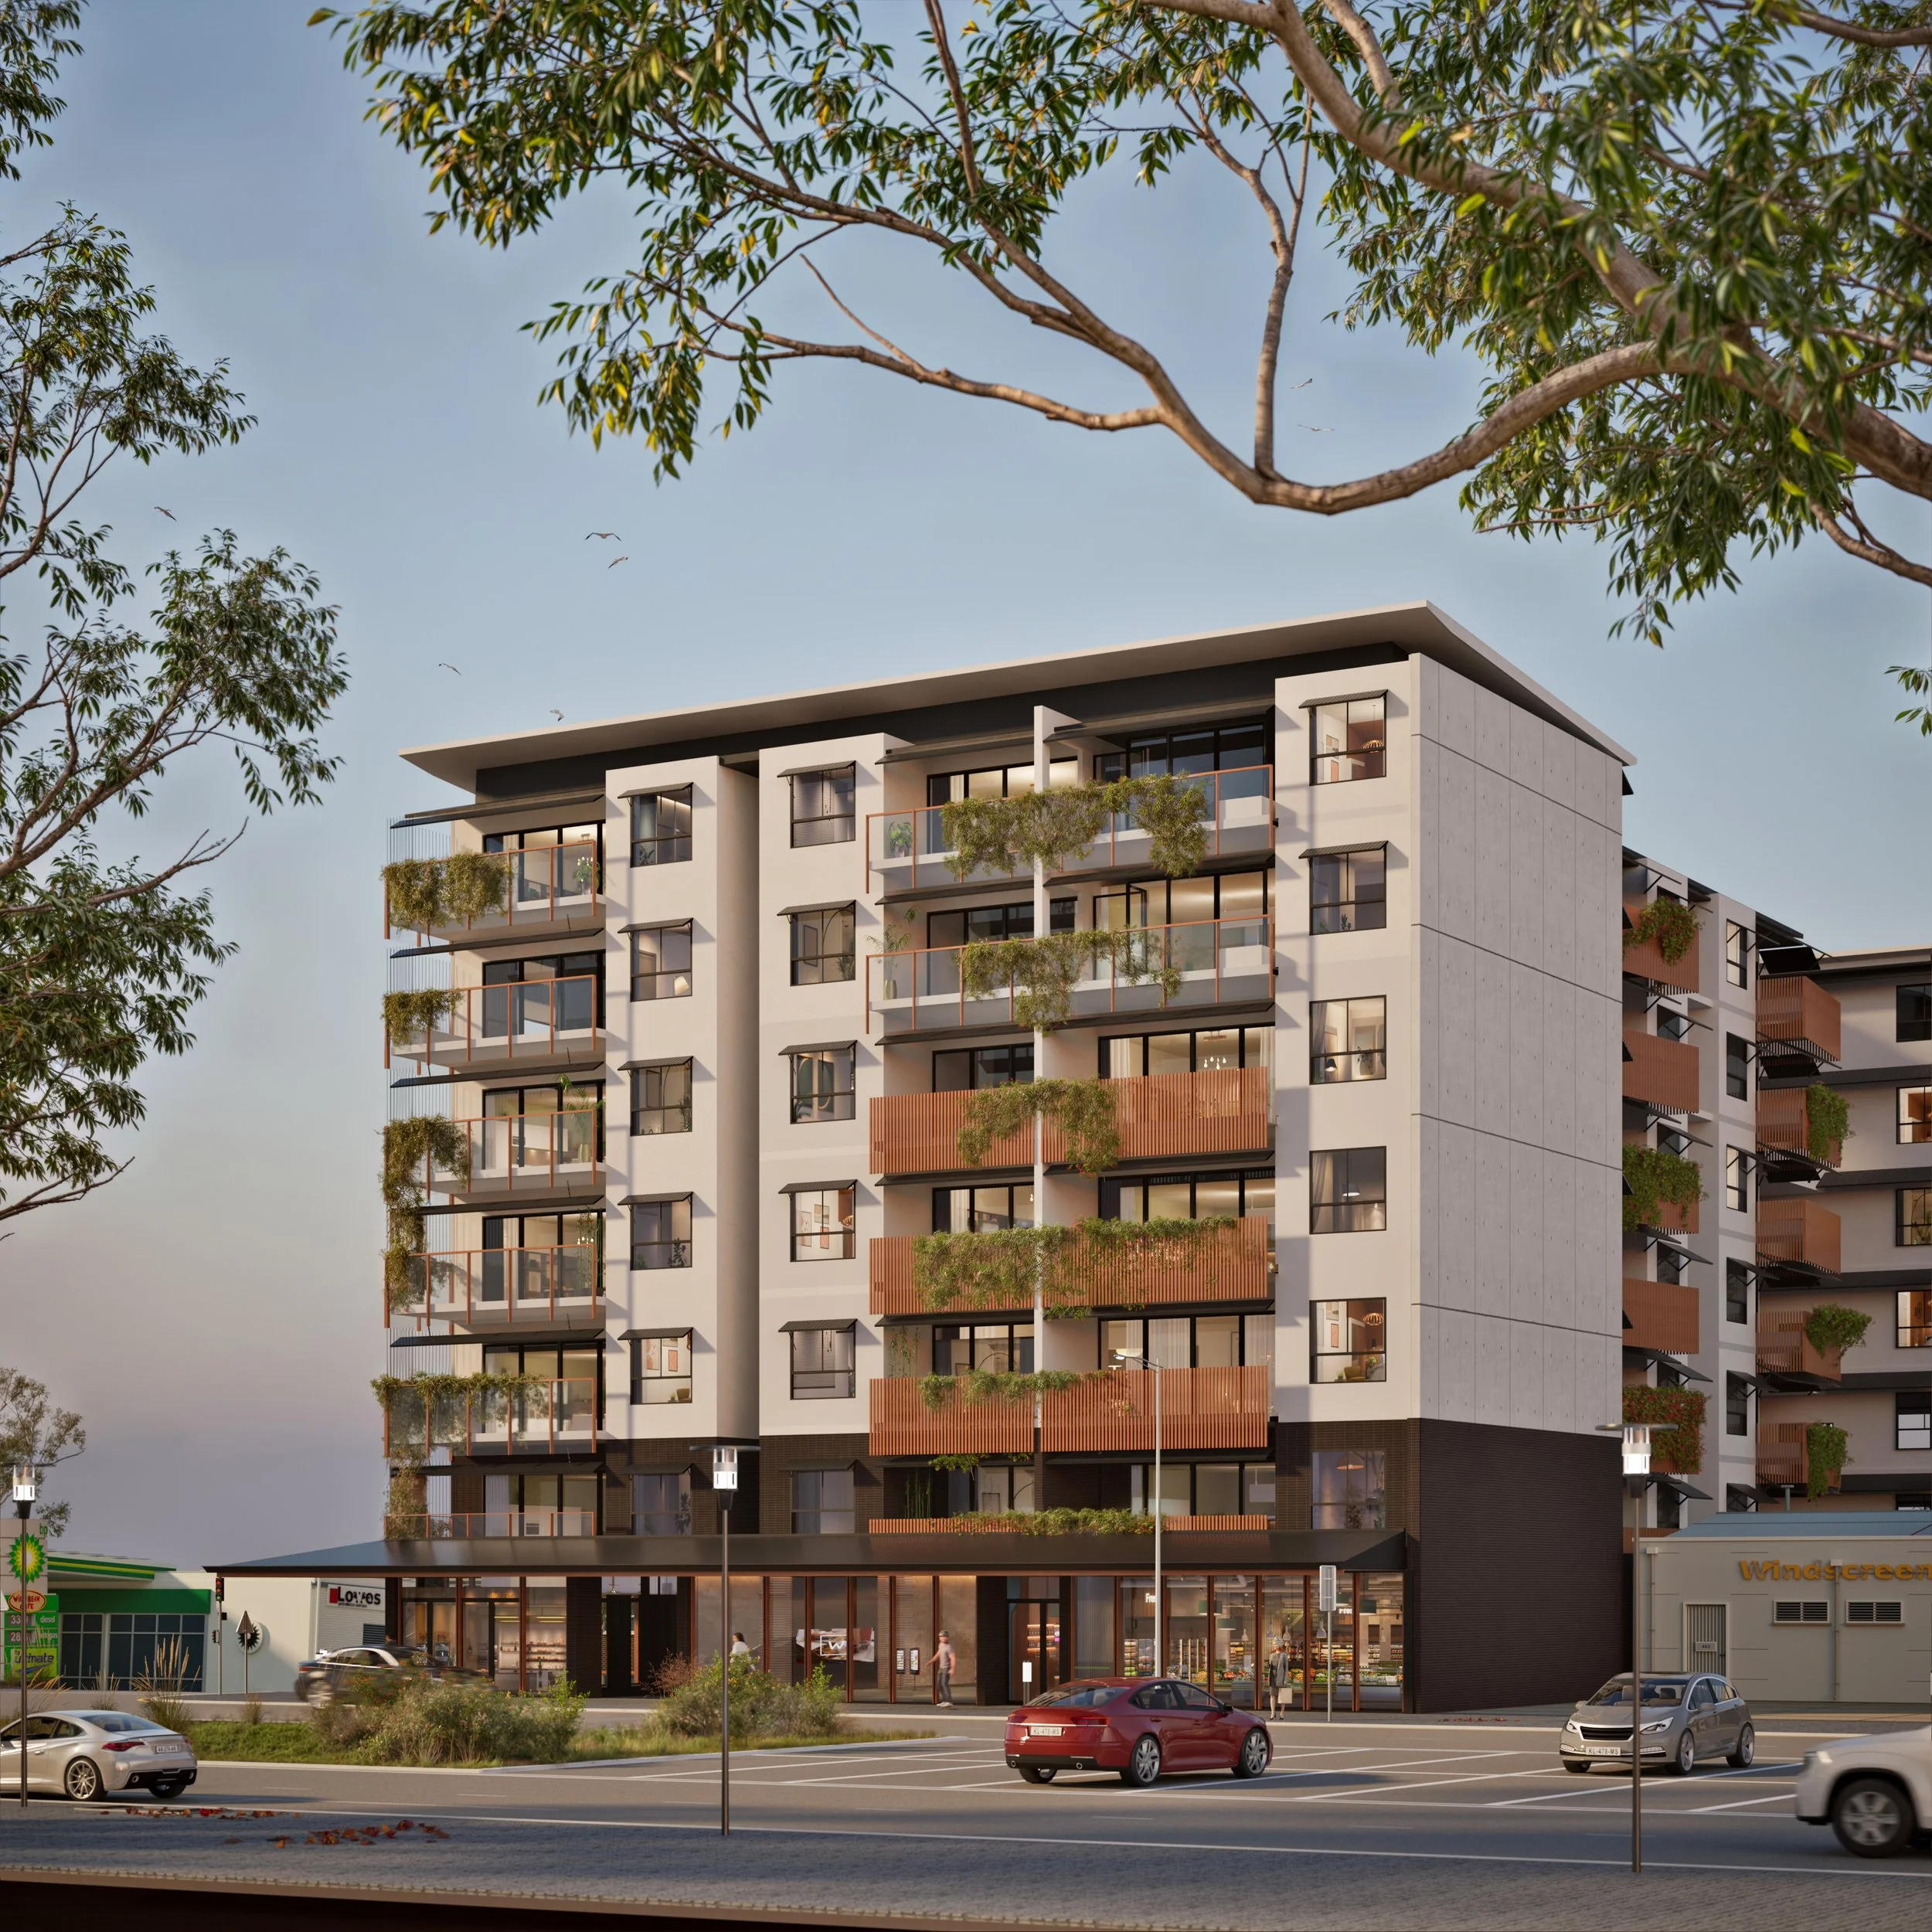
Banna Avenue Apartments, Griffith NSW
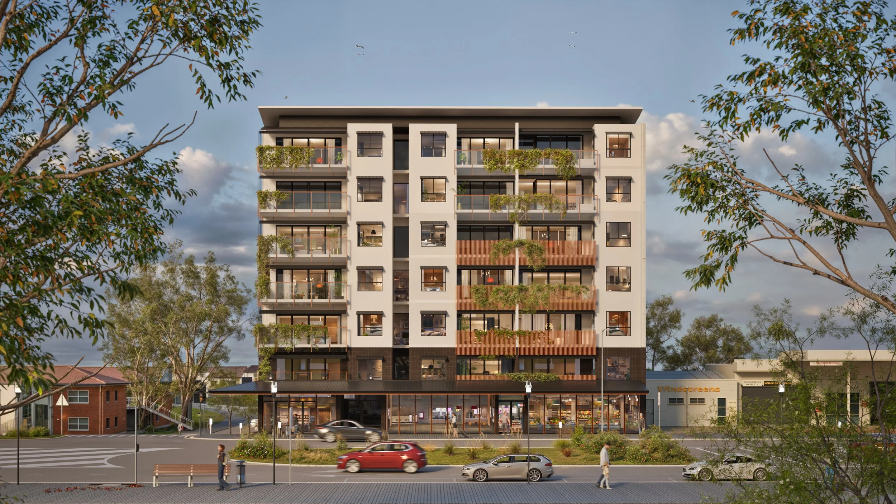
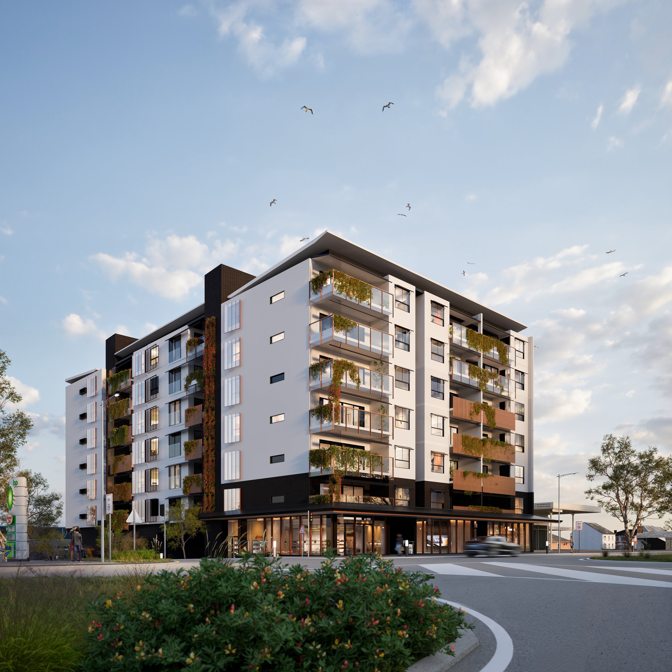
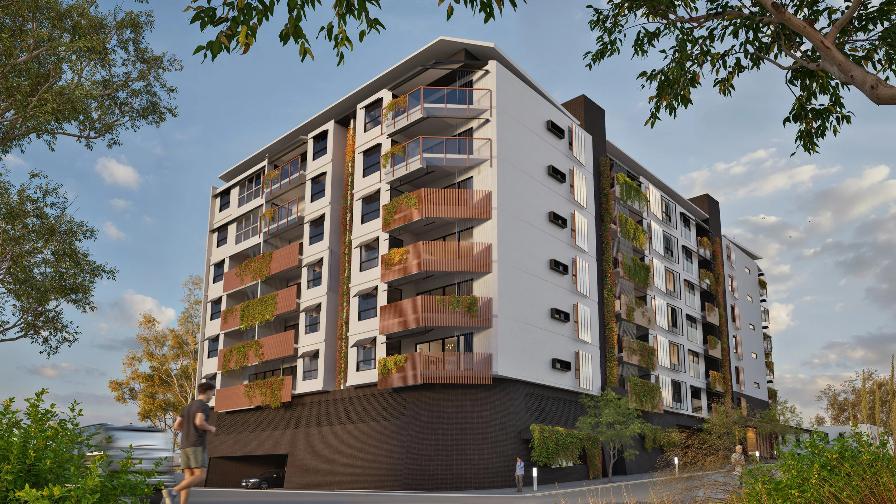
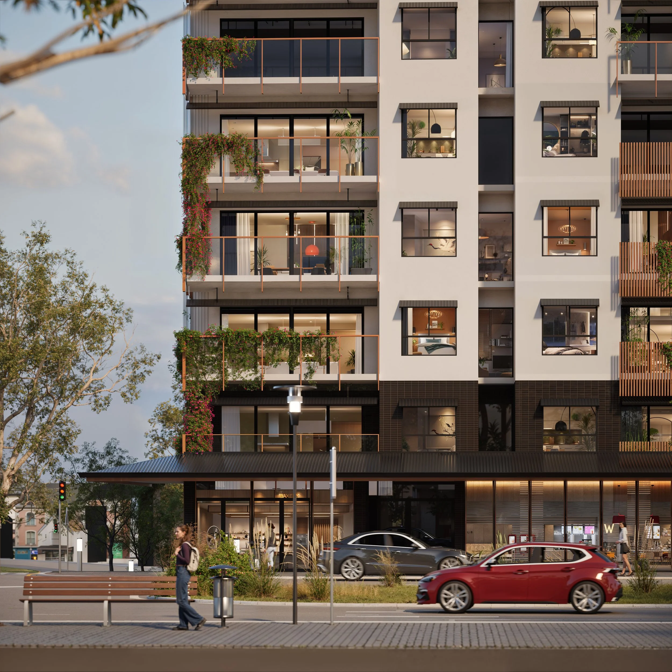
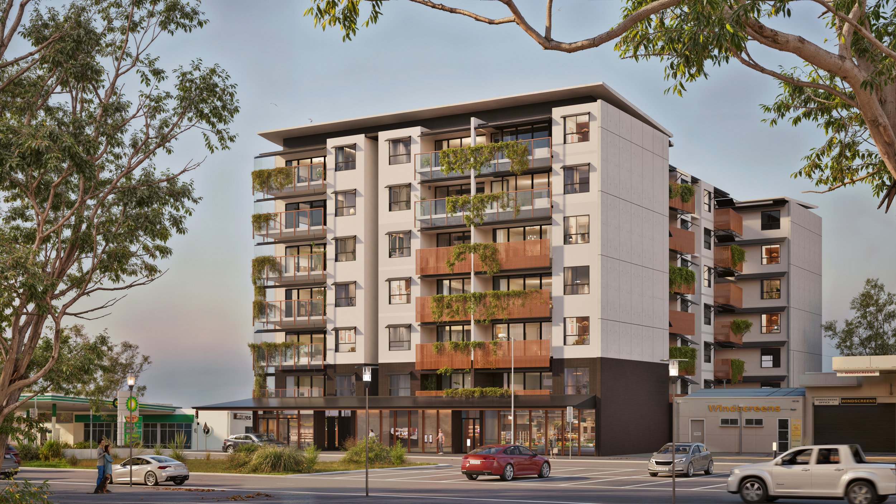
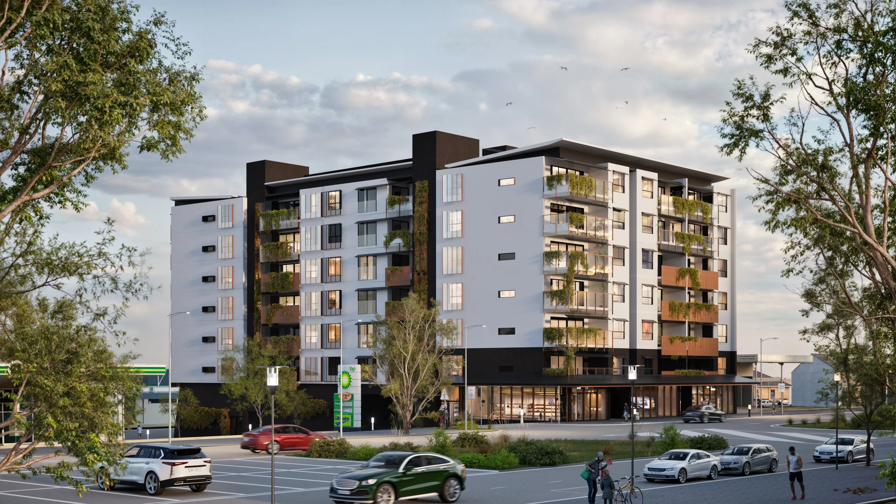
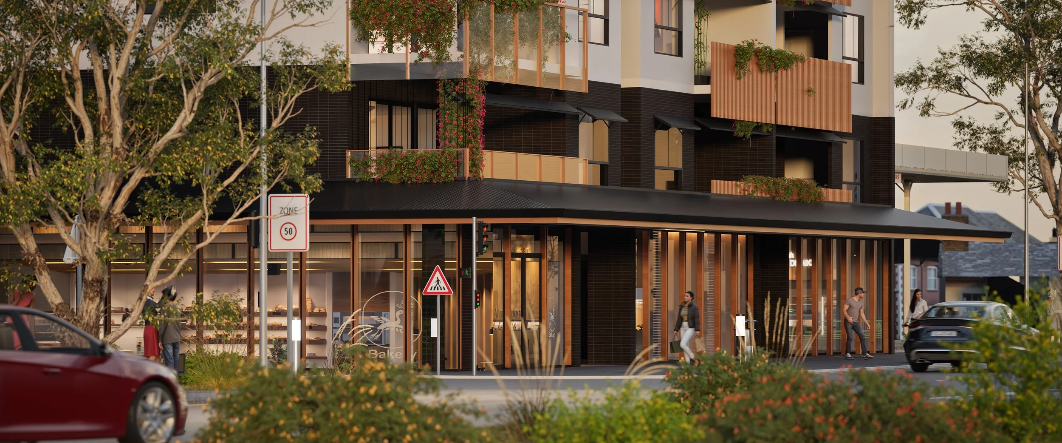
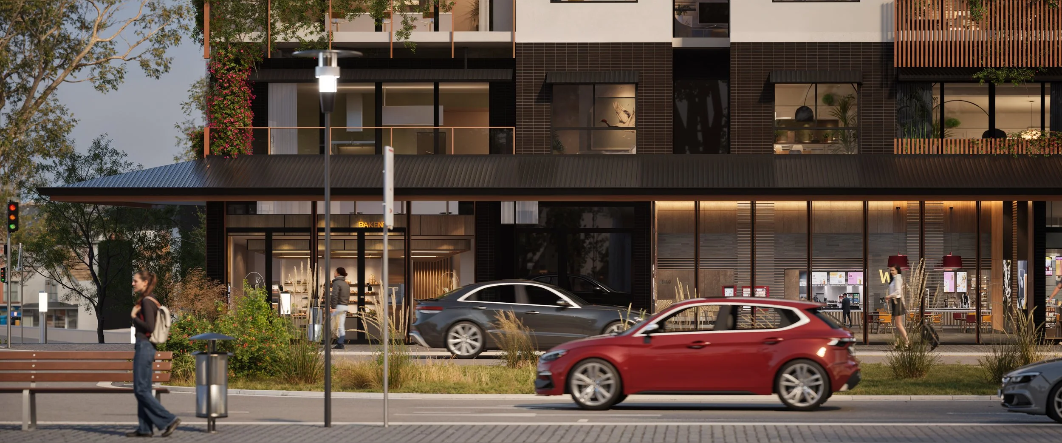
C4 Architects designed and delivered a mixed-use apartment development on Banna Avenue, the main street of Griffith in regional New South Wales. The project replaced an older two-storey office building on a premium site, and secured development approval for a building height that was a first for Banna Avenue.
A mixed-use apartment development on Griffith's main street, designed to maximise the yield of a premium site in regional New South Wales.
Design approach
The client's brief was to maximise the yield and potential of a premium main street site under mixed-use zoning. C4 Architects responded by pushing the design to the limits of what the planning rules allowed, delivering a stronger commercial and residential outcome than the site had previously offered.
Griffith's harsh climate and the demands of main street presentation were key design drivers. The town's hot weather directly influenced the apartment layout and balcony configuration, while local planning requirements for street trees and outdoor space shaped the building's frontage to Banna Avenue.
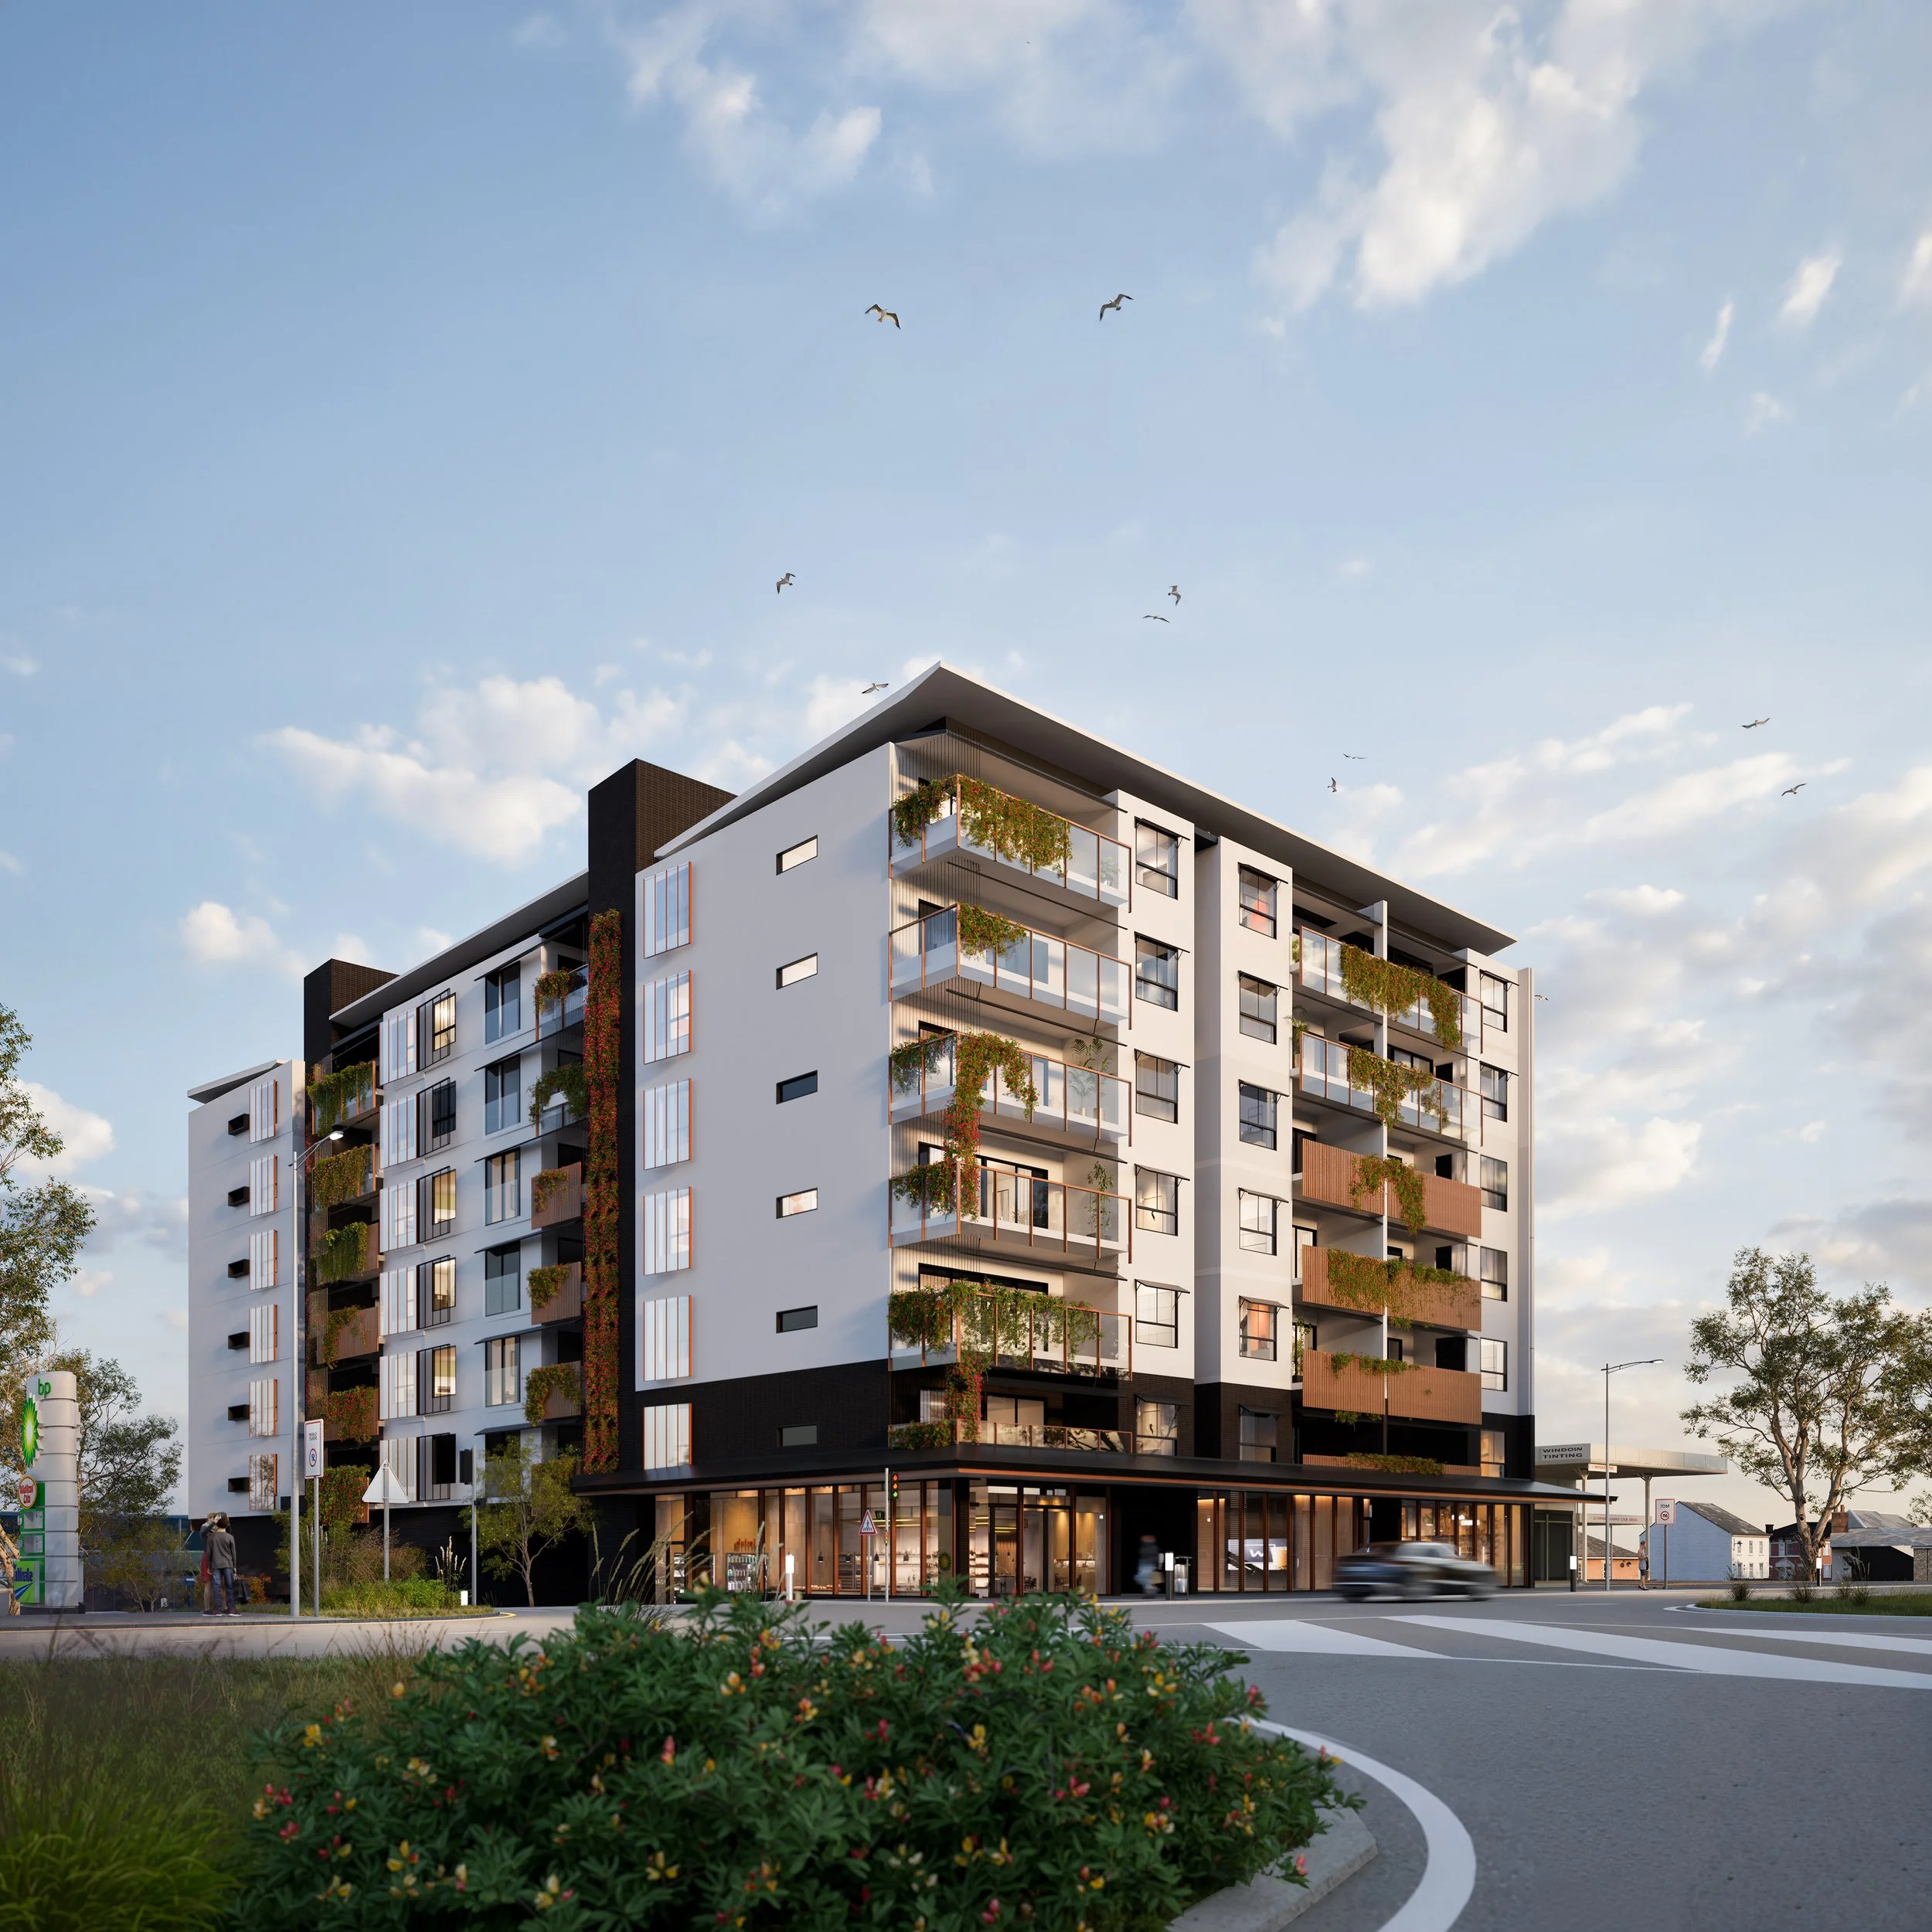
Securing council approval was the primary challenge. The proposed building height was a first for Banna Avenue, despite the design sitting within the development plan and reflecting the site's mixed-use zoning. C4 Architects successfully navigated the approvals process, unlocking an outcome that significantly outperformed what the previous building had offered the client, and increasing the yield available for the developer.
Ready to discuss your project?
Whether you're planning a club upgrade, a hospitality refurbishment or a new commercial facility, C4 Architects will guide your project from concept through to construction.