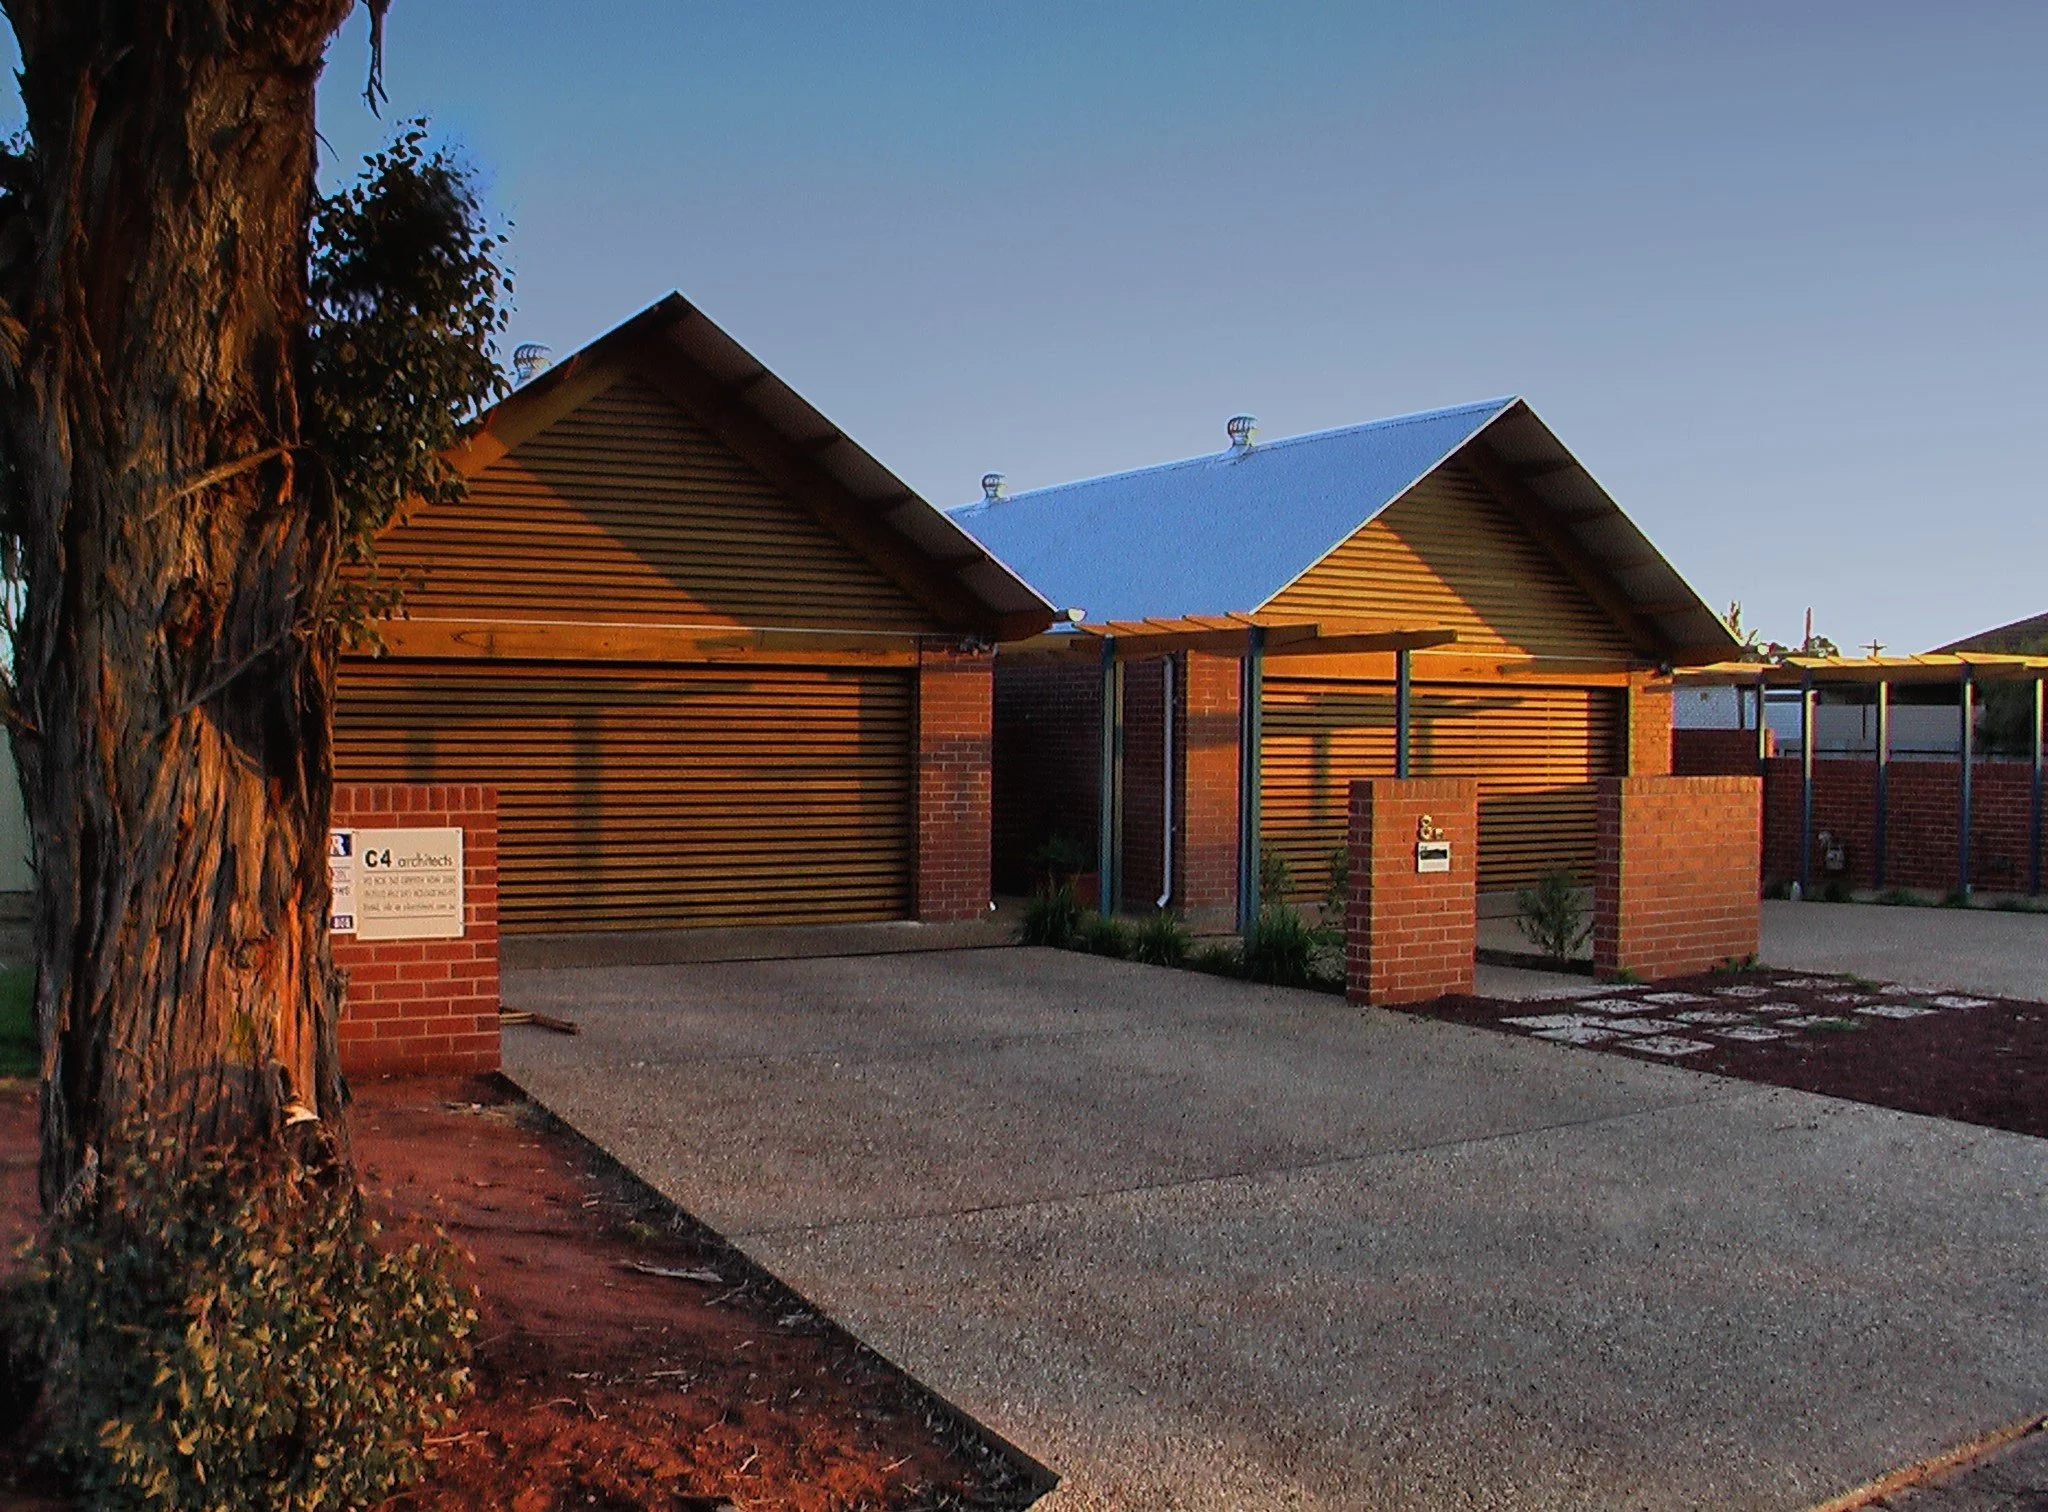
Binya Street Houses
See the award-winning low-maintenance and energy-efficient twin single-level townhouses in Griffith, NSW.
Winner – Multi-Residential Architecture | 2006 NSW Institute of Architects Regional Awards
Winner – Timber Design | 2006 NSW Institute of Architects Termimesh Timber Design Awards
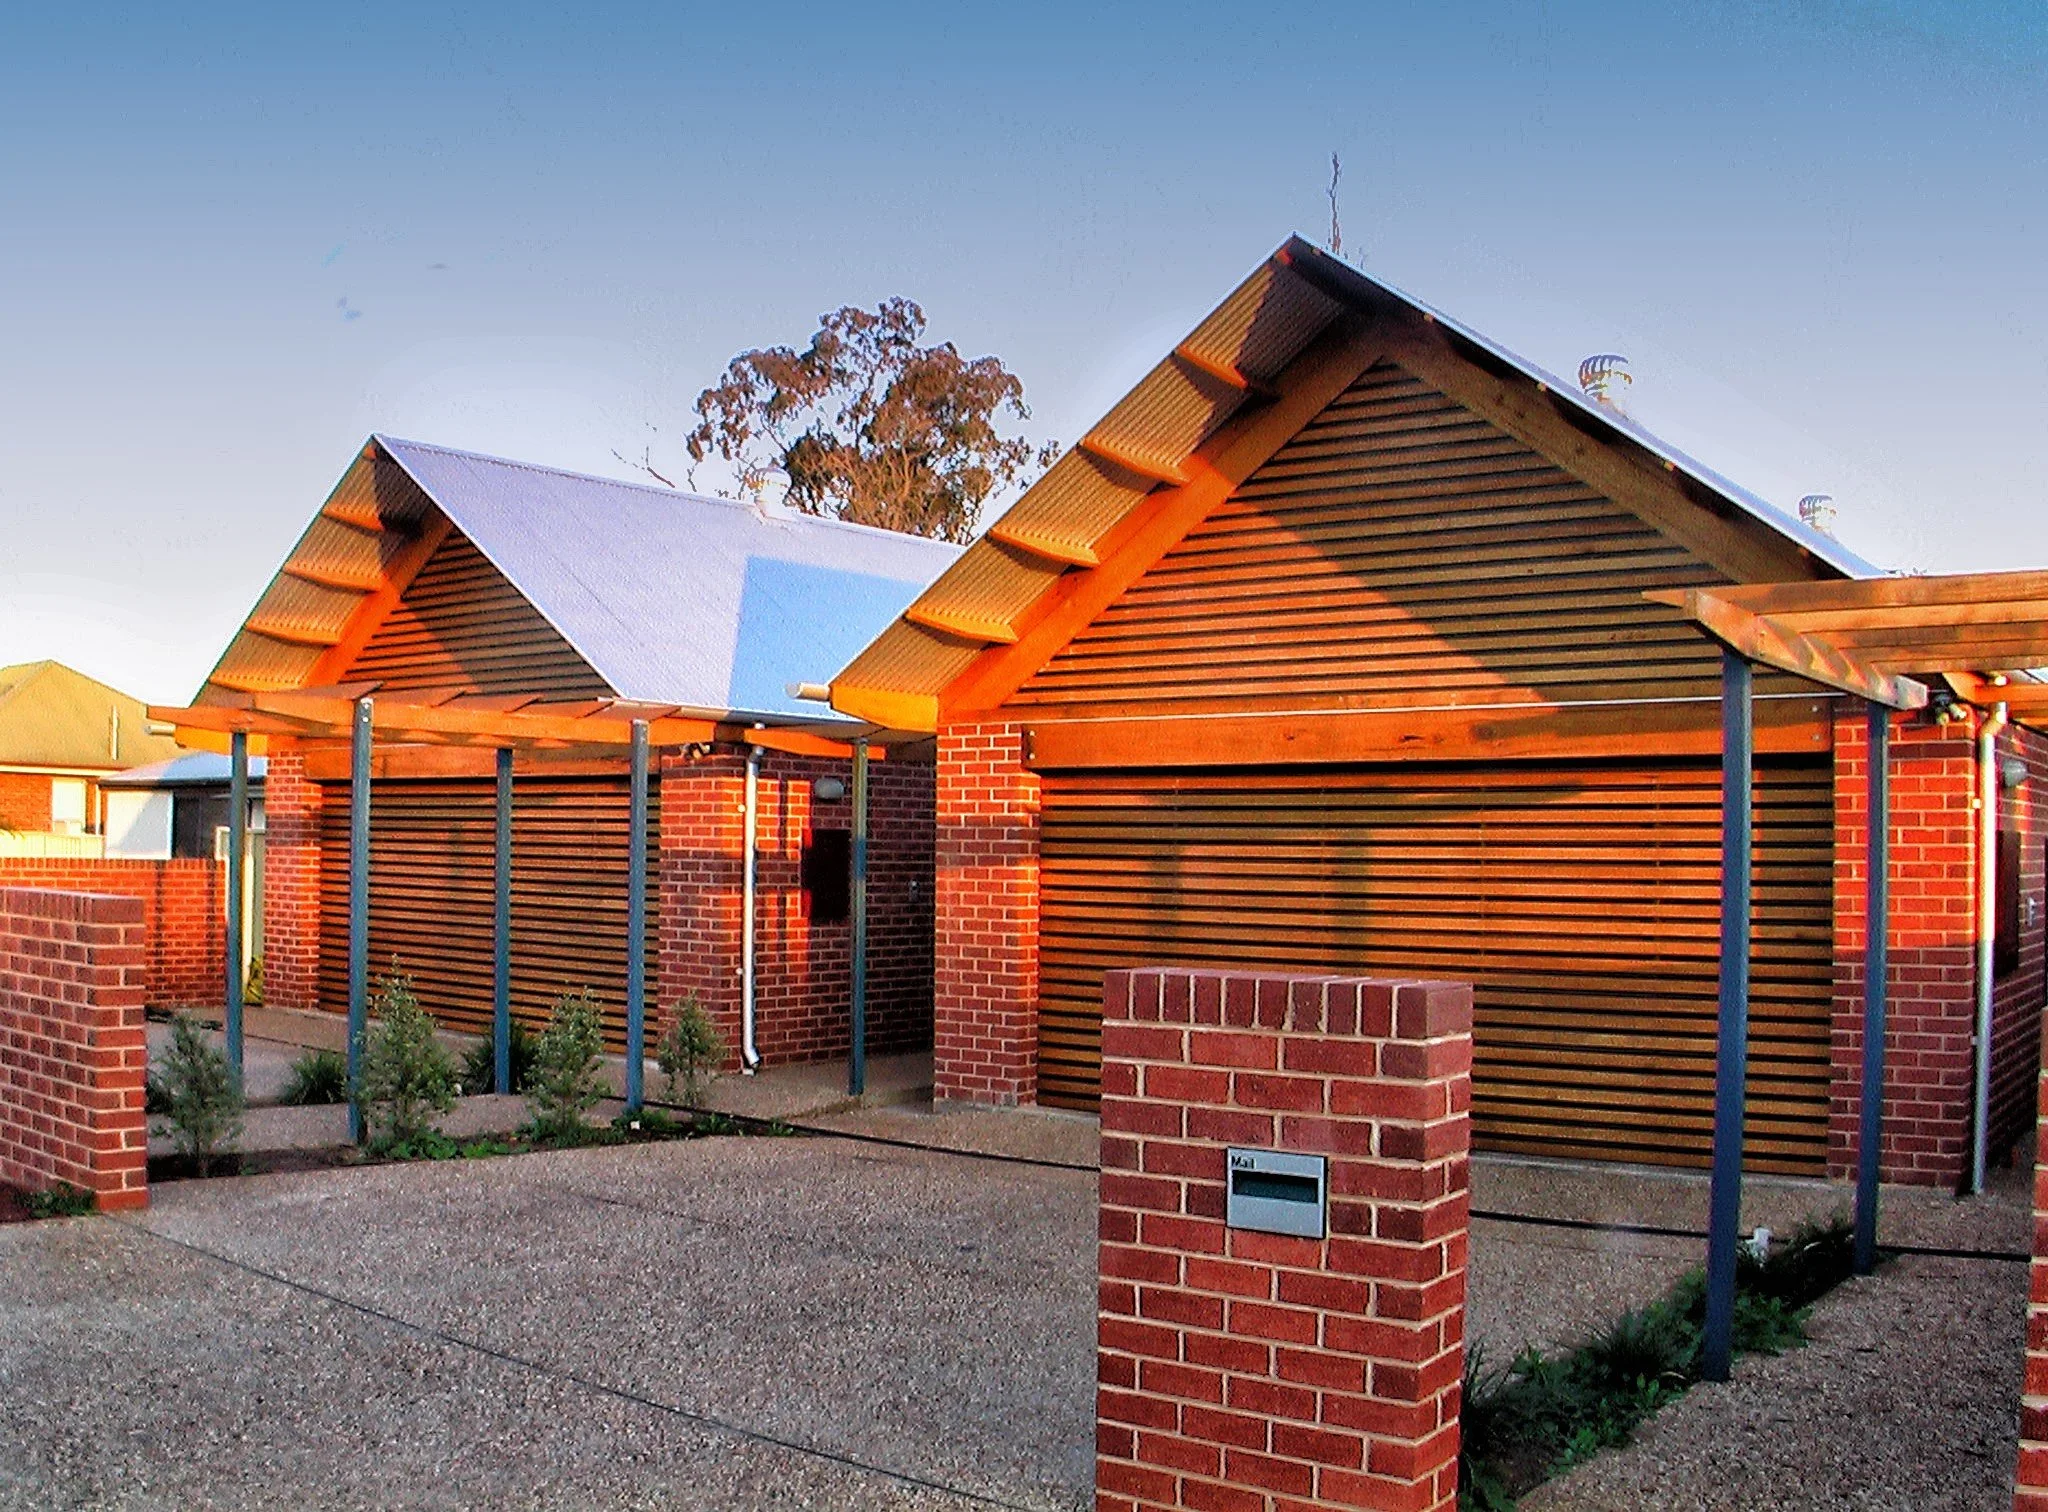
C4 Architects designed and delivered a set of two single-storey townhouses for a subdivided block in regional New South Wales. The brief called for low-maintenance, energy-efficient homes that offered privacy from the street, three to four bedrooms and a double lock-up garage. They also needed to allow flexibility for different end uses – whether rented, owner-occupied or developed for individual sale.
Design approach
In order to maximise space while being restricted to a narrow site, C4 Architects strategically planned services, circulation and living spaces into clearly defined zones to maximise efficiency and amenity on the narrow site.
We located all services on the western side of the building within a 1800mm ‘services zone’. The internal circulation space has been extended to create a gallery effect for art display. It widens further at the courtyard junctions, allowing each home to have a double-height entrance hall and open study area.
Access to each room is organised along a multi-use circulation spine, maximising spatial efficiency throughout the home. A three-metre-wide bedroom zone runs along the eastern side of the building, divided by two courtyards that bring natural light, ventilation and outdoor connection into both the rooms and circulation areas.
At either end, the garage to the north and living area to the south occupy the full width of the house, making the most of the site’s available space.
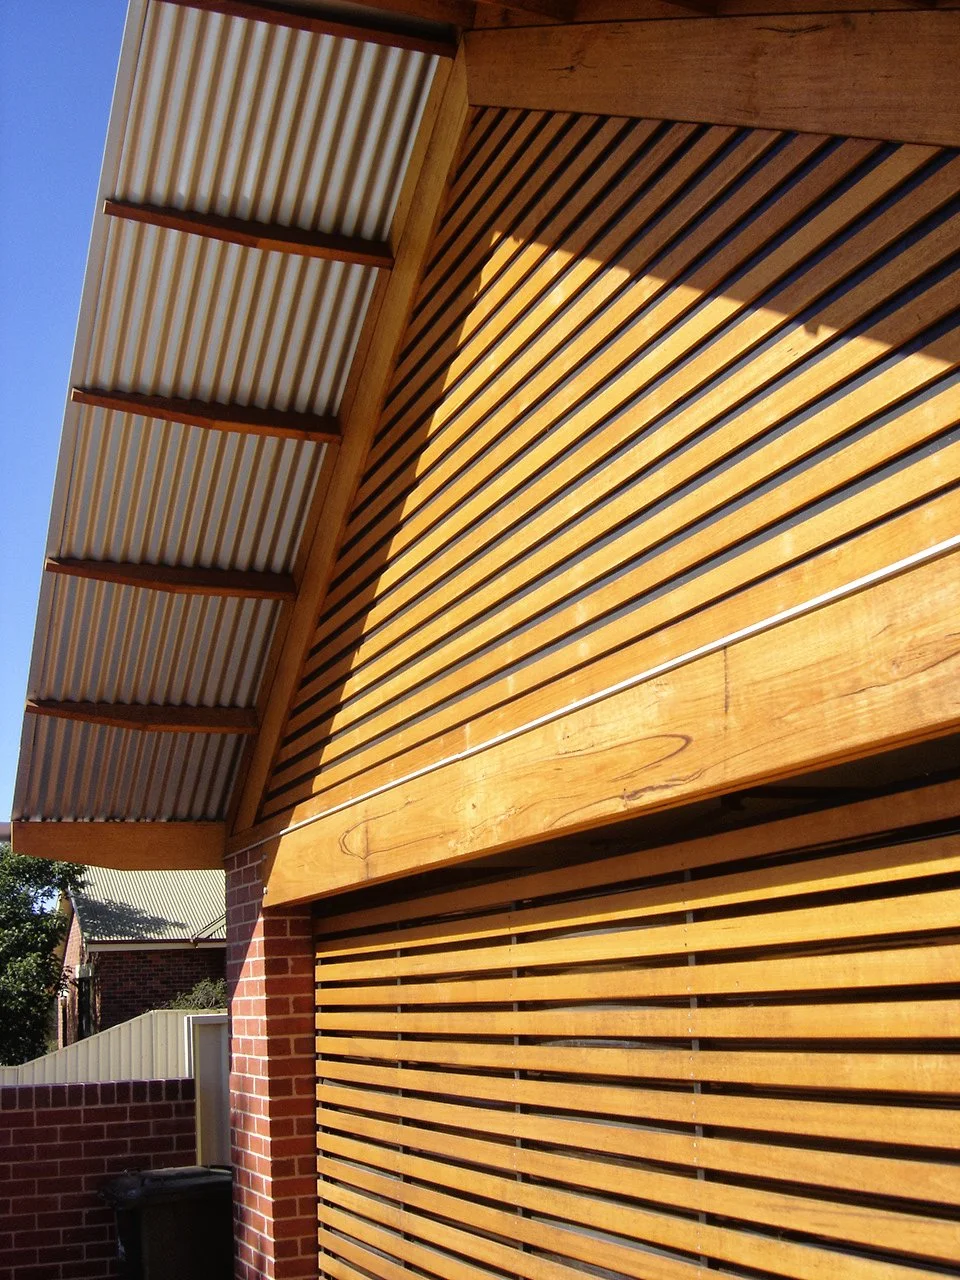
The blocks were oriented against the ideal direction for winter sun penetration, so the design needed to work harder to achieve passive heating. To bring northern light into the living areas, the simple gable roof form was cut away, creating raked ceilings with triangular glazed ends that allow winter sun to reach deep into the homes.
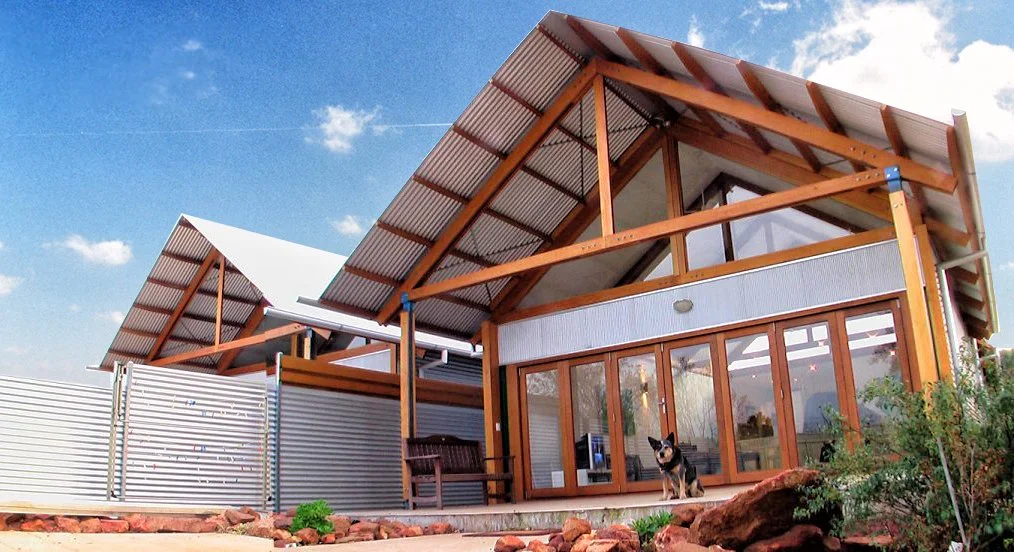
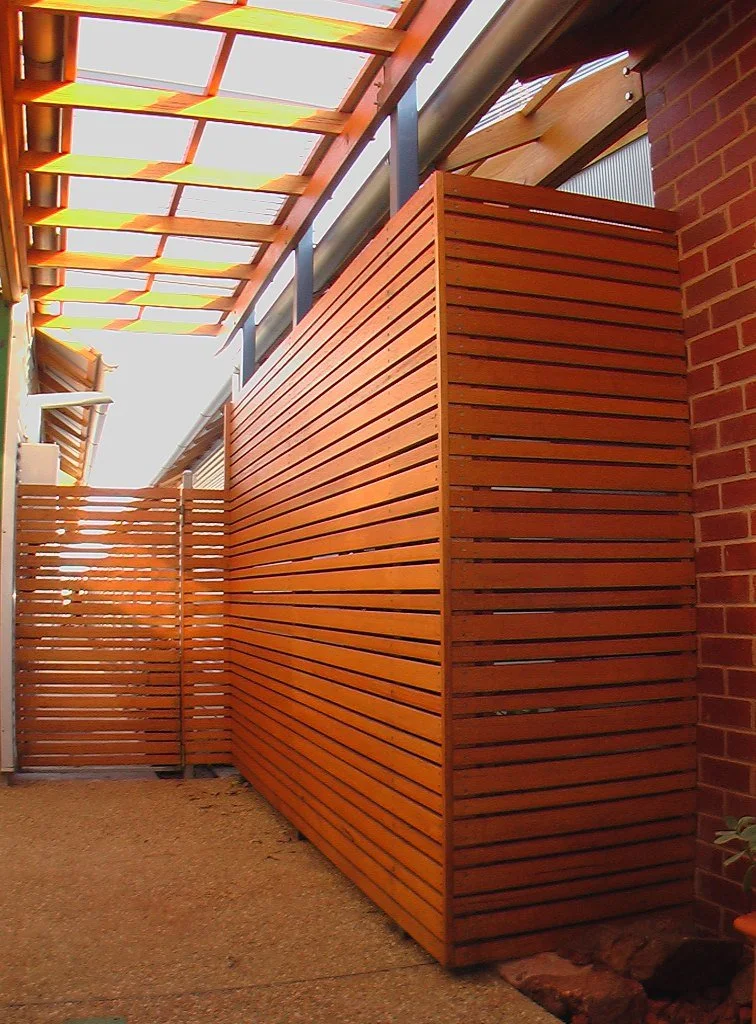
Courtyard cut-outs introduce additional light and sun wells to the bedrooms and entry points, reducing the need for artificial lighting during the day. Adjacent raked ceilings create a heat-chimney effect, with high louvre bays venting warm air into the external courtyards.
The courtyards were designed to be heavily planted and cooled with misting irrigation, using shade and humidity to support natural ventilation and cooling through the warmer months. They also provide protected outdoor play spaces. In Griffith’s hot climate, eaves and roll-down blinds help block summer and autumn sun, while north-facing glazing allows winter sun to provide passive warmth through the gable roof and courtyards.
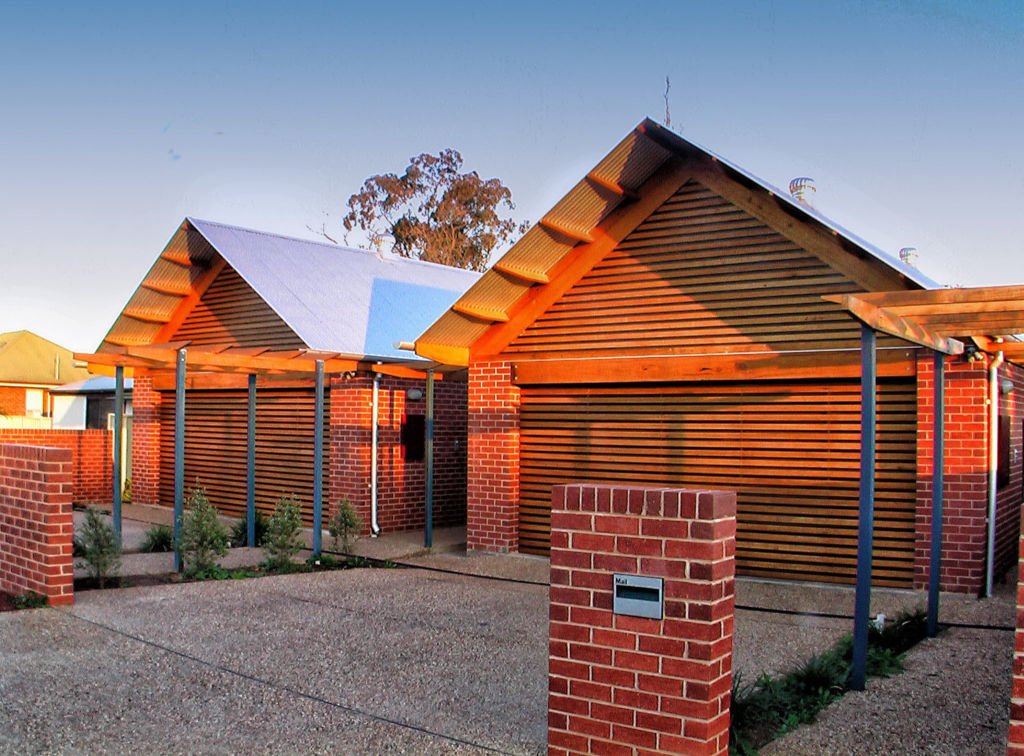
Reverse brick veneer construction was used to help regulate internal temperatures, with bagged brickwork internally and an insulated stud-frame wall finished externally in horizontal Zincalume custom orb sheeting. This approach helps keep the homes cooler in summer while retaining and re-radiating heat in winter.
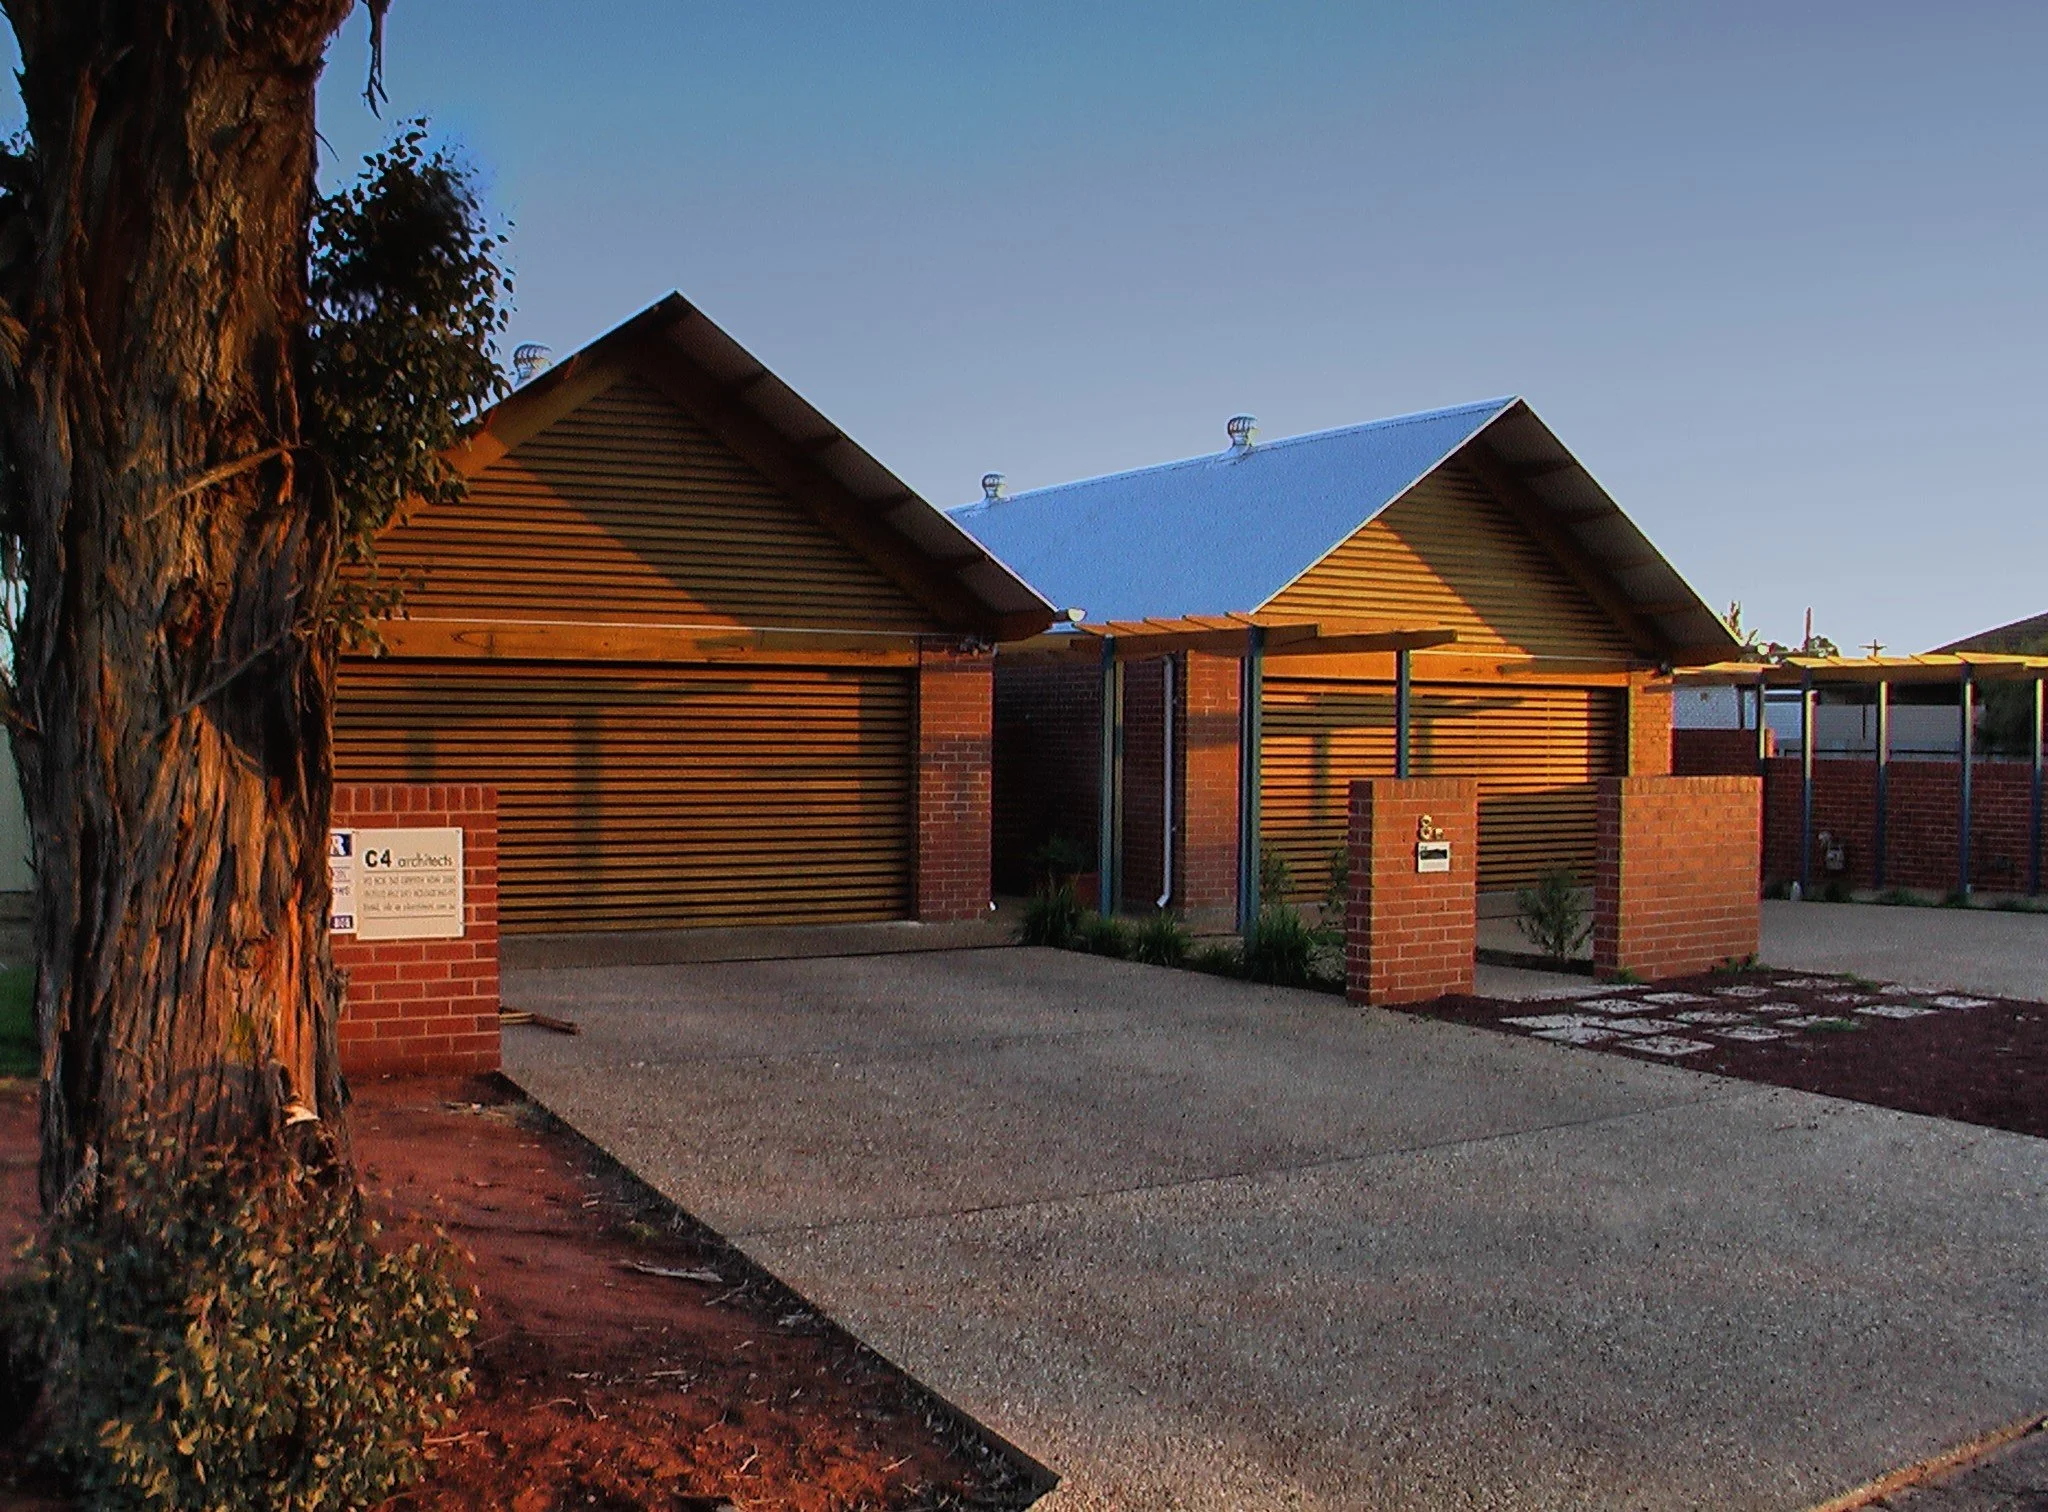
Located on Binya Street, within one of the original town subdivisions laid out by Walter Burley Griffin, the townhouses use red brick and a simple gable roof as a subtle nod to regional building forms. The restrained regional style has been well received by the client, local community and council, which has since approved the development as the first freehold subdivision of its type in the area.
Explore Binya Street Houses
Ready to discuss your project?
If you’re planning a single residence or a multi-residential development, C4 Architects can help shape your project from early concept through to construction – whether it’s for rental, owner occupation or future sale.