Kingswood Residence extension
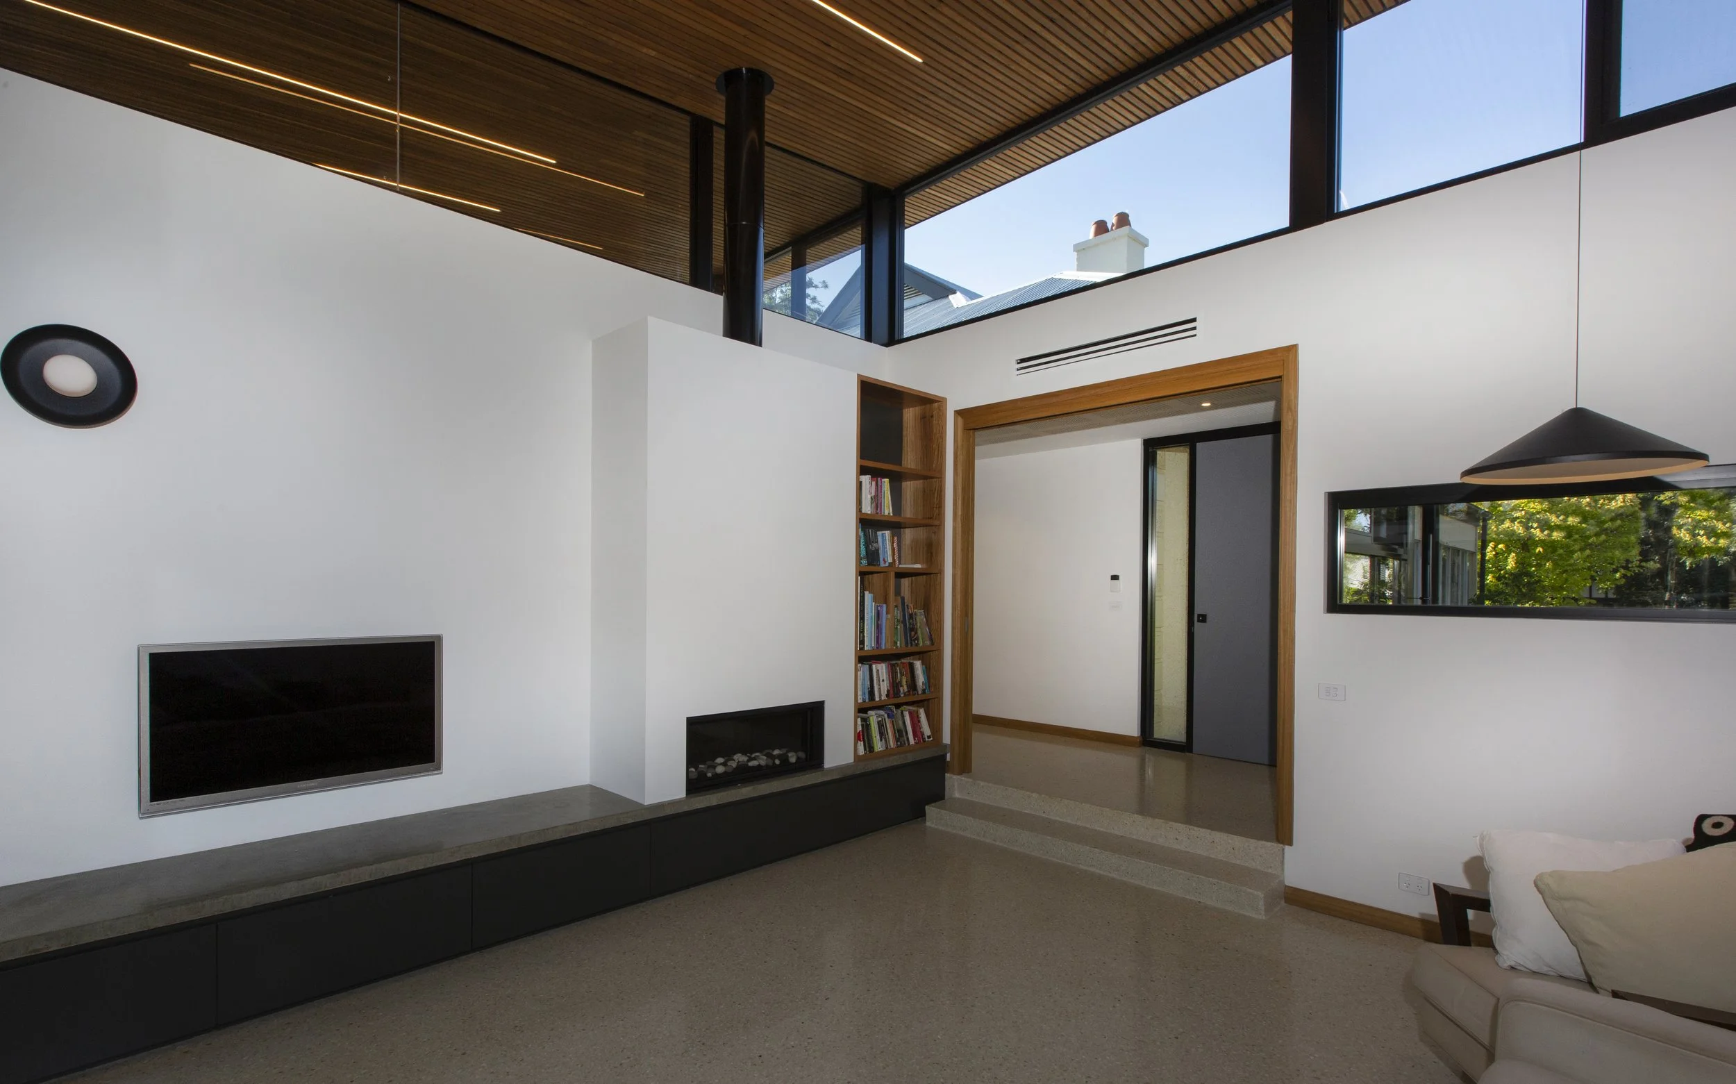
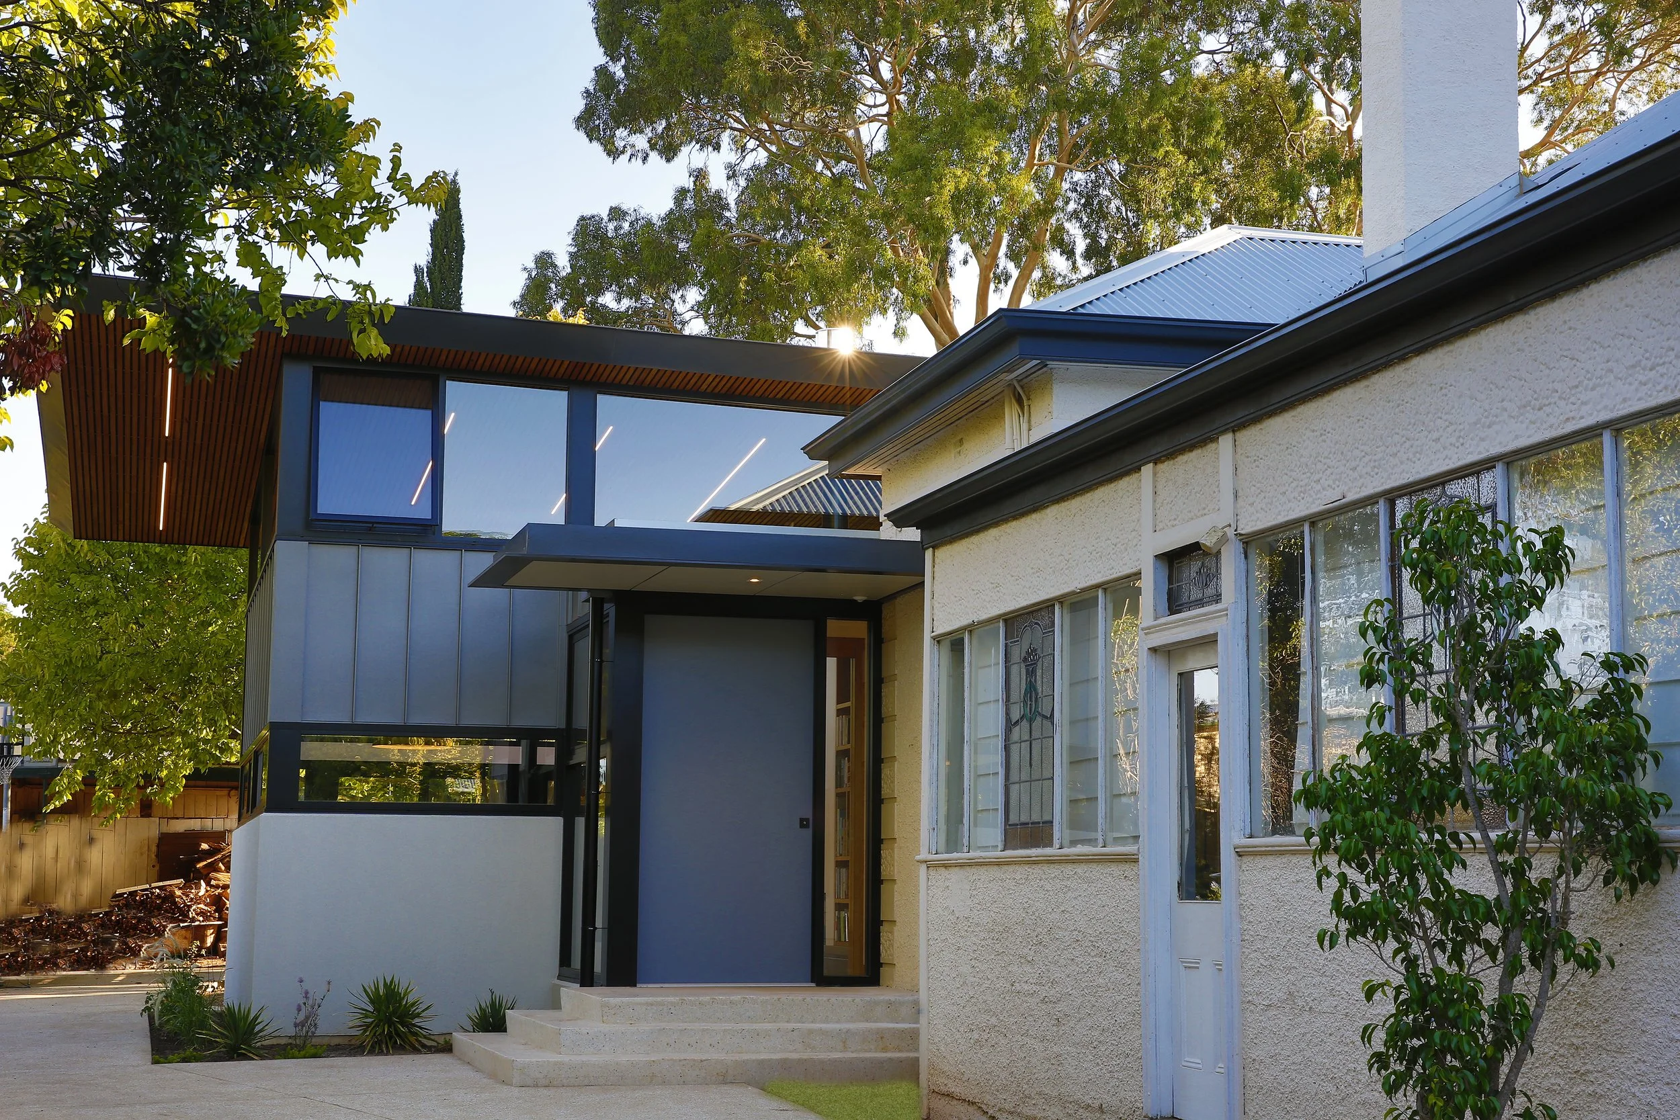
C4 Architects updated this 1920s historical family home to meet the day-to-day needs of a modern, growing family. The project increased floor space, combined modern architecture with a heritage building, incorporated sustainable features and honoured the owner’s connection to the property.
A contemporary house extension to modernise and maximise space in an existing 1920s family home in Kingswood.
Design approach
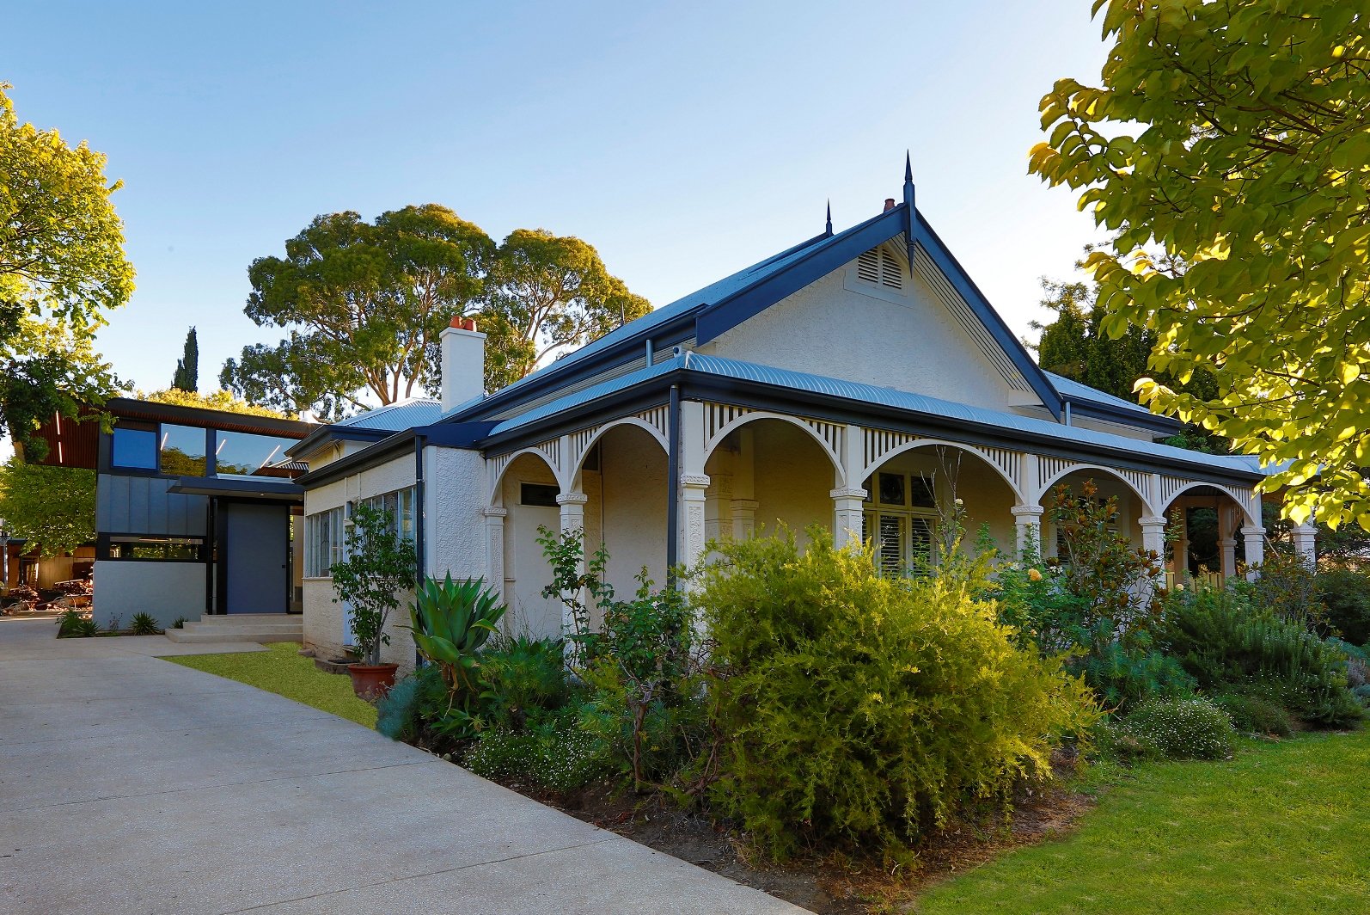
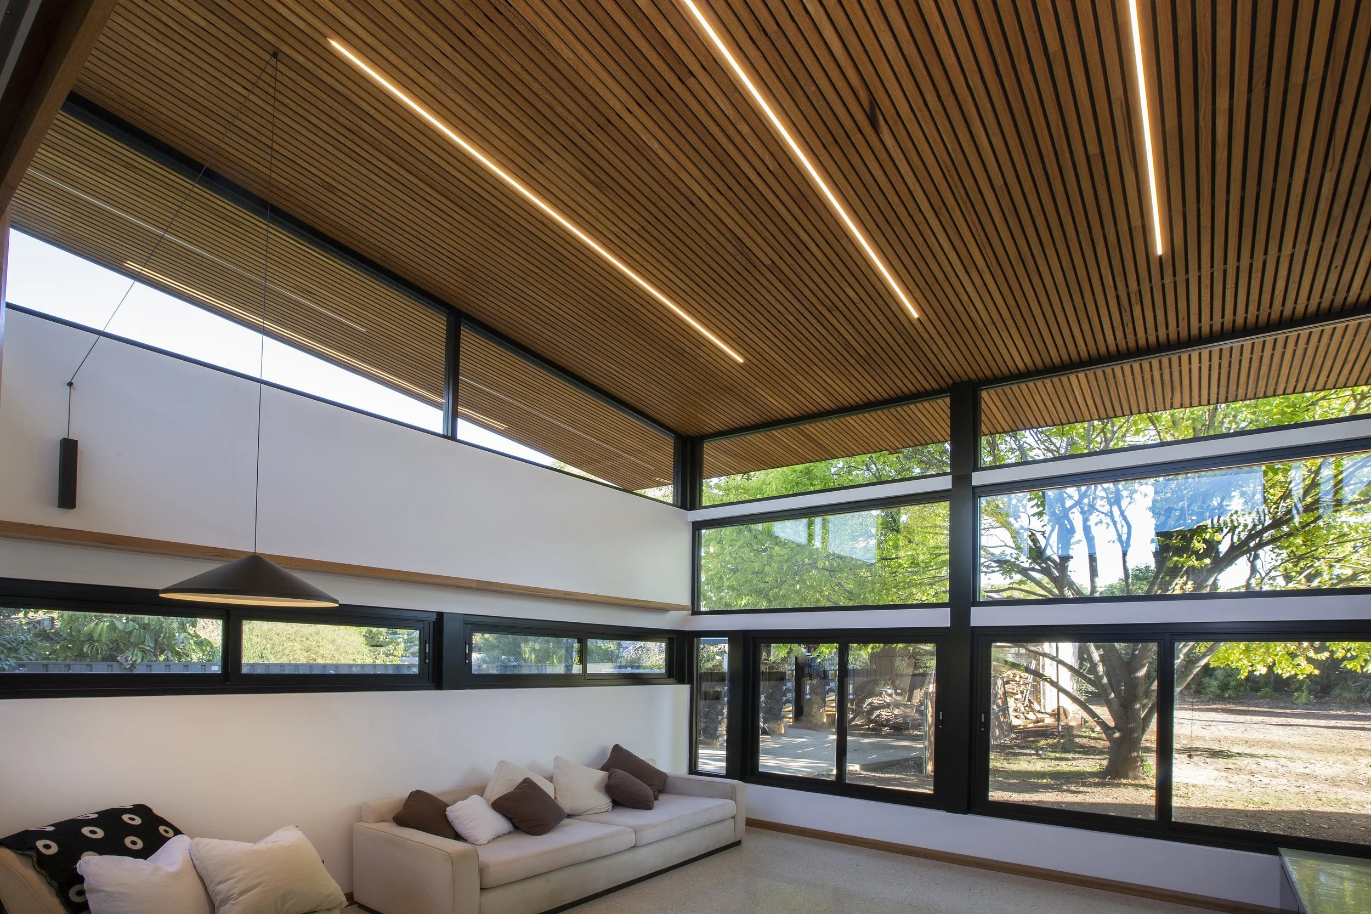
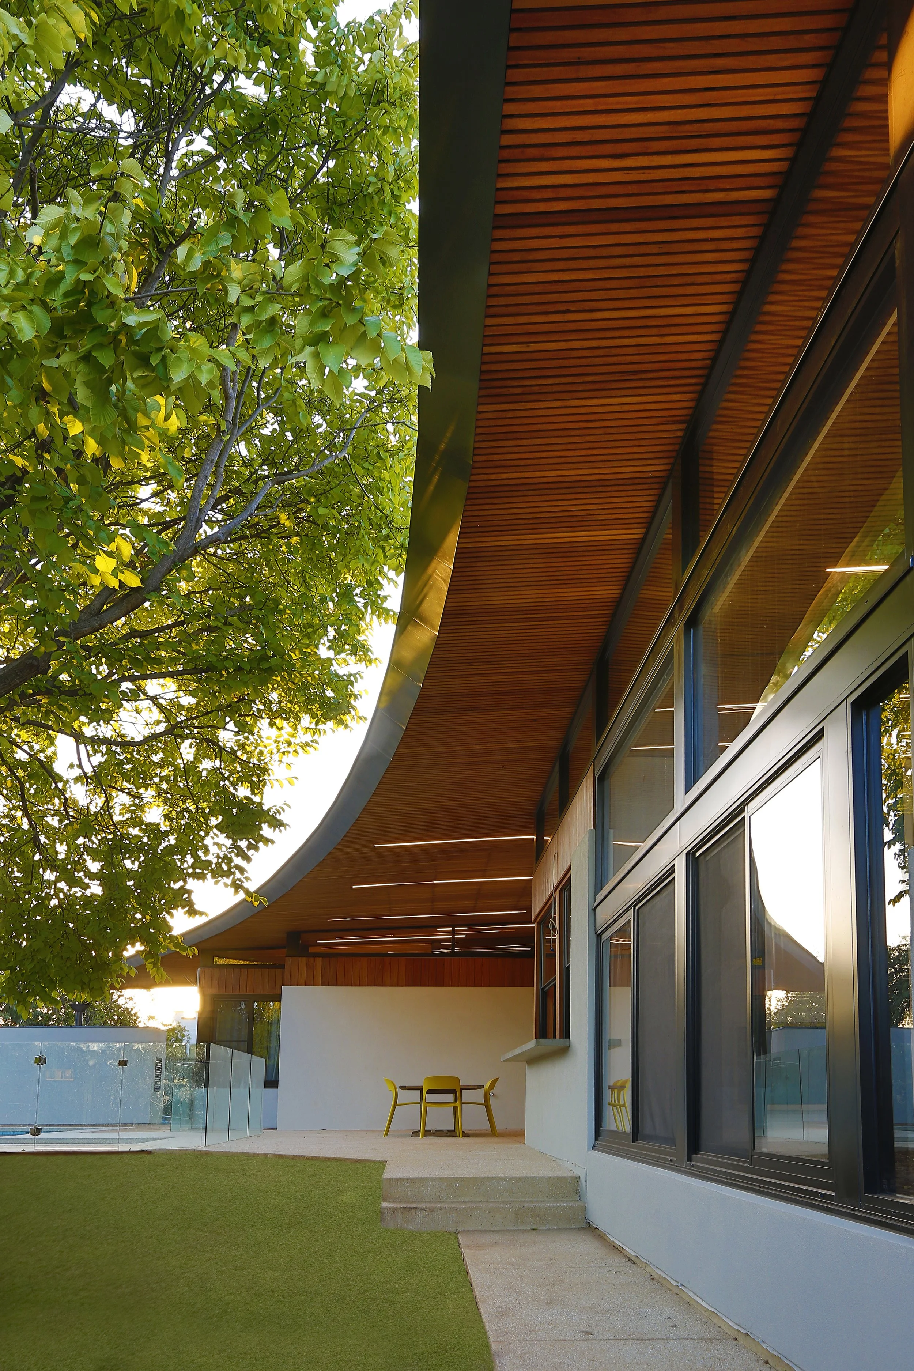
Set within the historic suburb of Kingswood, the Kingswood Residence was shaped around both memory and place. The owner’s childhood connection to an elm tree inspired the floor plan for the extension, which was carefully designed around the property’s existing elm to bring that relationship with nature into the everyday experience of the home.
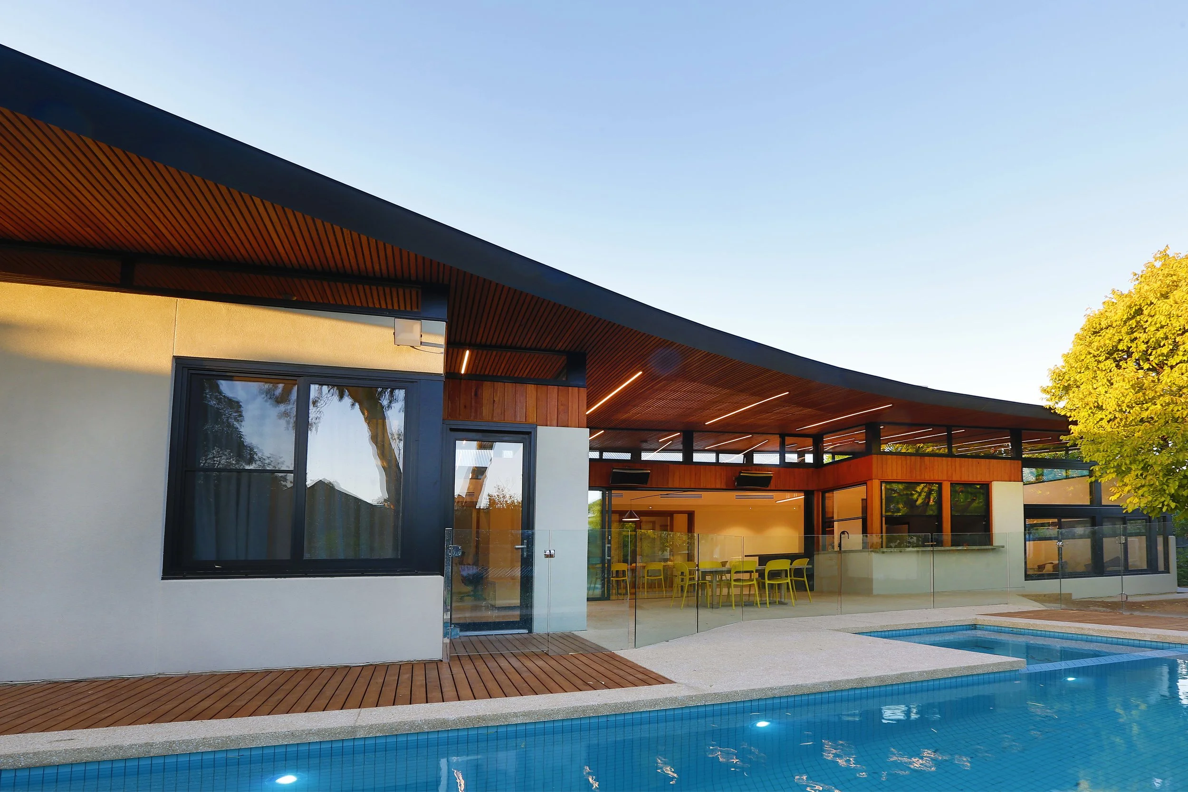
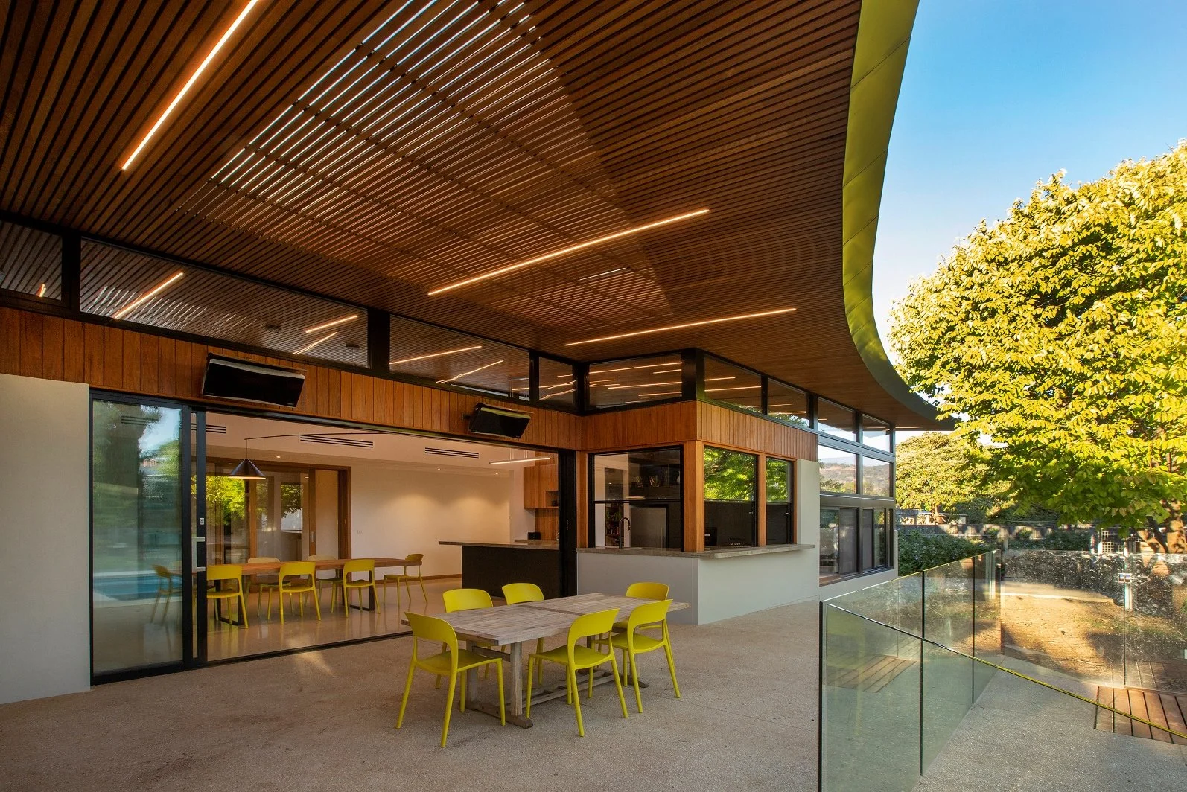
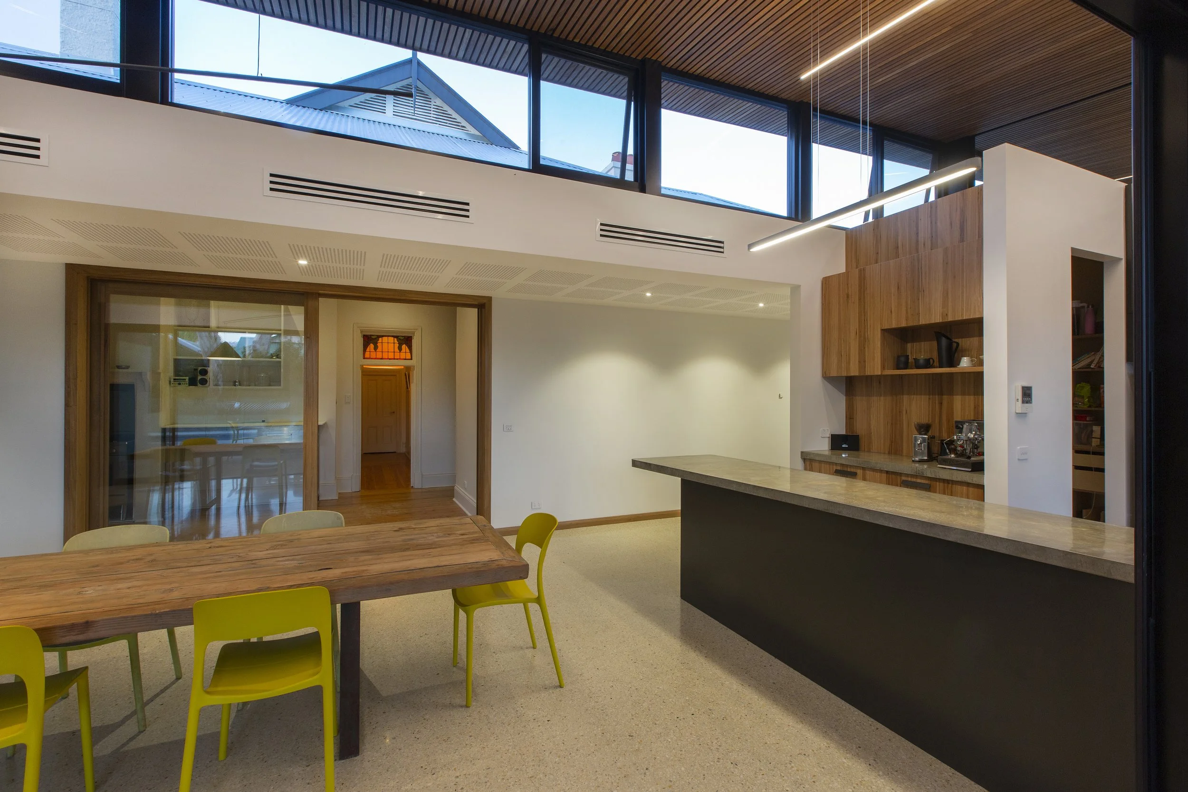
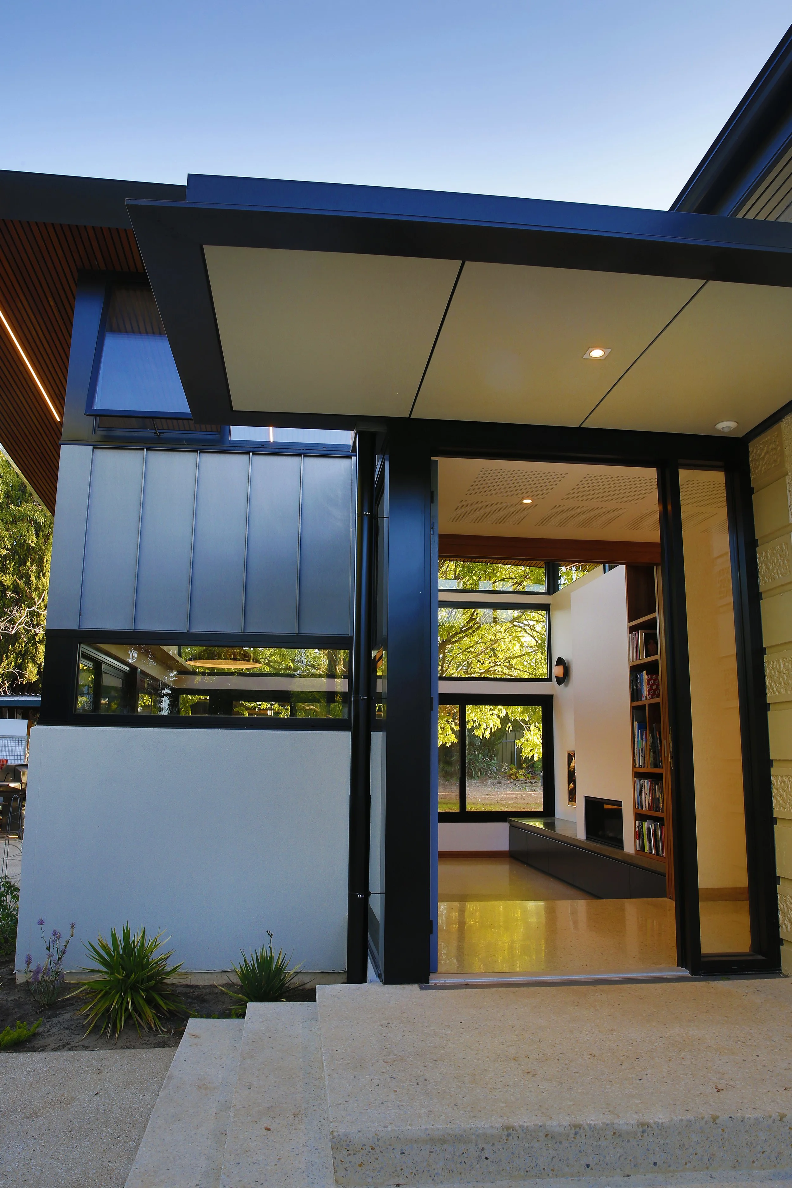
At C4 Architects, our approach to heritage homes like the Kingswood Residence is to create a clear contrast between old and new, rather than trying to replicate the original building. This deliberate distinction between heritage and contemporary architecture gives the property the feel of a garden pavilion.
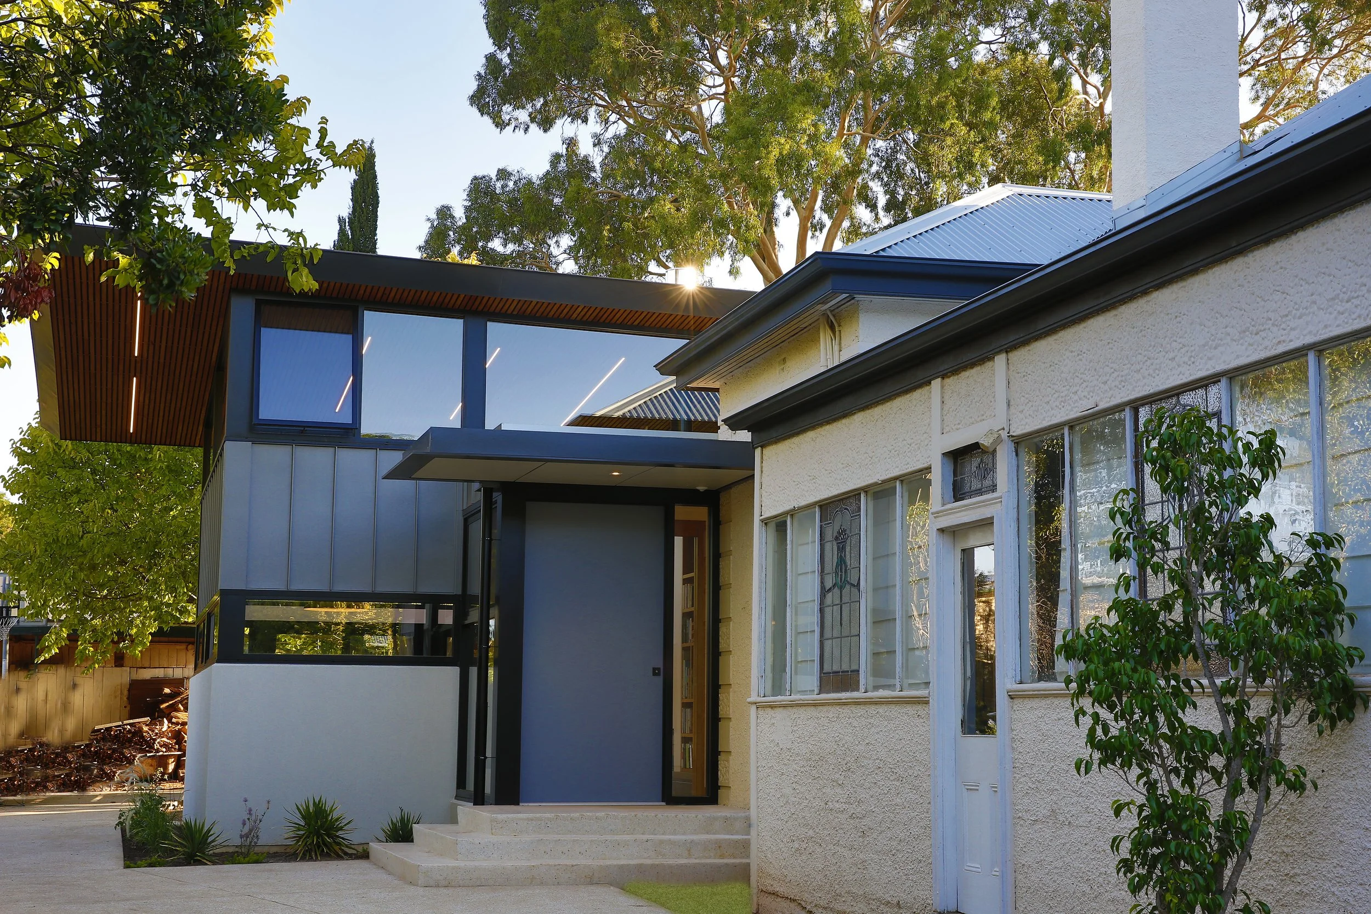
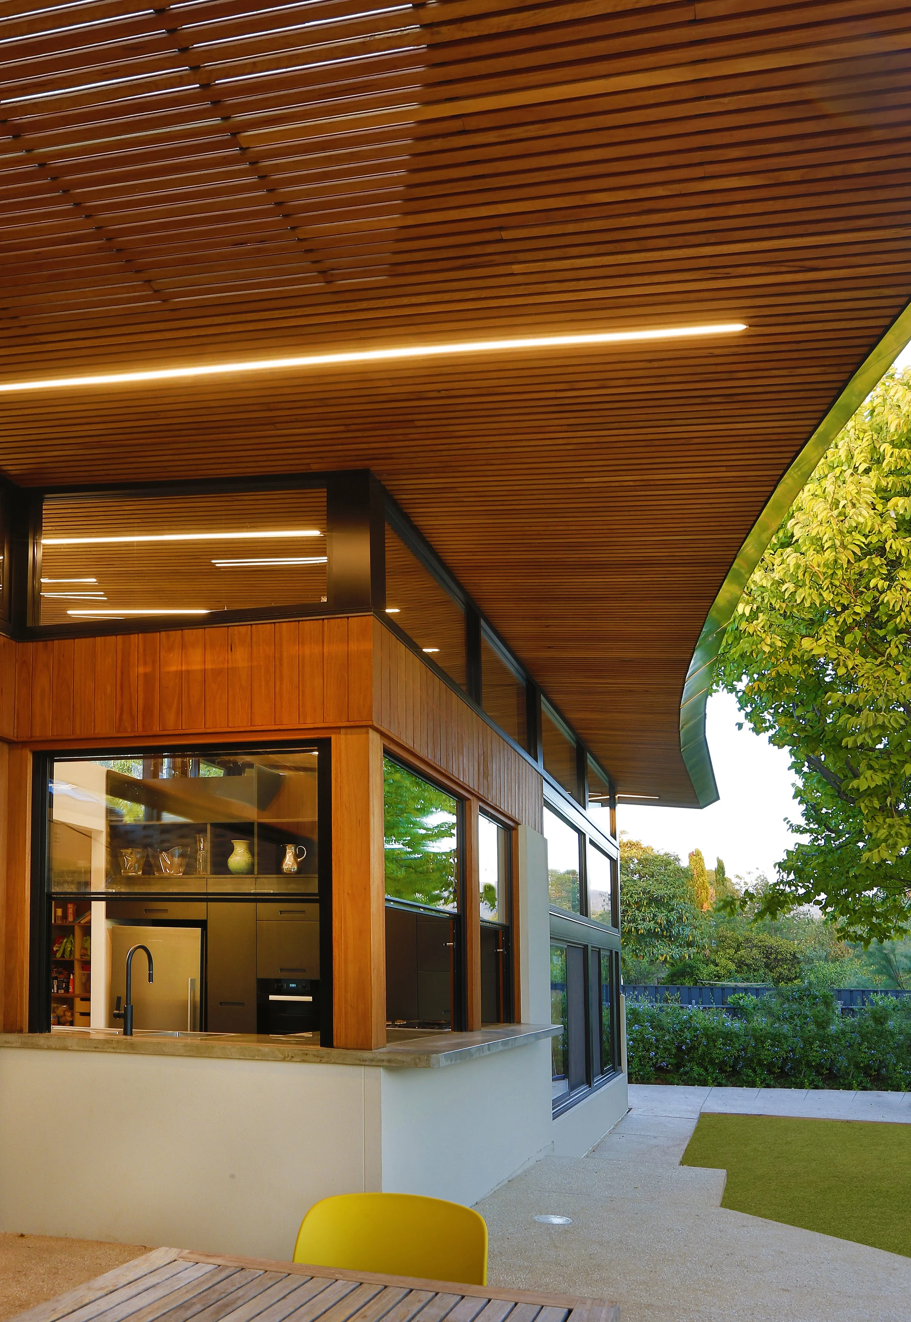
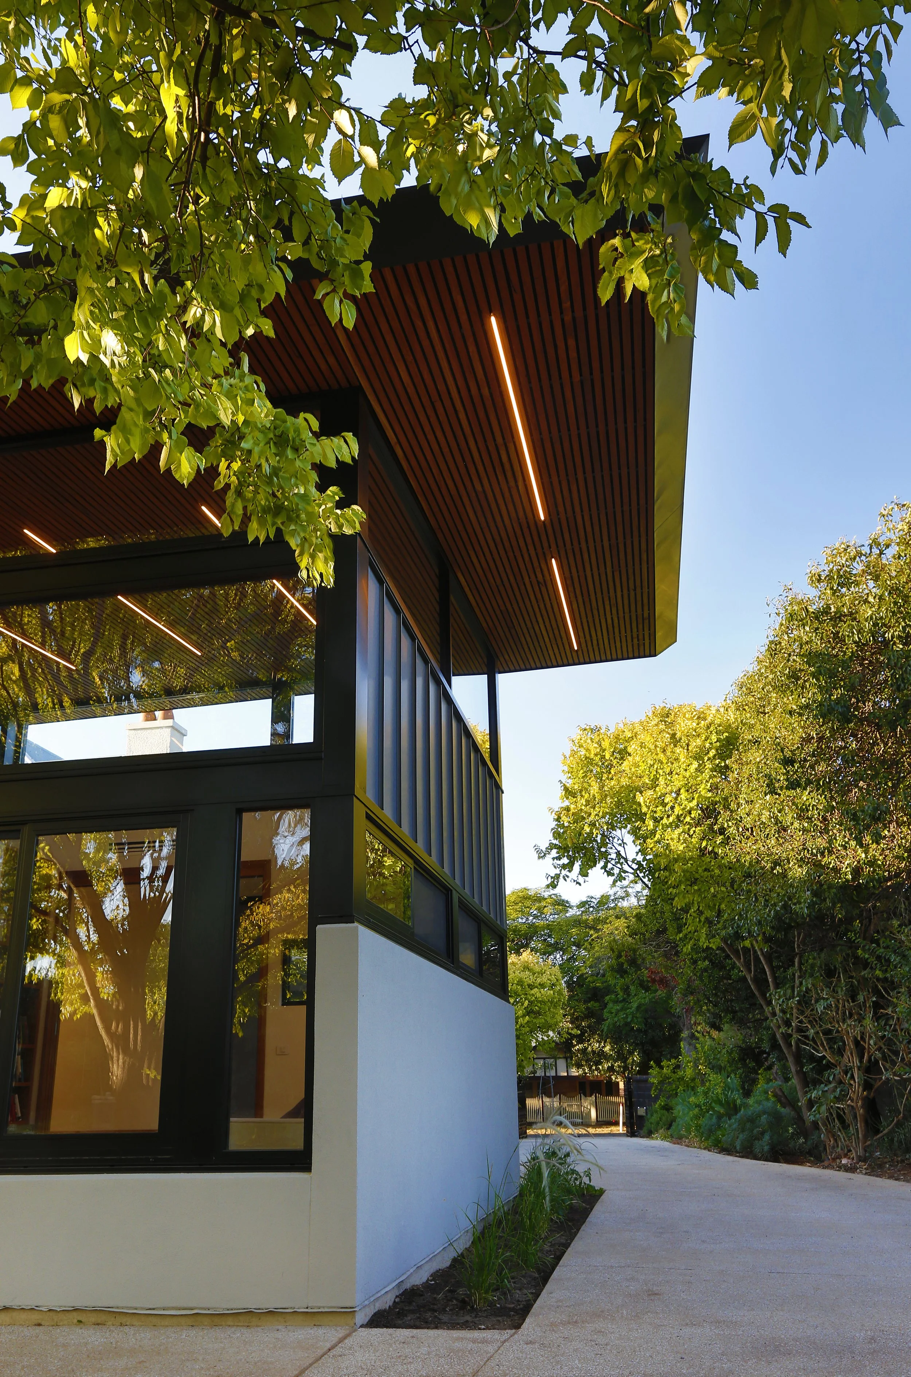
From below, the floating roof frames views to the existing villa’s large roof, the sky, the surrounding trees and the northern sun for winter warmth. Double-glazed windows further improve the extension’s energy efficiency, supporting year-round temperature control.
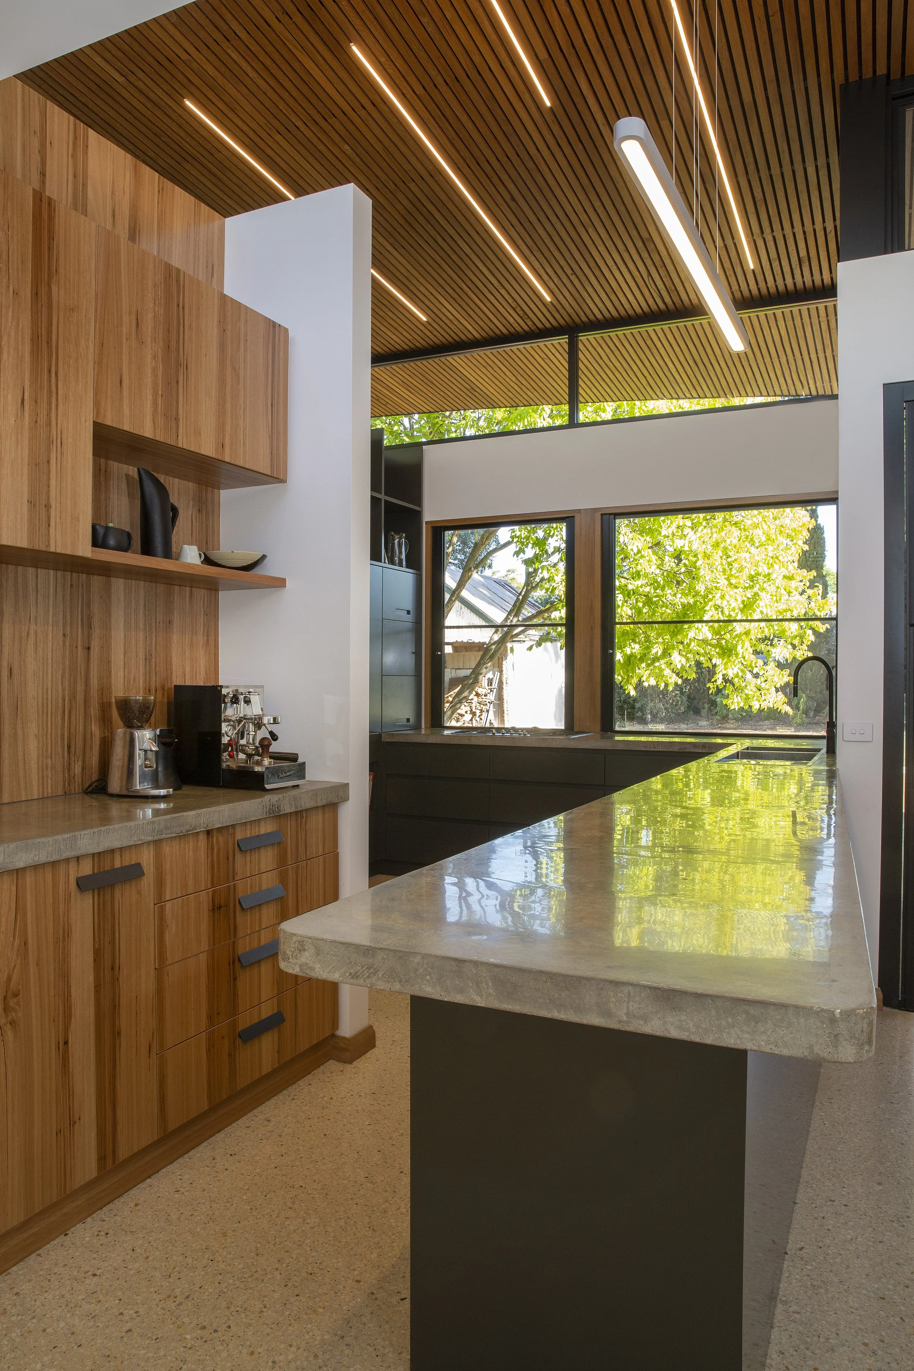
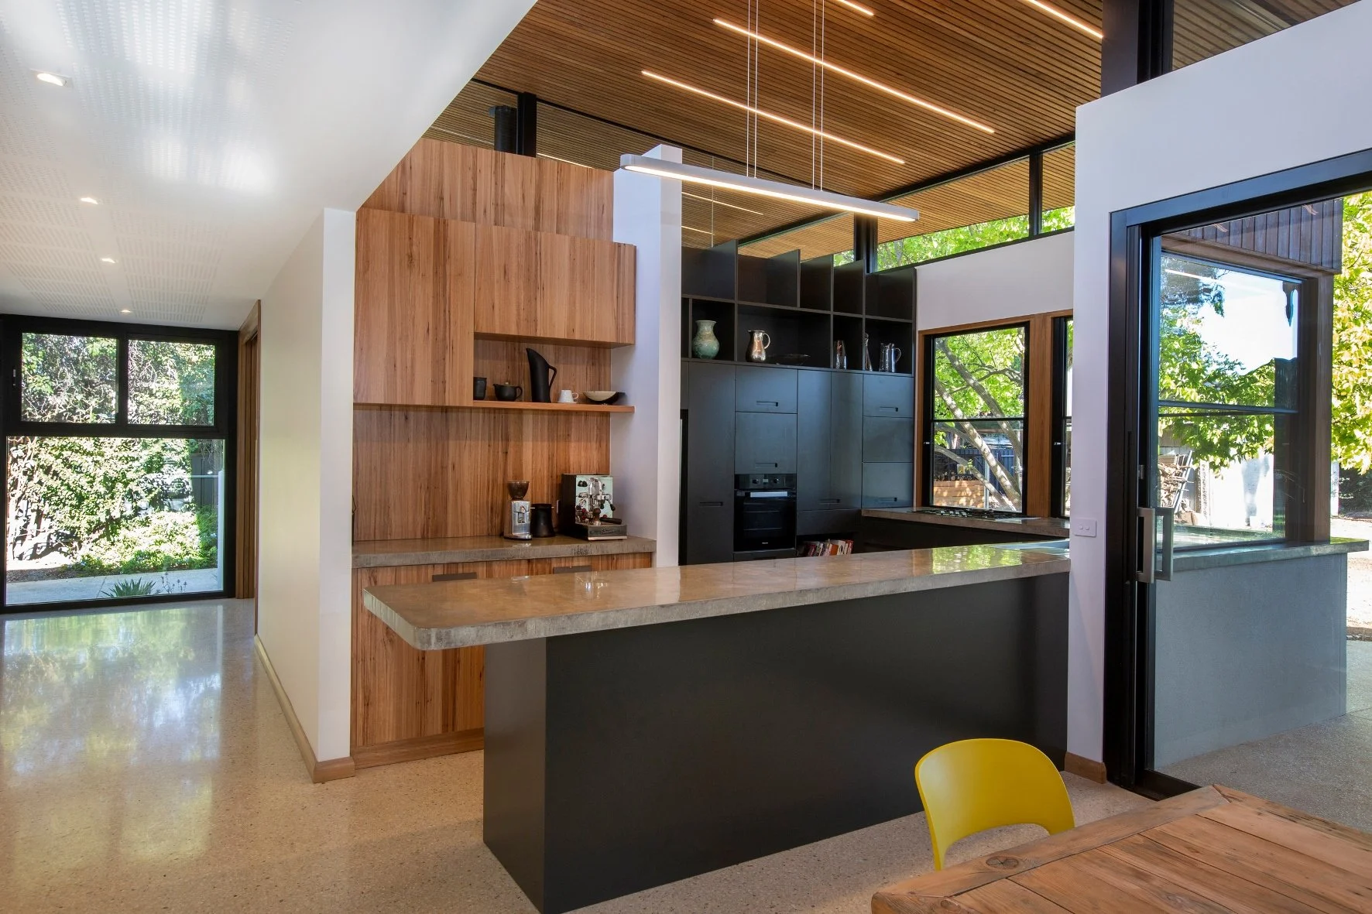
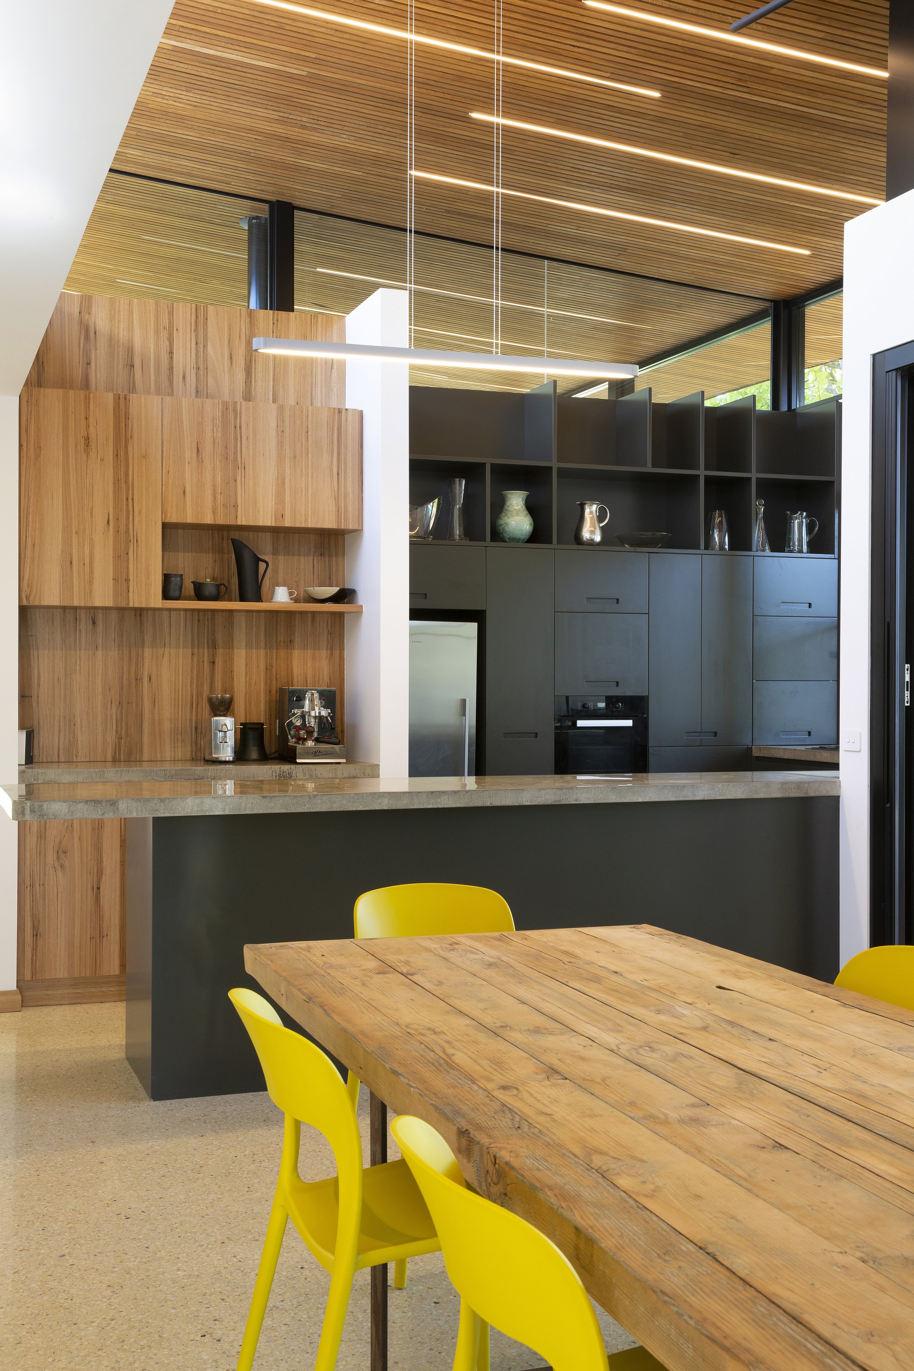
The addition separates roof from wall, with a new transparent structure appearing to float above the spaces below. Its sharp-edged skillion roof curves smoothly across the extension, drawing the varied rooms together beneath a single timber roof plane.
Explore Kingswood Residence
Ready to discuss your project?
Whether you’re building new or adding an extension to an existing property, C4 architects will guide your project from concept through to construction.