Waterfall Gully Extension
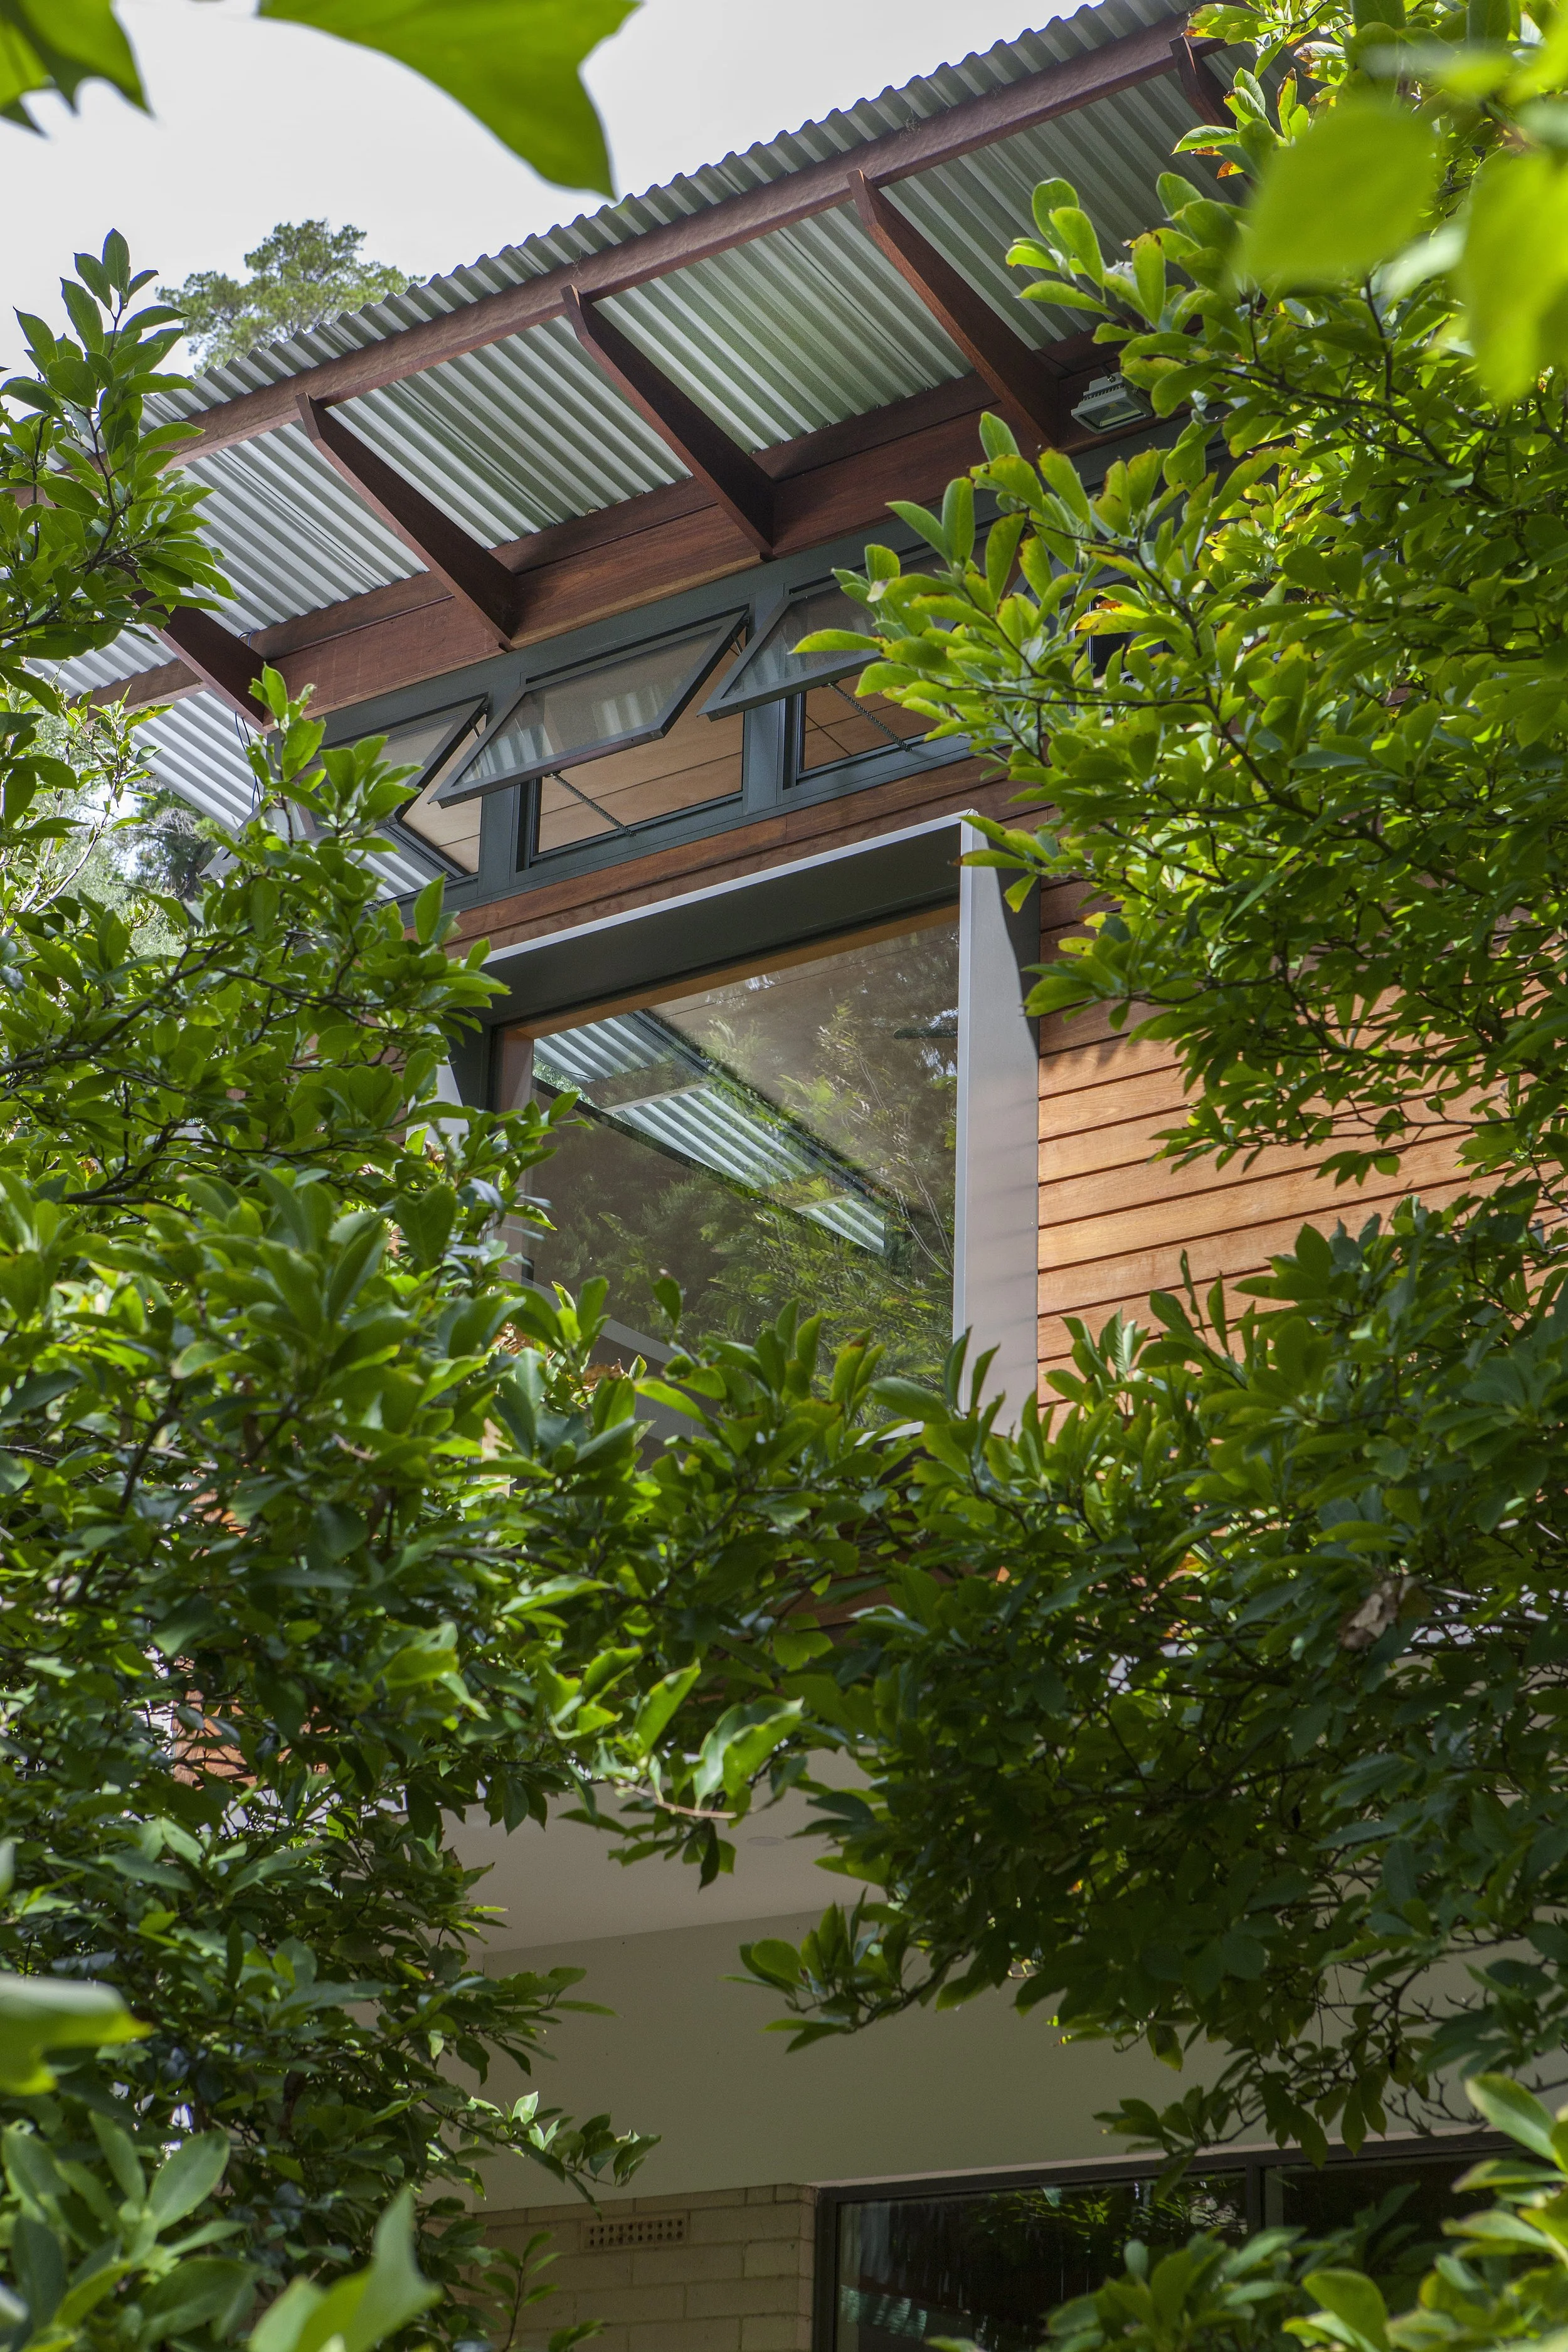
C4 Architects added an extension to this existing family home to make the most of its beautiful surroundings. The project involved the addition of a bedroom and study wing, increasing sustainable features and repurposing existing building components as much as possible.
A sustainability-driven extension to an existing family home in scenic Waterfall Gully.
Design approach
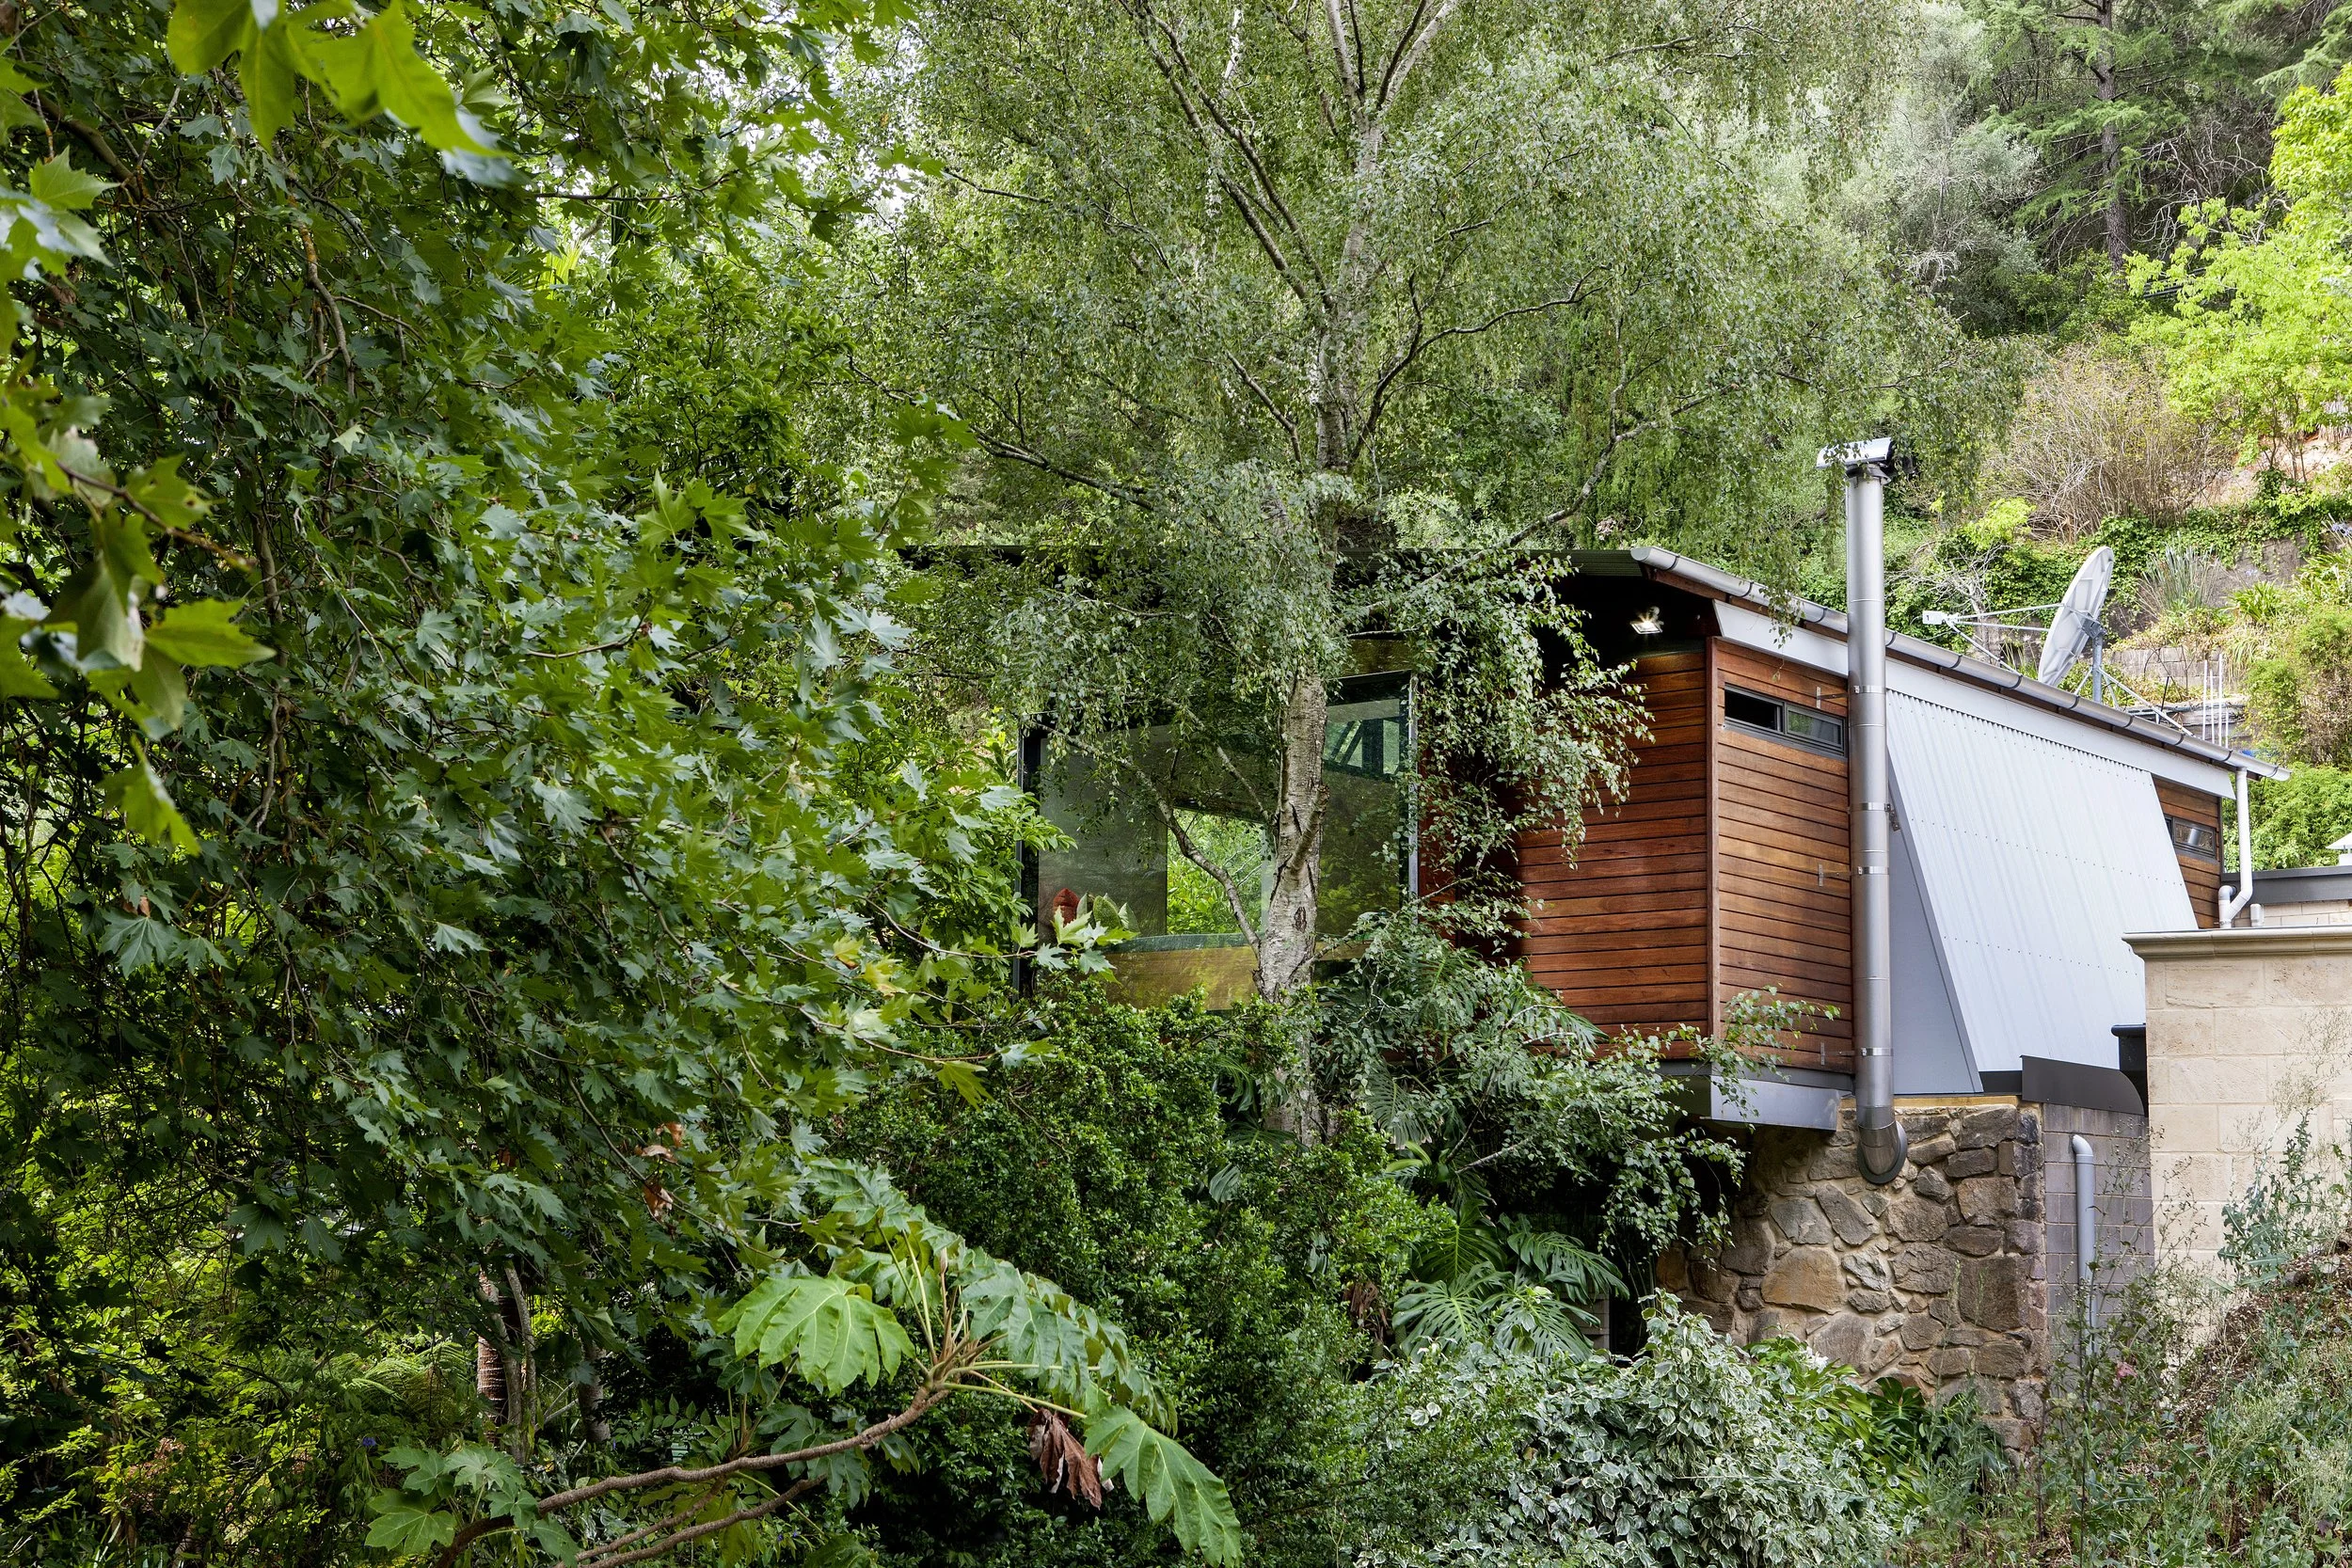
The Waterfall Gully House was originally designed and built in the 1970s as a builder’s interpretation of a Frank Lloyd Wright-inspired home, spanning First Creek in Waterfall Gully. Four decades later, C4 Architects was engaged to increase accommodation for the owner’s growing family while respecting the character of the existing house and its unique natural setting.
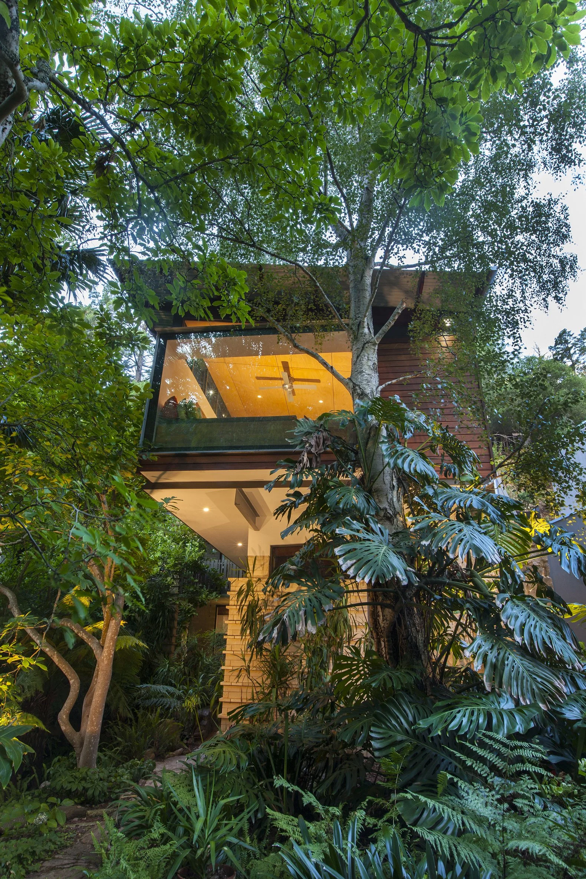
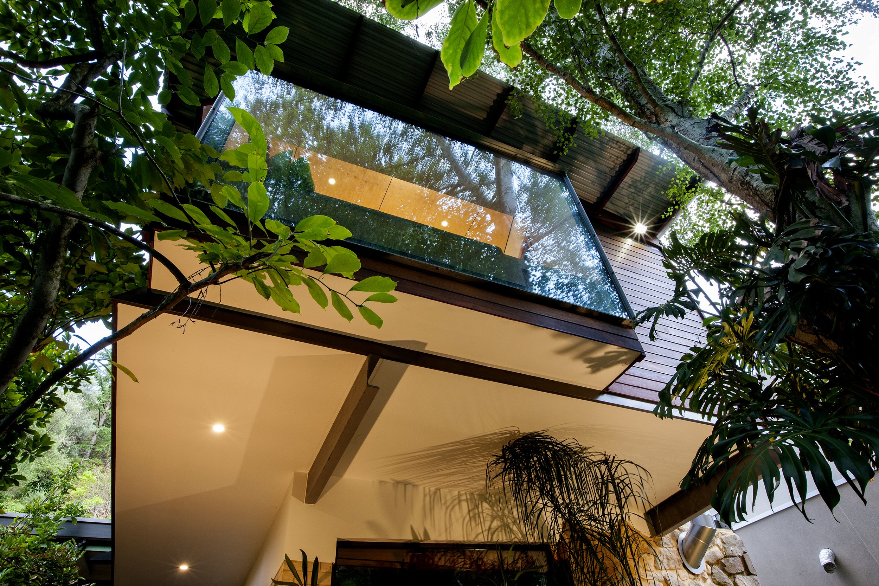
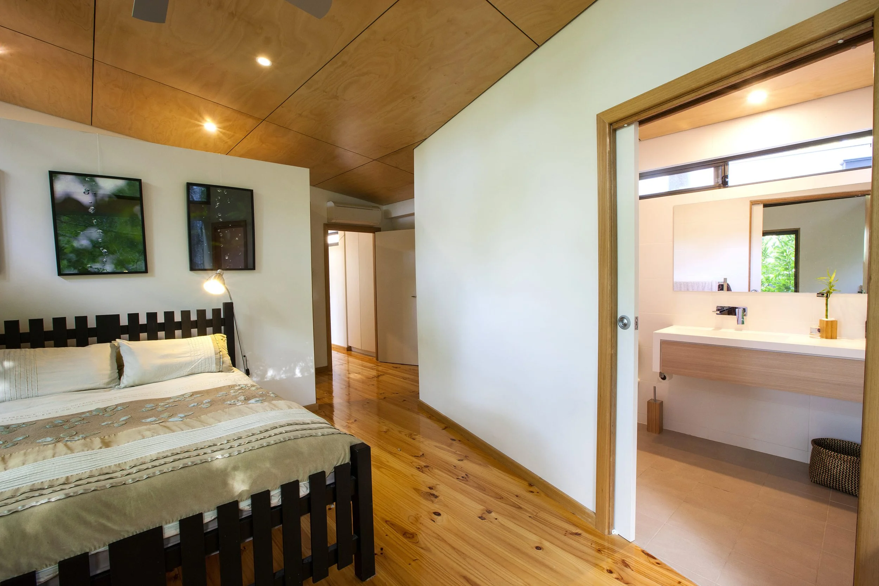
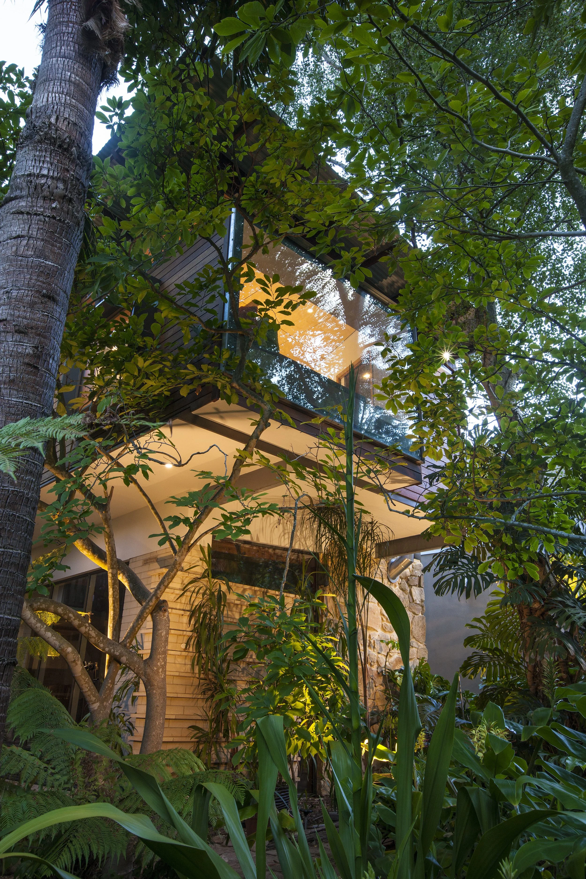
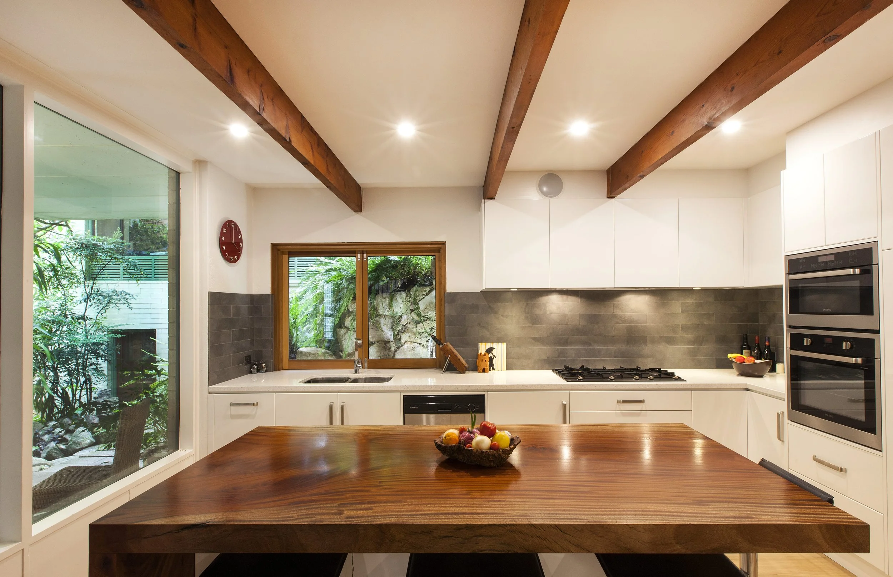
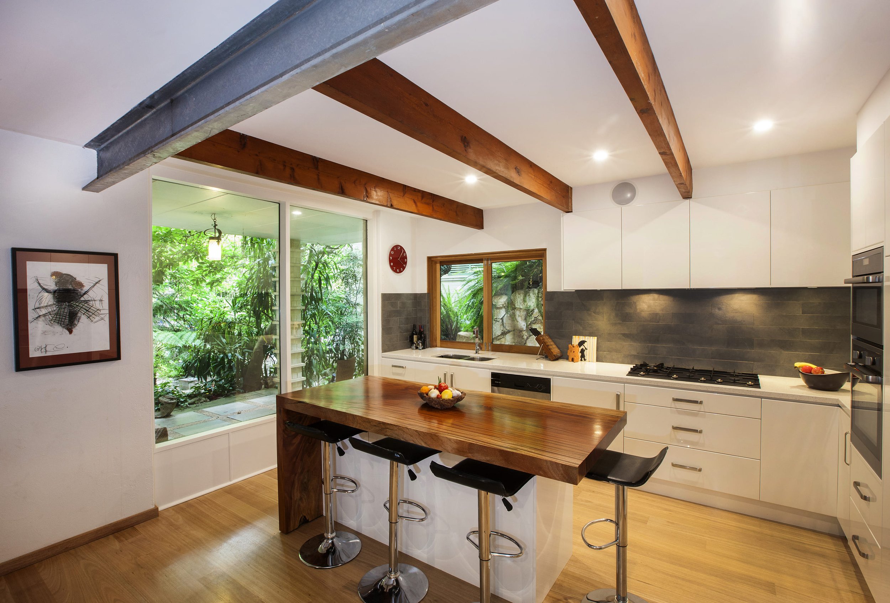
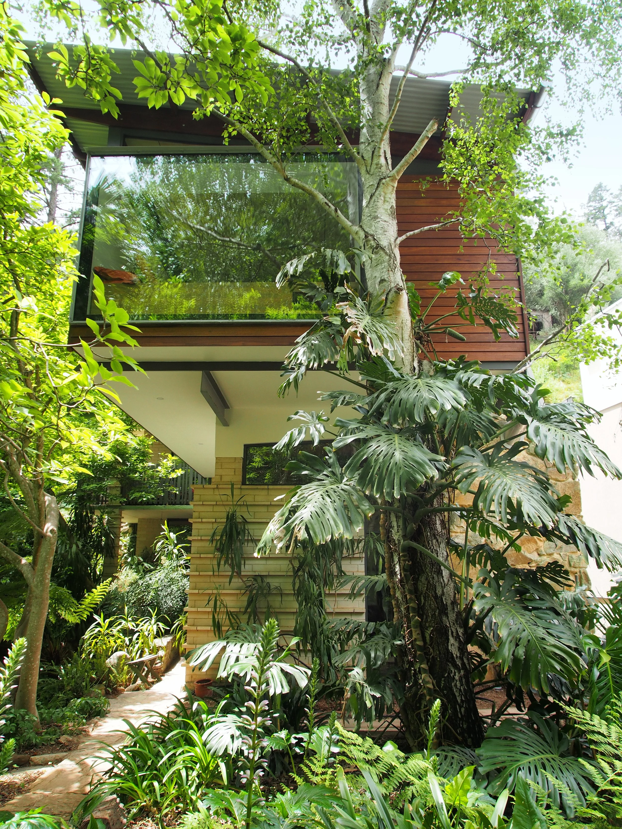
We carefully reworked the interior spaces to make better use of the surrounding environment and added a new extension featuring a cantilevered bedroom and study wing overlooking the lush landscape.
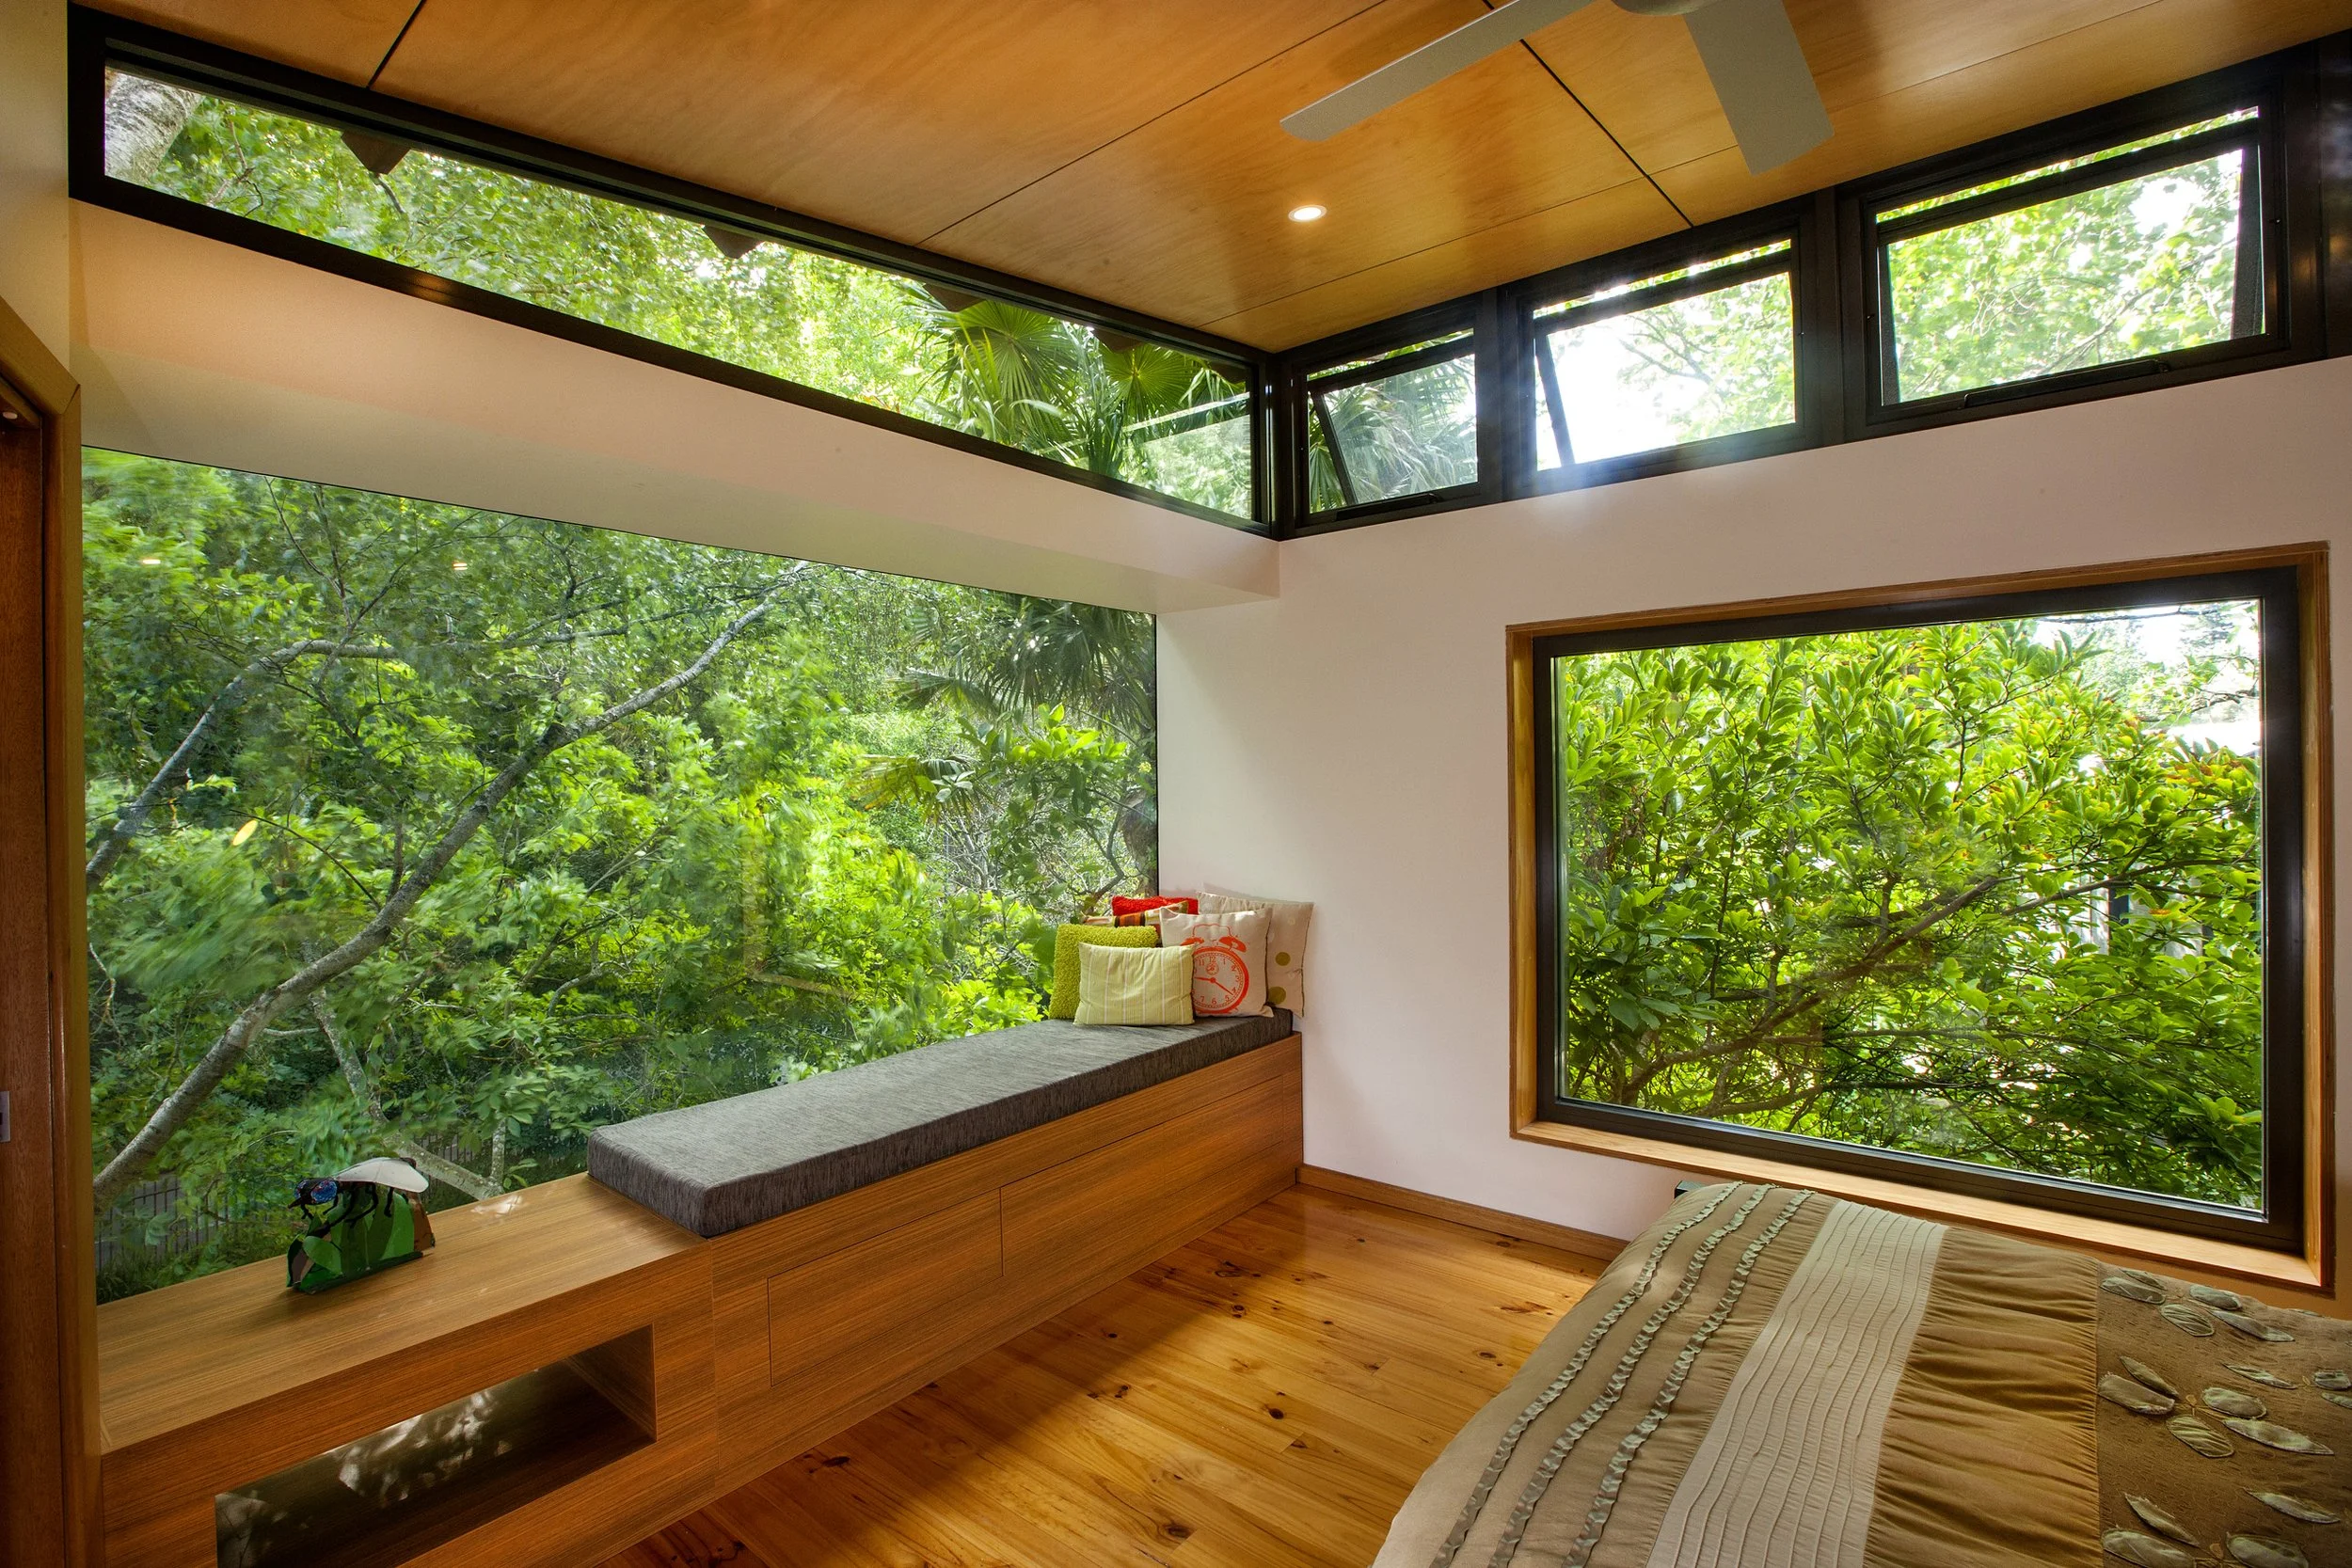
The project required careful navigation of a complex site, including difficult access along Waterfall Gully Road and the creek running through the property. Installing the glass at the end of the cantilevered bedroom wing required detailed coordination, while the planning process involved working through stringent local council requirements.
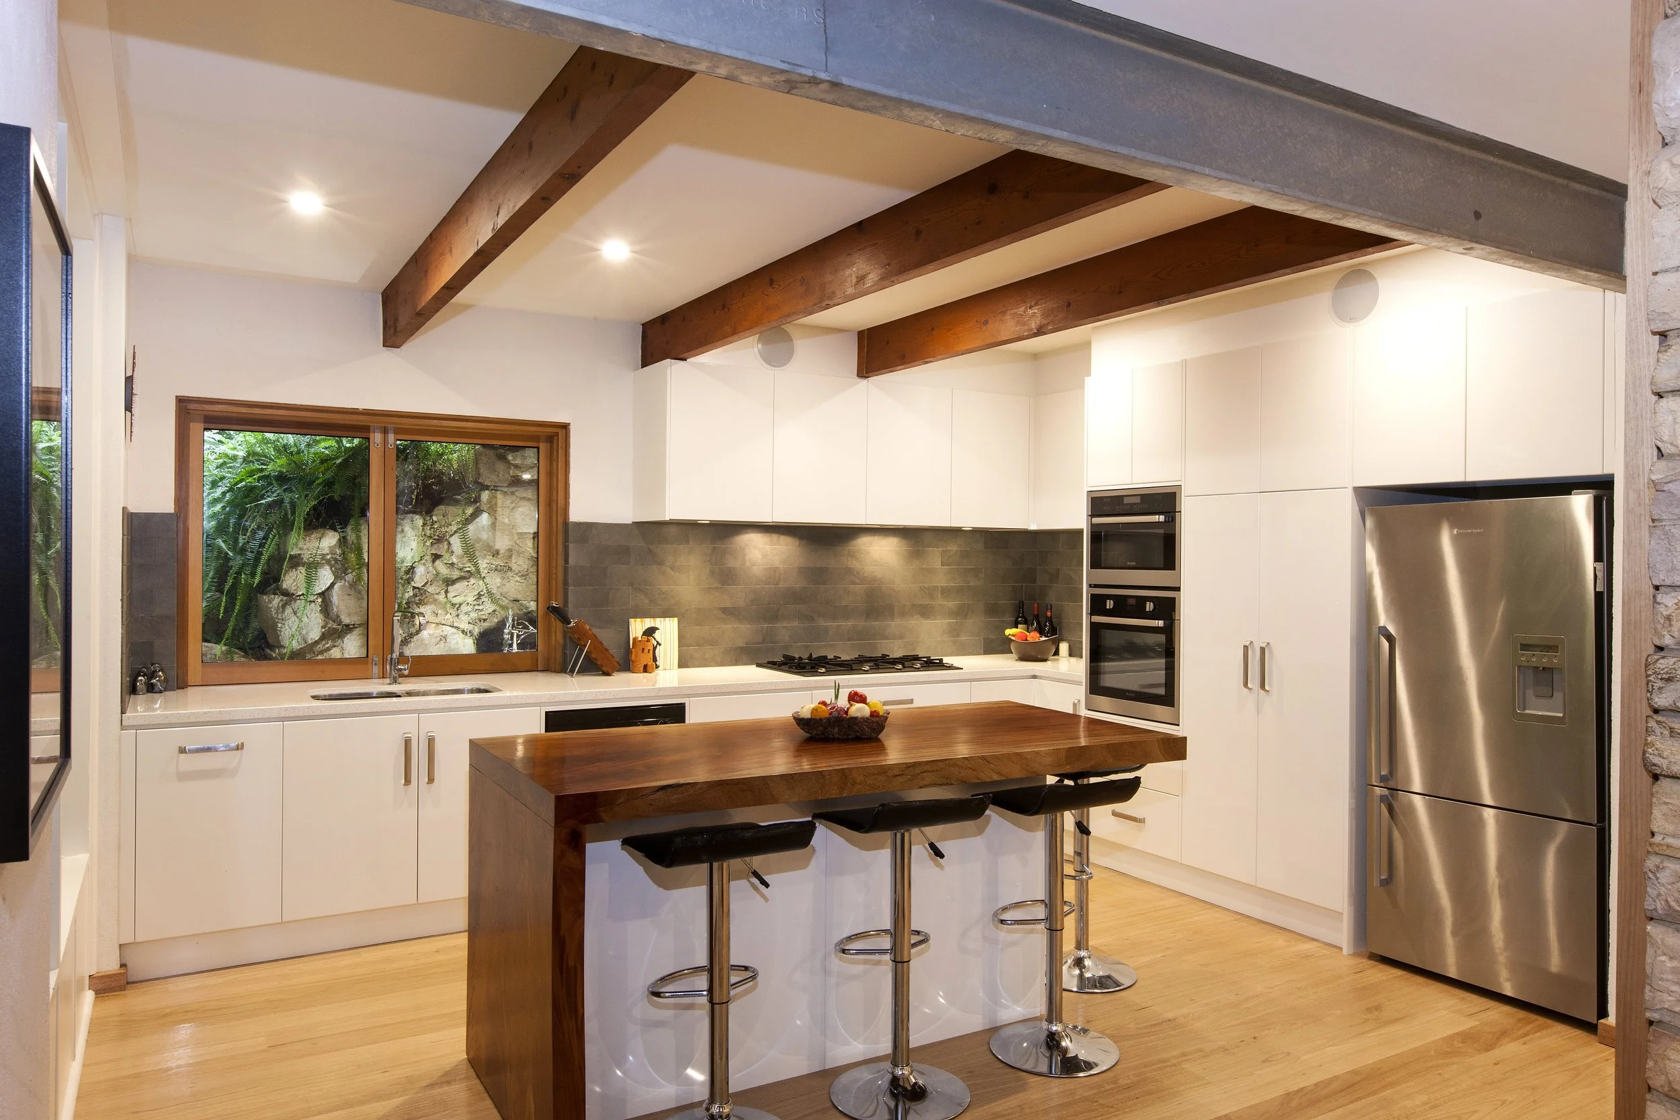
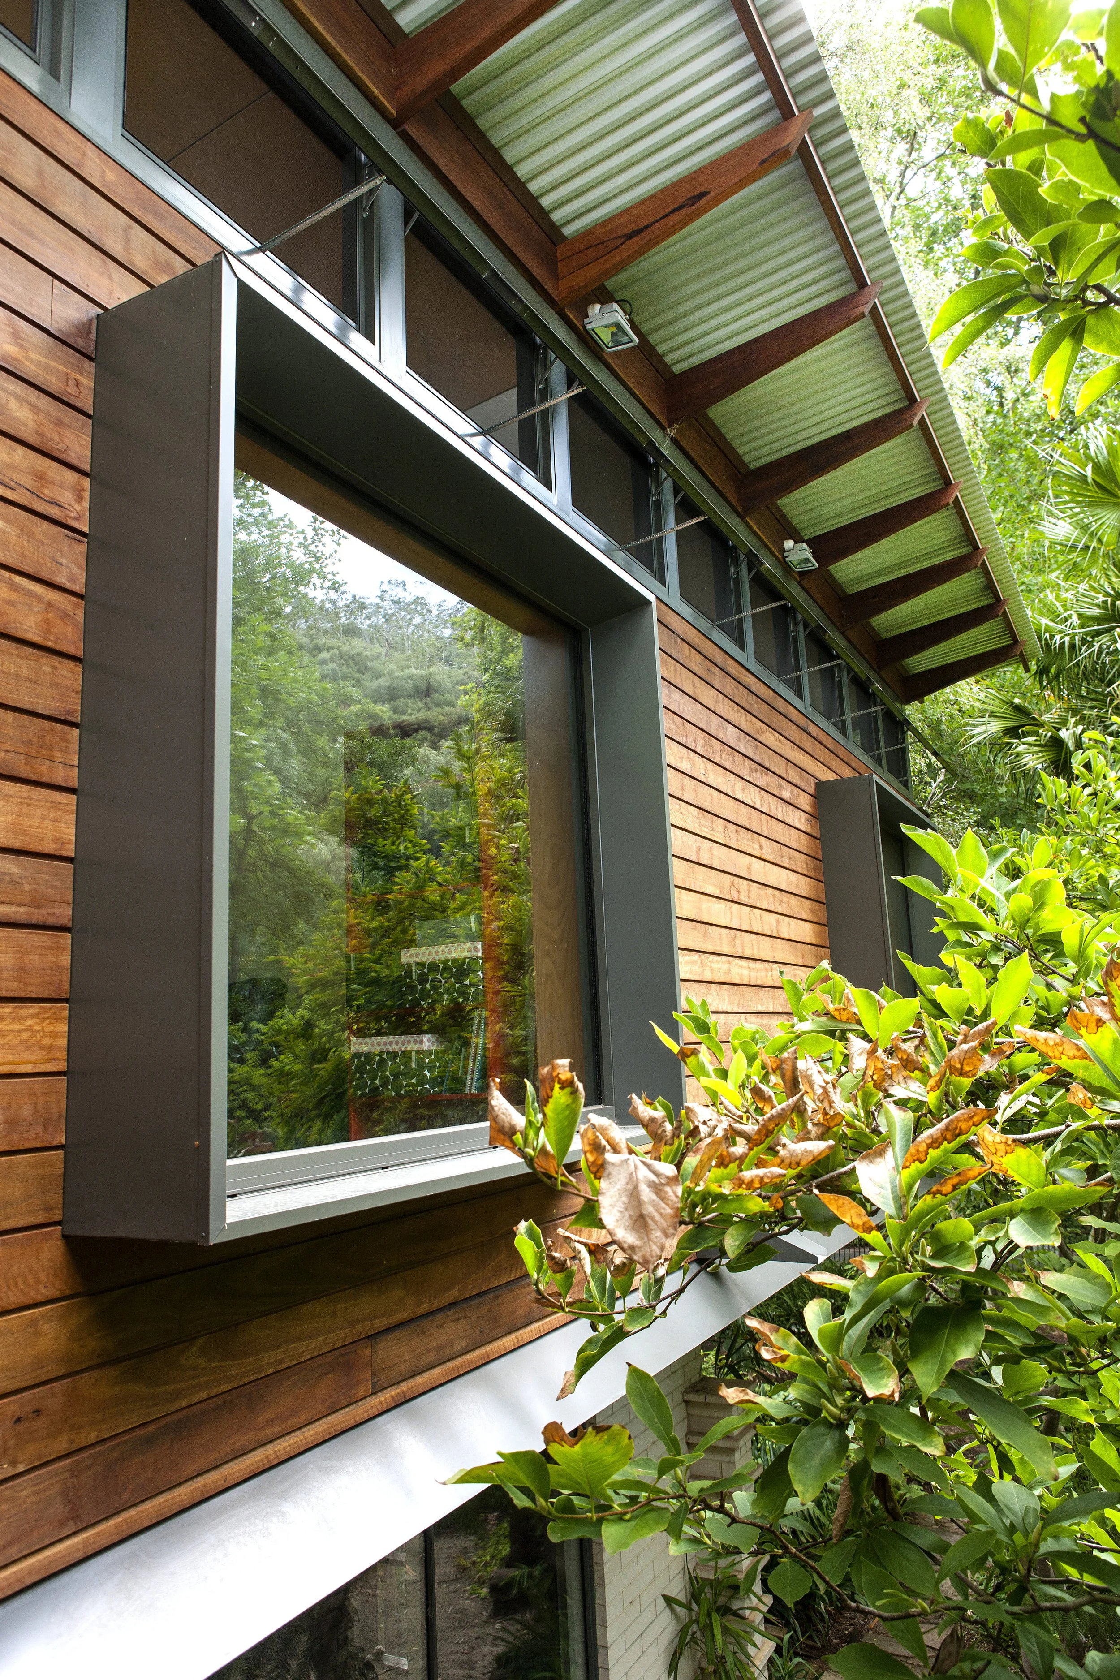
Sustainability was a focus from the outset. Set in a cool microclimate with limited access to winter sun, the home needed a considered environmental response. We maximised northern light where possible, added heavy insulation to the existing building fabric, double-glazed the windows by repurposing the original timber frames, and introduced high-level automated awning windows for effective summer ventilation. The renovation also incorporated solar power, expanded the cliff-side cellar and reused as much of the existing building fabric as possible.
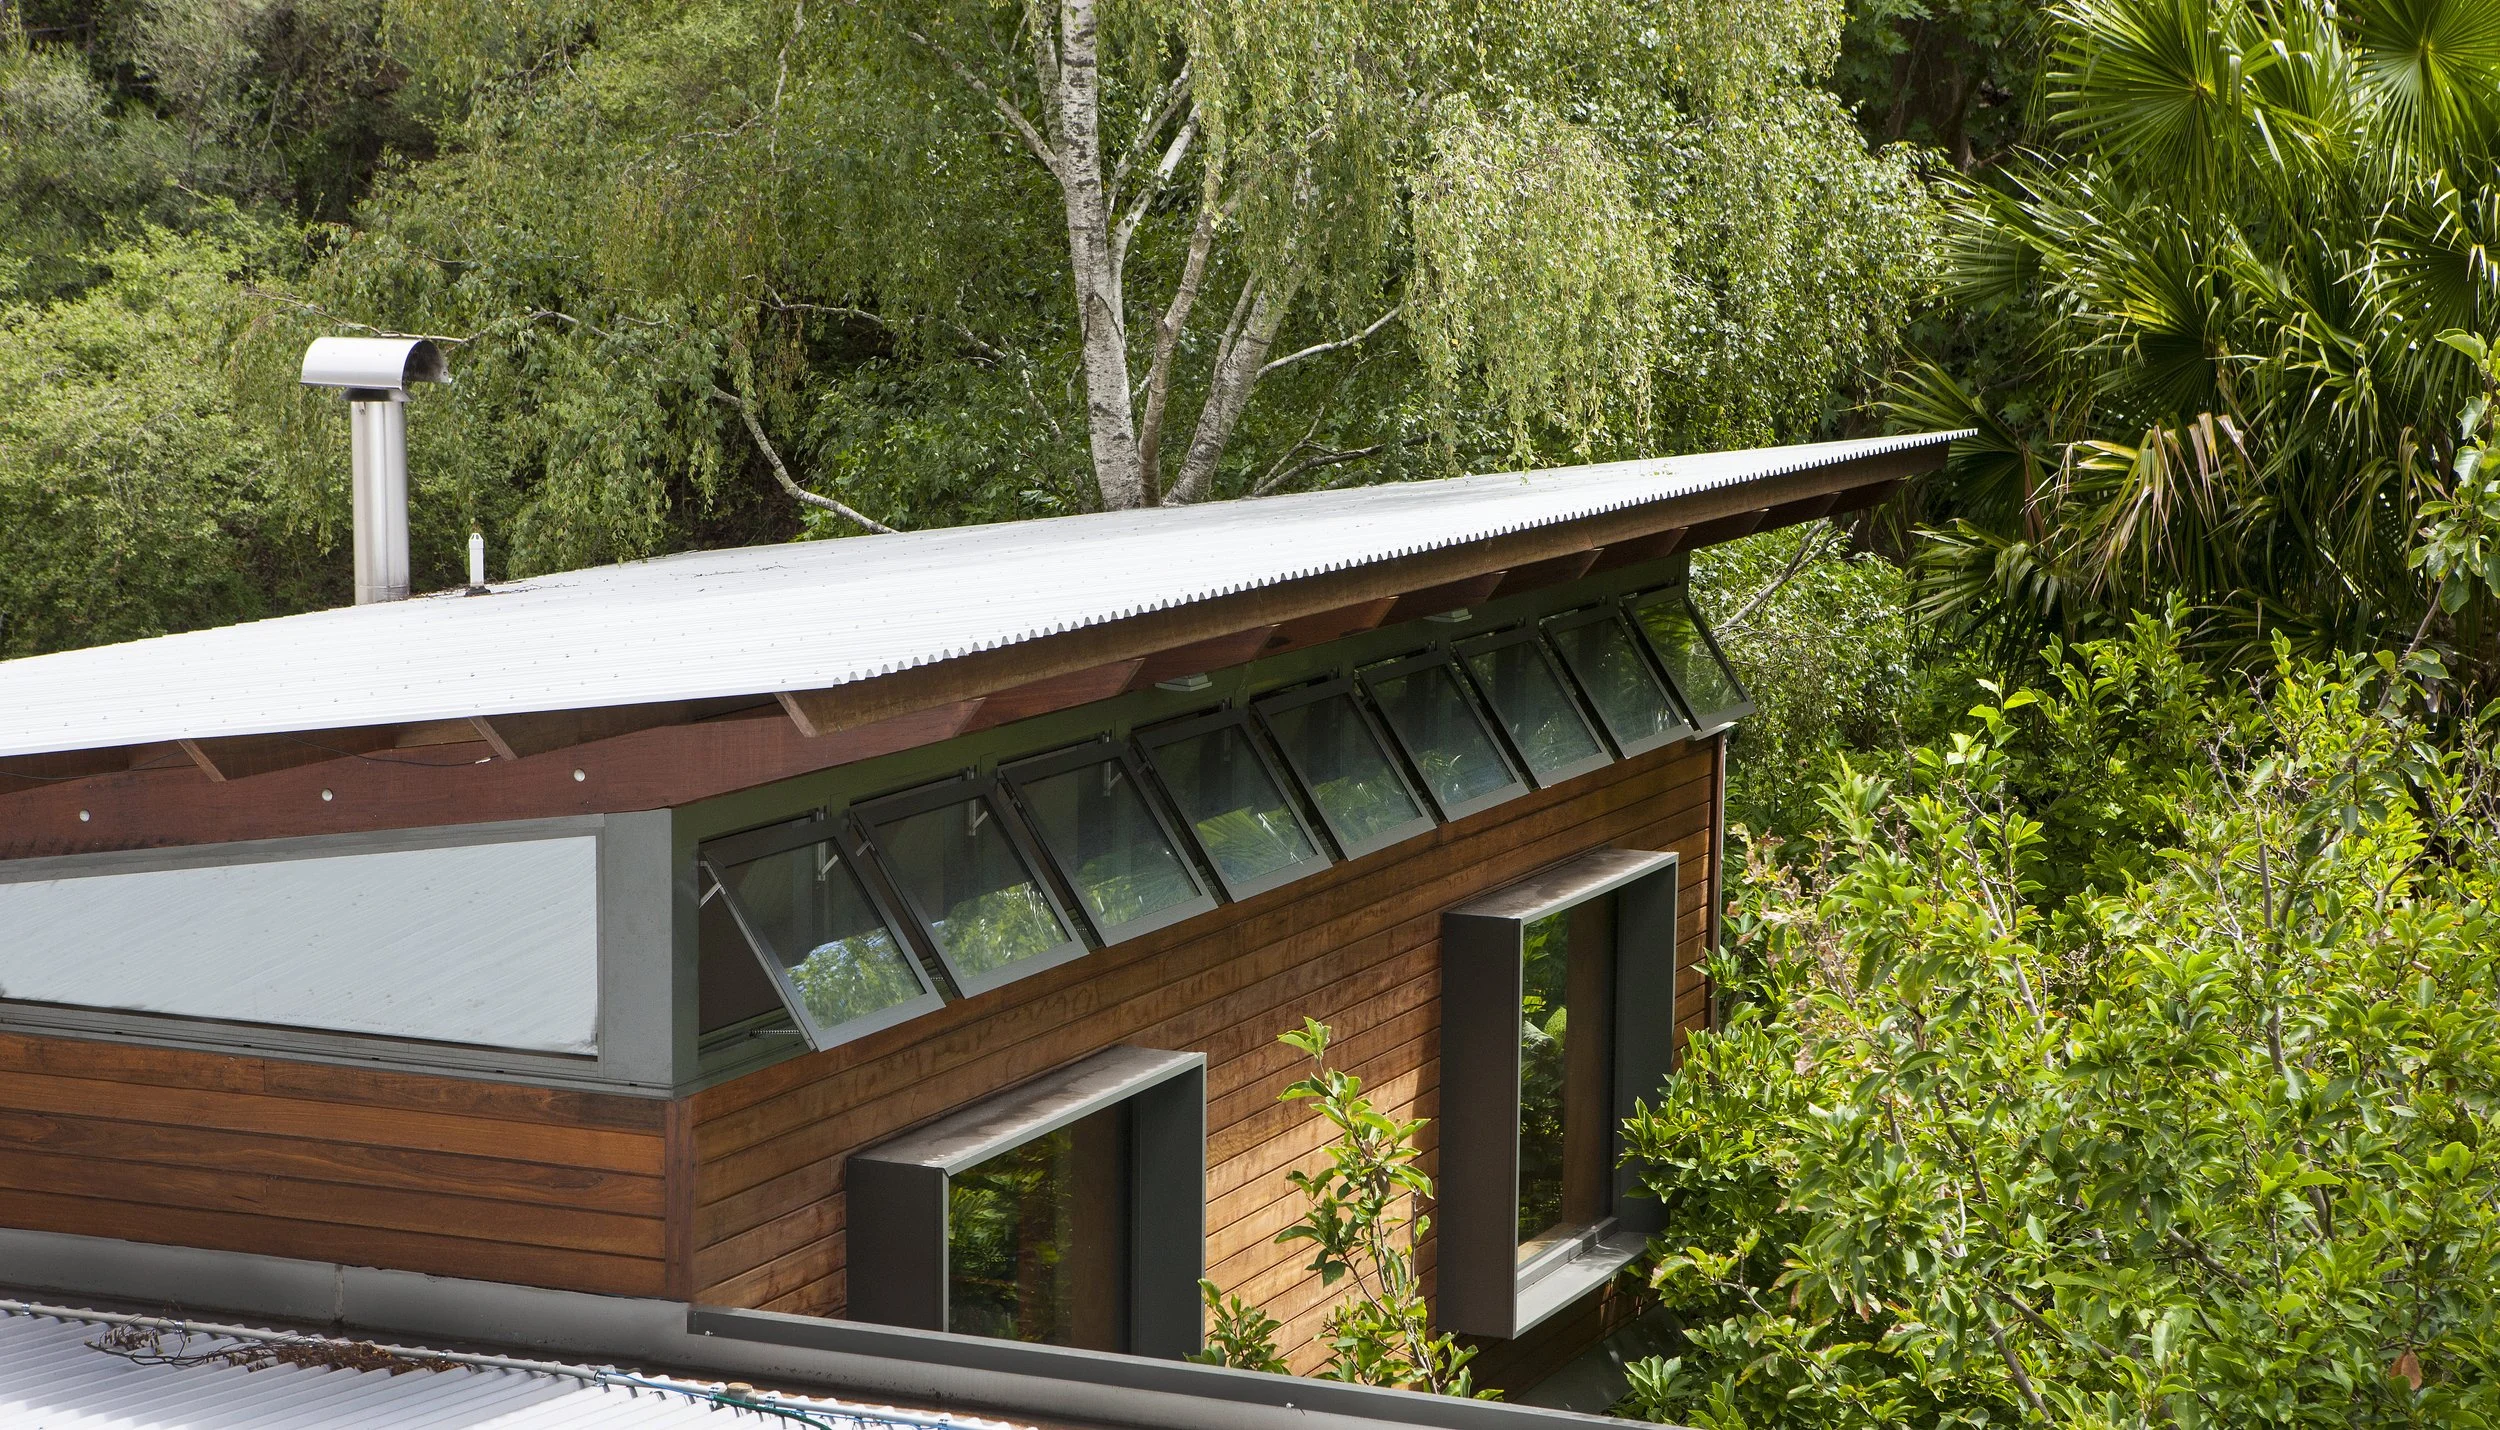
The lightweight glass structure of the new addition complements the masonry of the original home, creating a clear but sympathetic relationship between old and new. The new wing gives the family a peaceful outlook over the Waterfall Gully landscape, while adding a striking architectural moment admired from the street.
Explore Waterfall Gully Extension
Ready to discuss your project?
If you want to build or renovate a home with sustainability in mind, C4 Architects will guide your project from concept through to completion.