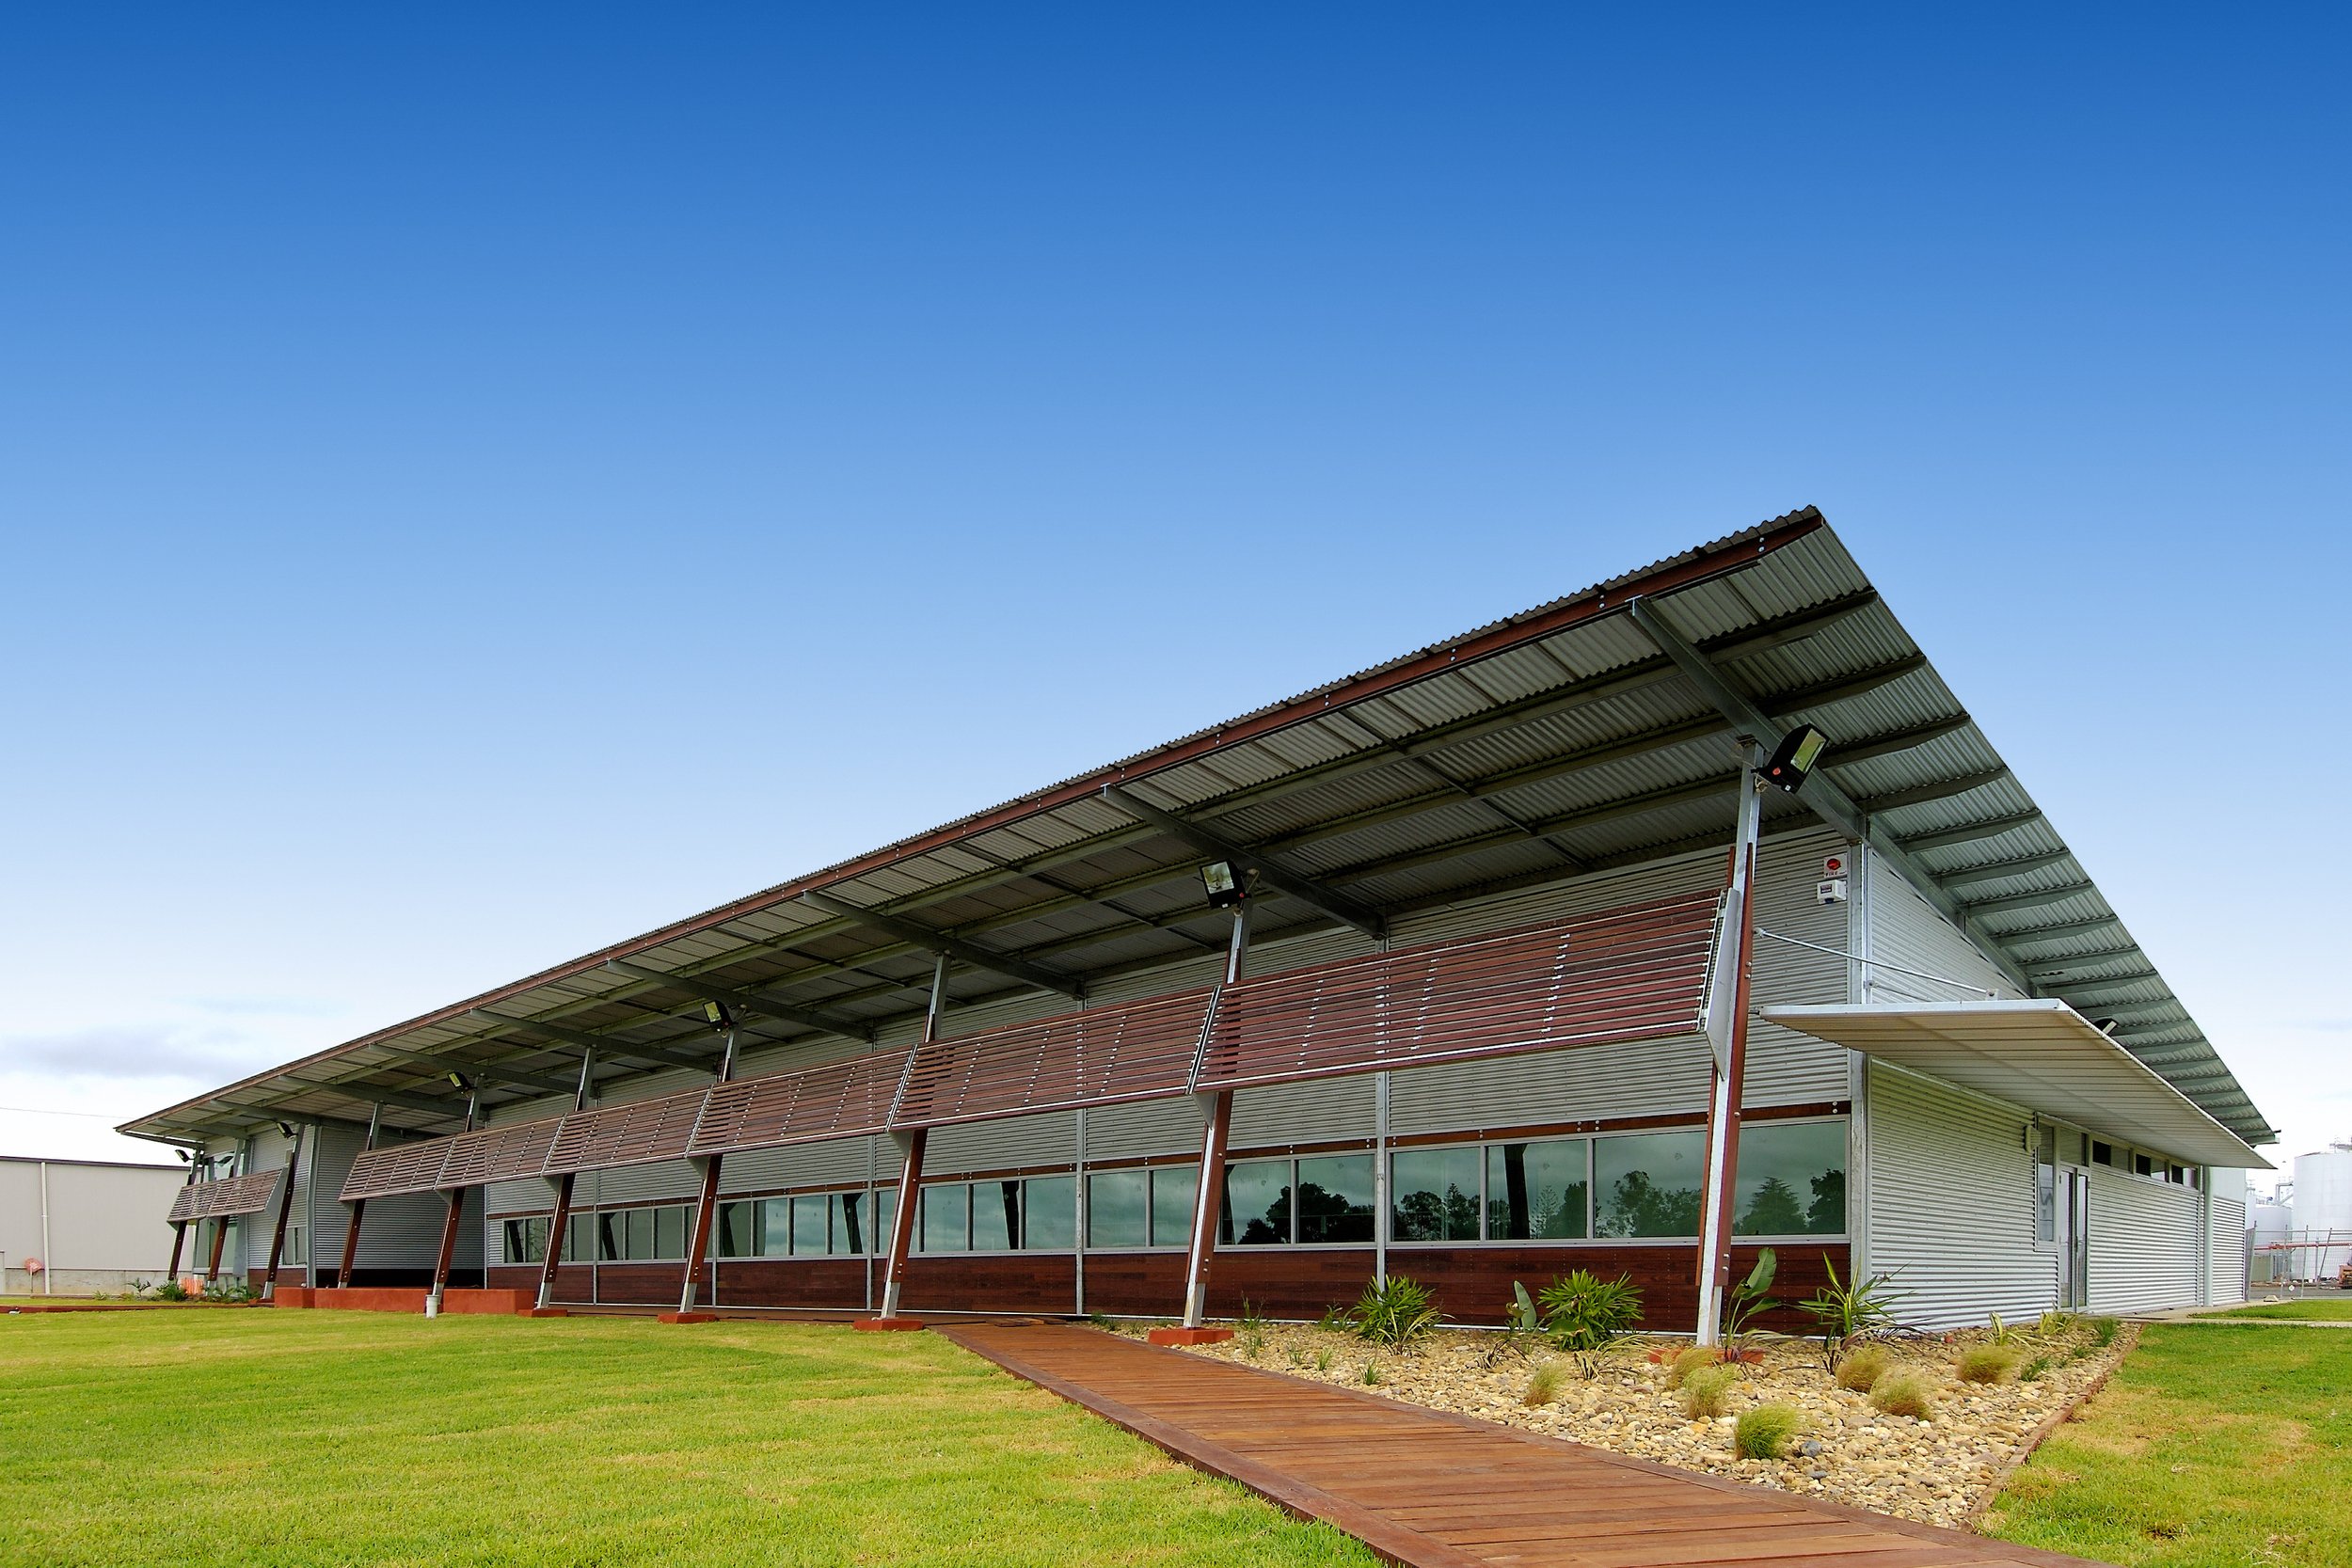
McWilliam’s Wines administration, visitor and laboratory building
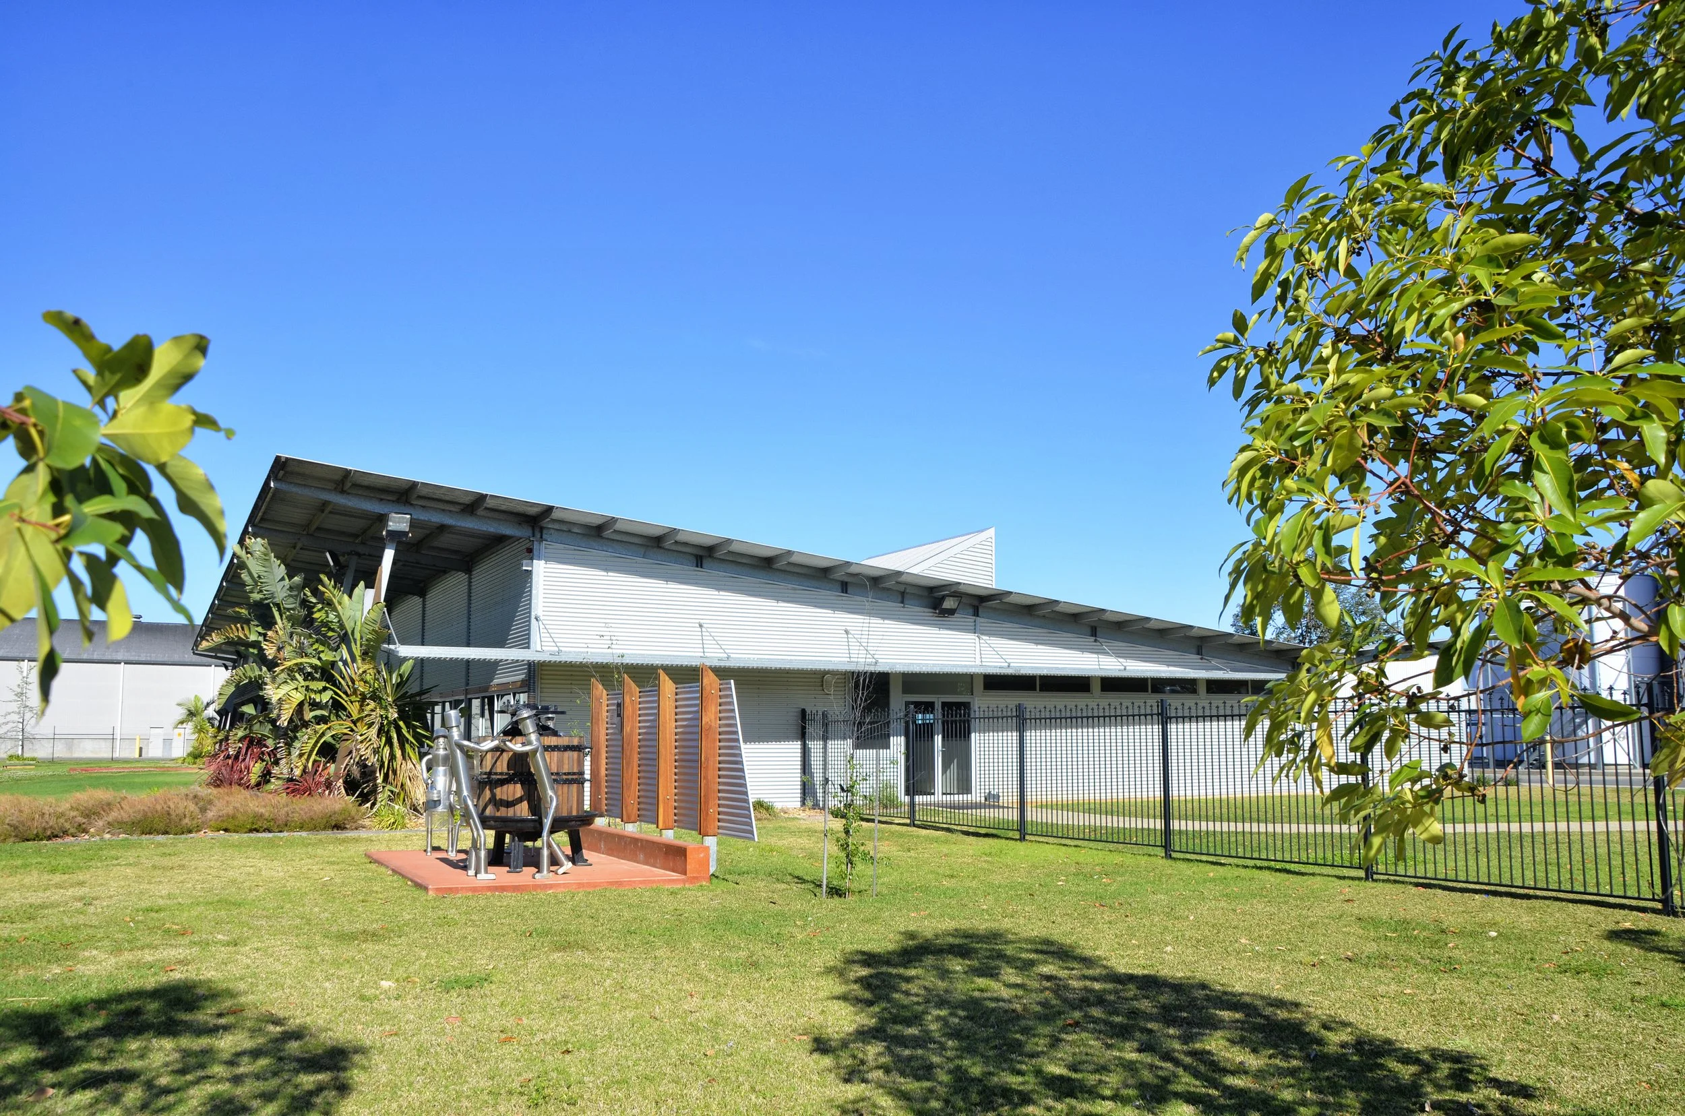
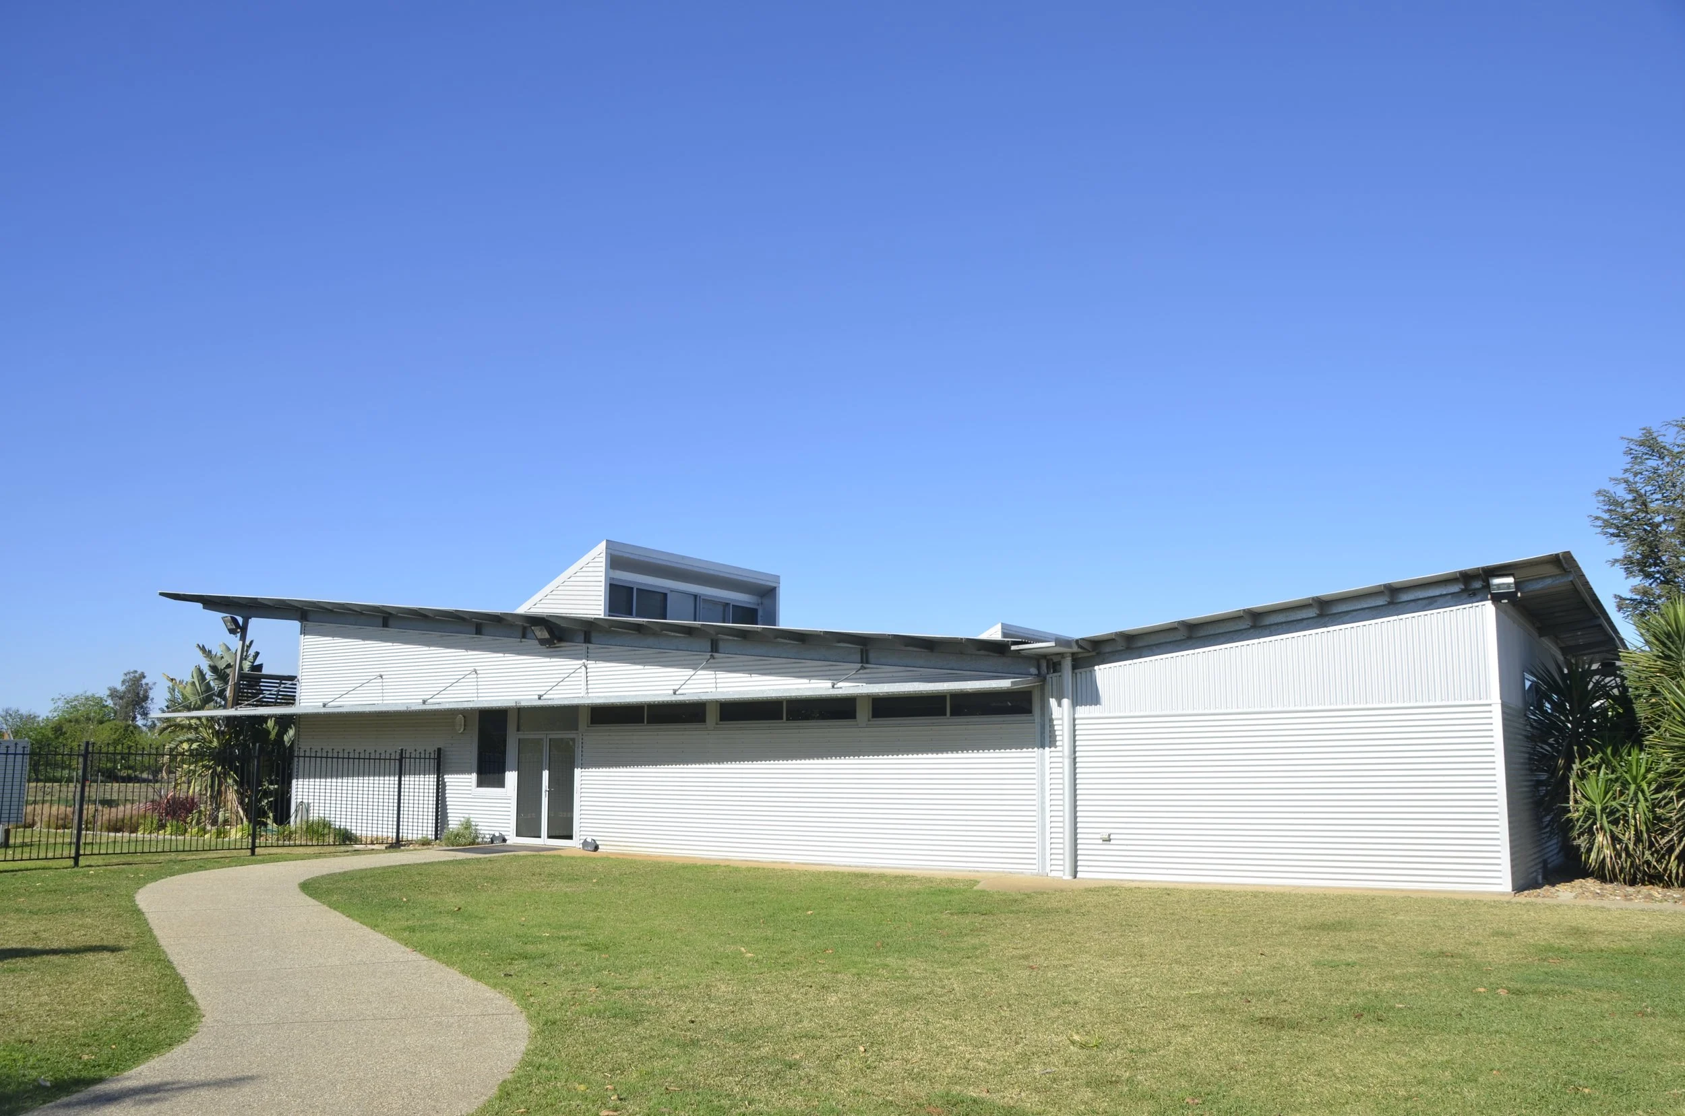
C4 Architects was engaged to deliver a major upgrade to McWilliam’s Wines, adding a new administration, visitor and laboratory building to the established winery site.
Located in Hanwood, in the Riverina region of New South Wales, McWilliam’s Wines had previously operated across multiple locations. This expansion consolidated key winery functions onto a single site, bringing together stakeholders from across the business.
With offices, technical testing areas, boardrooms and visitor reception spaces, the upgrade created a centralised hub that supports day-to-day operations, staff collaboration and the winery’s evolving visitor experience.
Bringing McWilliam’s Wines’ growing operations together through a new administration, visitor and laboratory building on its established winery site.
Design approach
C4 Architects consulted with stakeholders early in the process to build a detailed understanding of what the new facility needed to achieve. These conversations shaped the design from the outset and helped create a sense of ownership among the people who would use the building every day.
The new building includes a visitor and tour reception area, technical testing and tasting laboratories, offices, a boardroom, winemakers' workspaces, multi-function meeting rooms, and break rooms. To bring together these different arms of the business while still allowing them to have their separate workspaces within the new building, C4 Architects designed an internal ‘street’ where various workspaces could come together like a miniature city, allowing staff to interact or retreat to their own areas for task-specific work, a design flow that staff enjoy and that has optimised productivity.
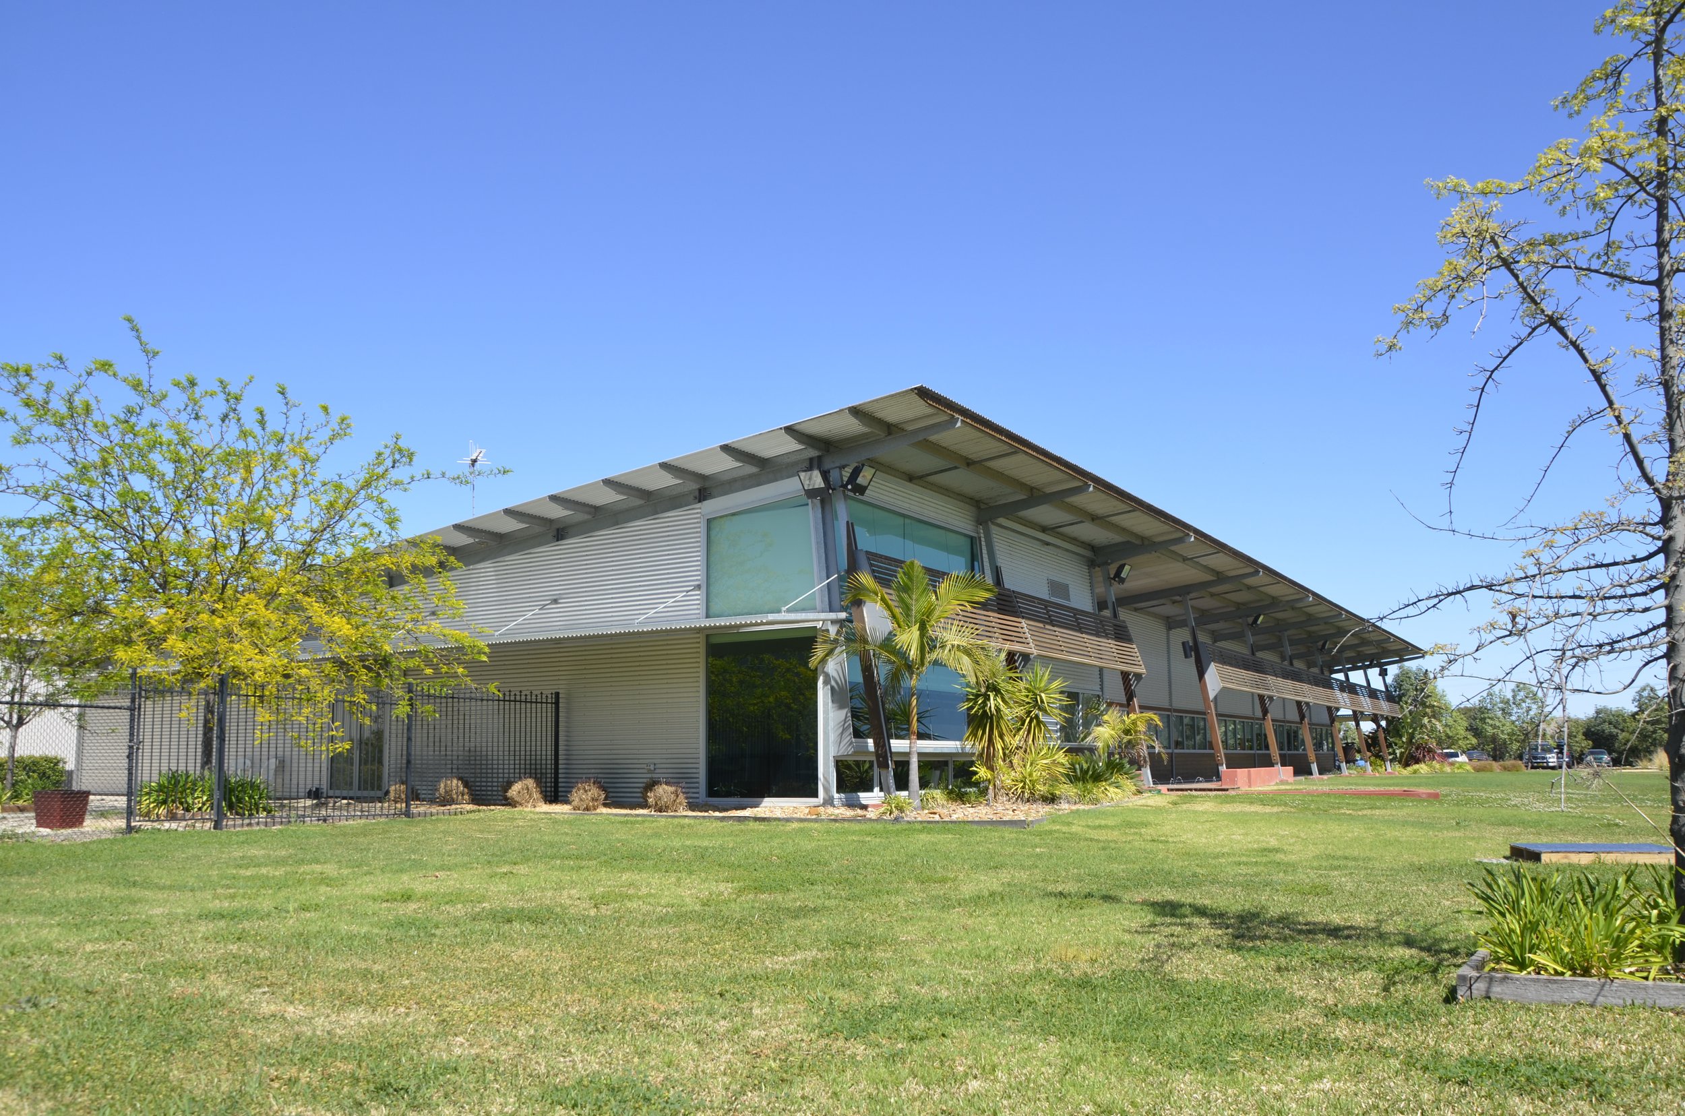
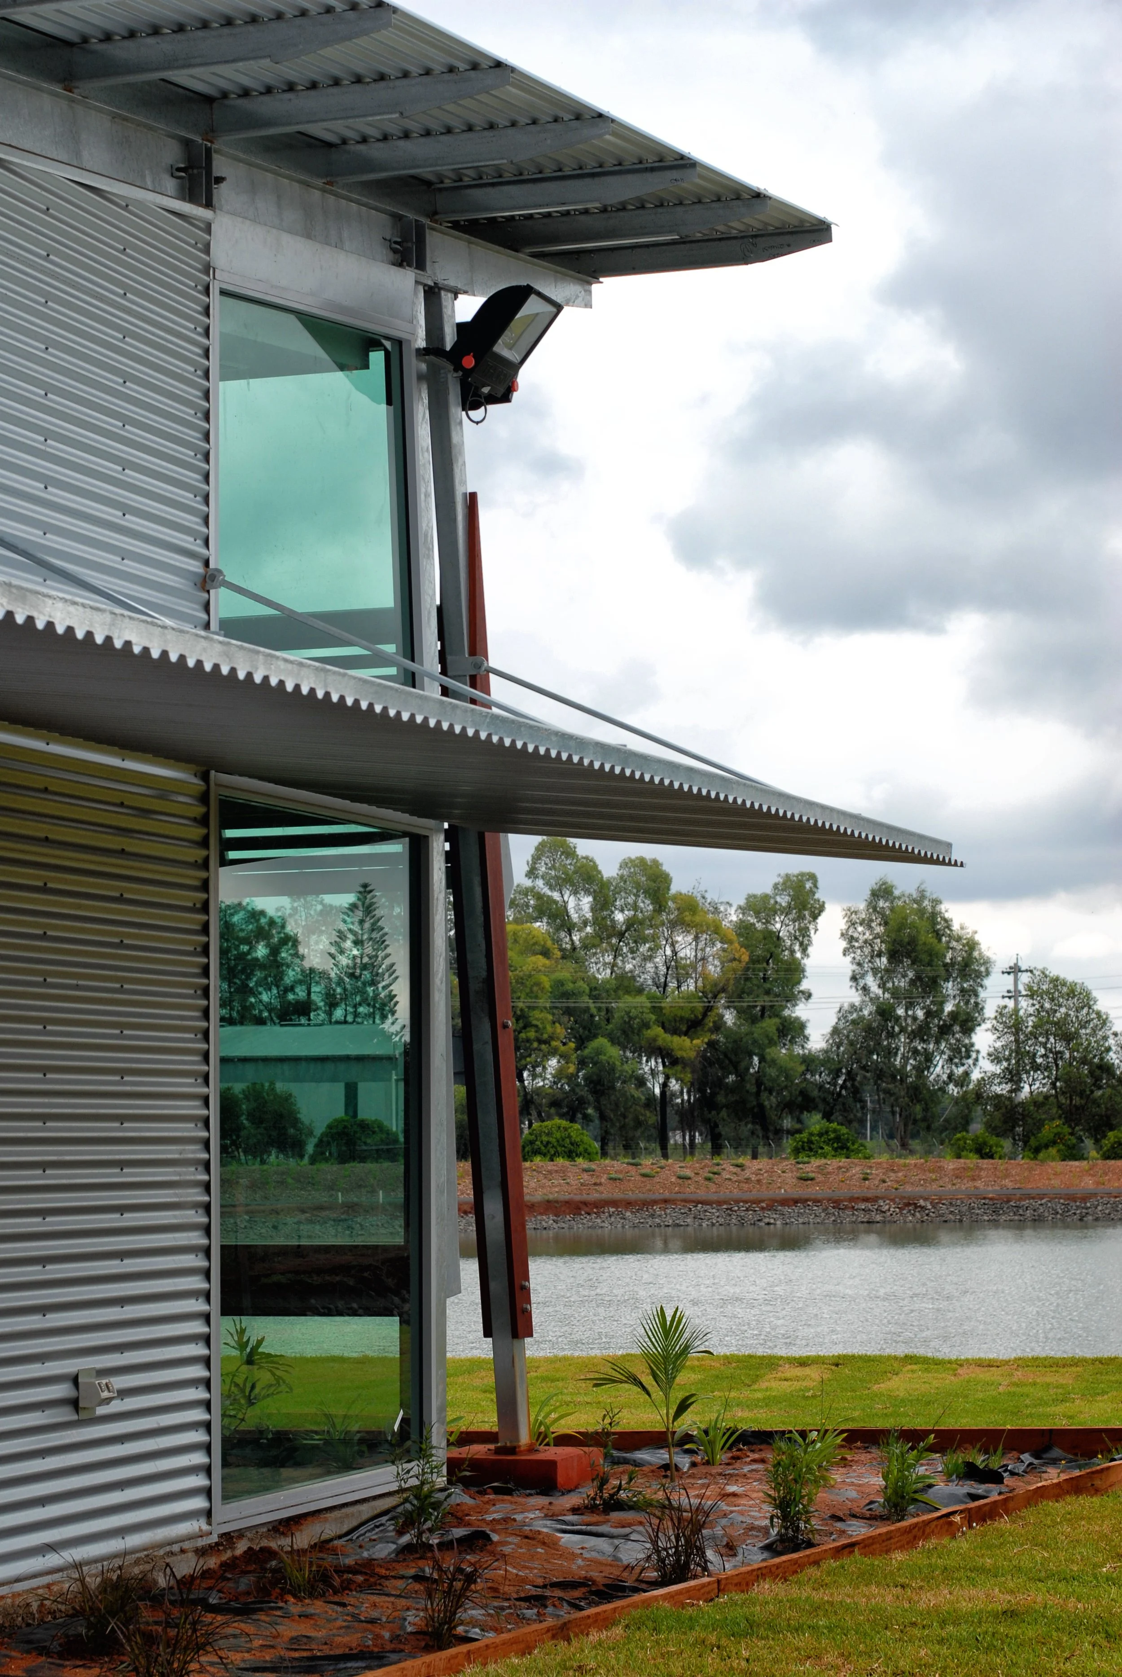
We chose to use internal glazed screens within the building, which allow visitors to see into select areas and enable passive site observation by senior staff. We also added communal areas around the building that open onto shaded courtyards, encouraging social interaction among staff and visitors alike.
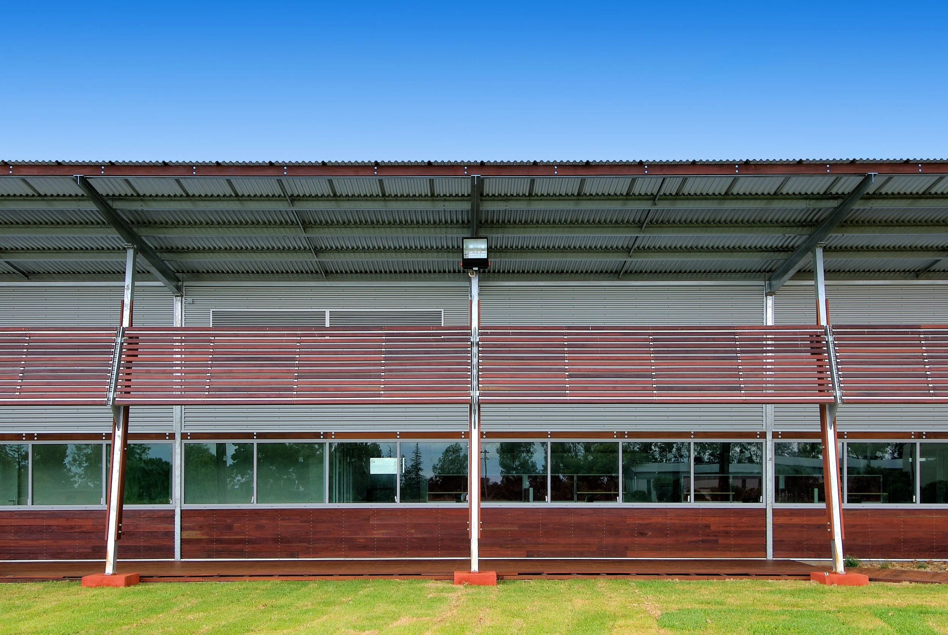
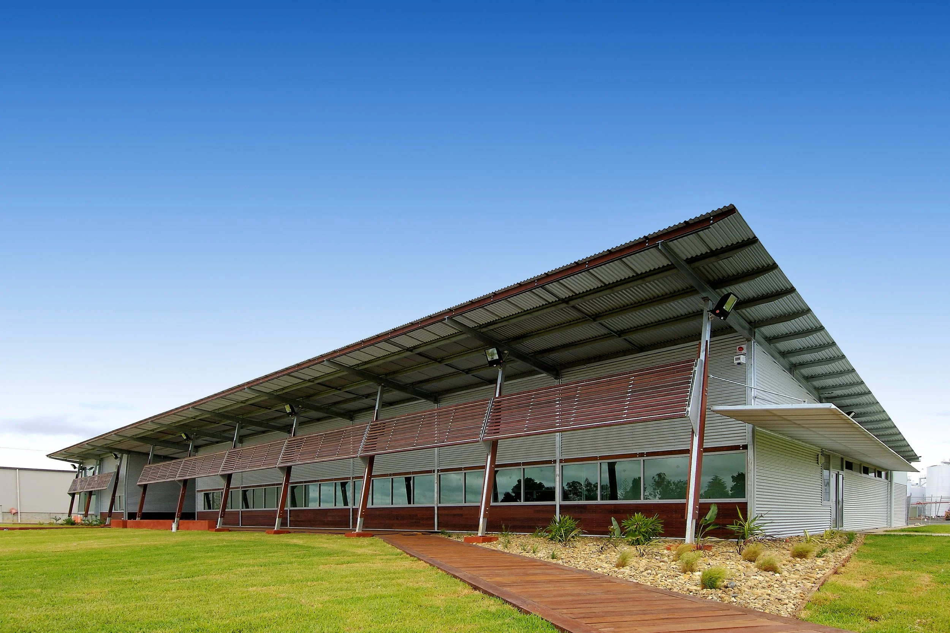
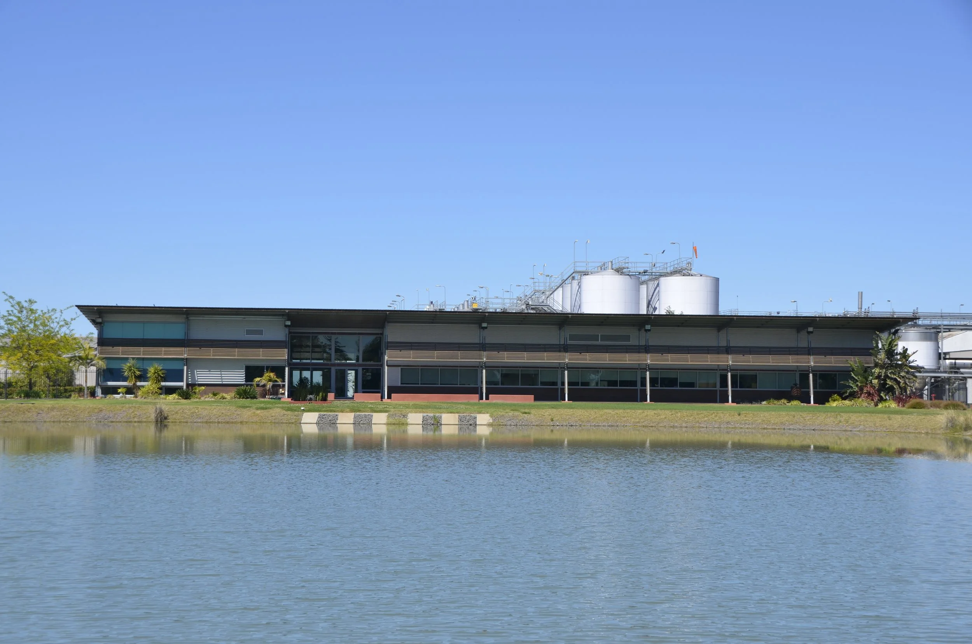
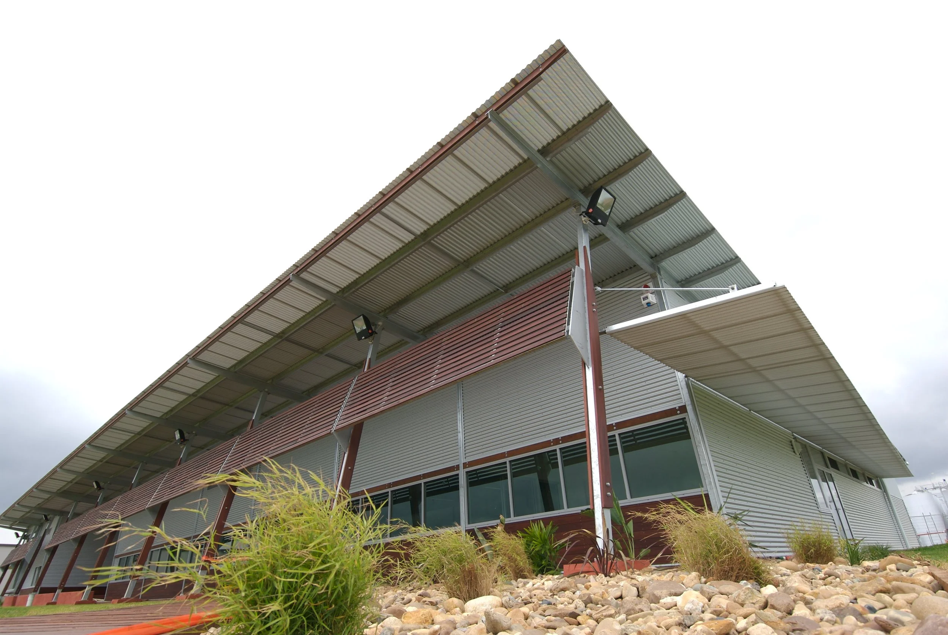
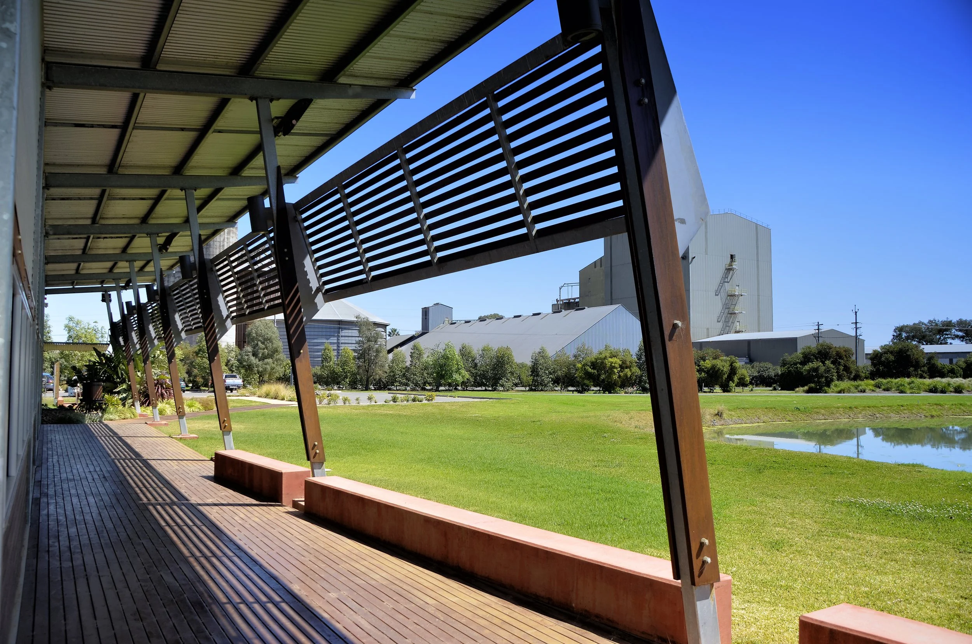
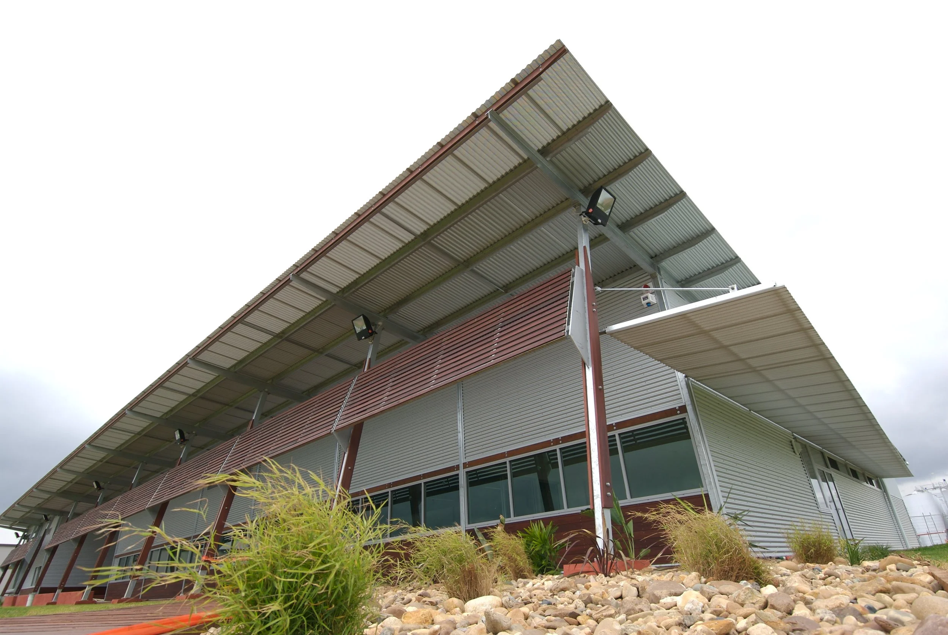
Our architects used industrial building techniques combined with efficient fit-out design and planning to deliver an economical, cost-effective build. The building design incorporated best-practice environmental design principles, including ample natural lighting, roof and ceiling shapes that promote natural convection, and an automated night-time natural ventilation system to help keep the building cool during long, hot Griffith summers. A large entry verandah next to a recycled water lagoon assists with natural building cooling while also providing a large decked area and an entry path that can accommodate wine tours.
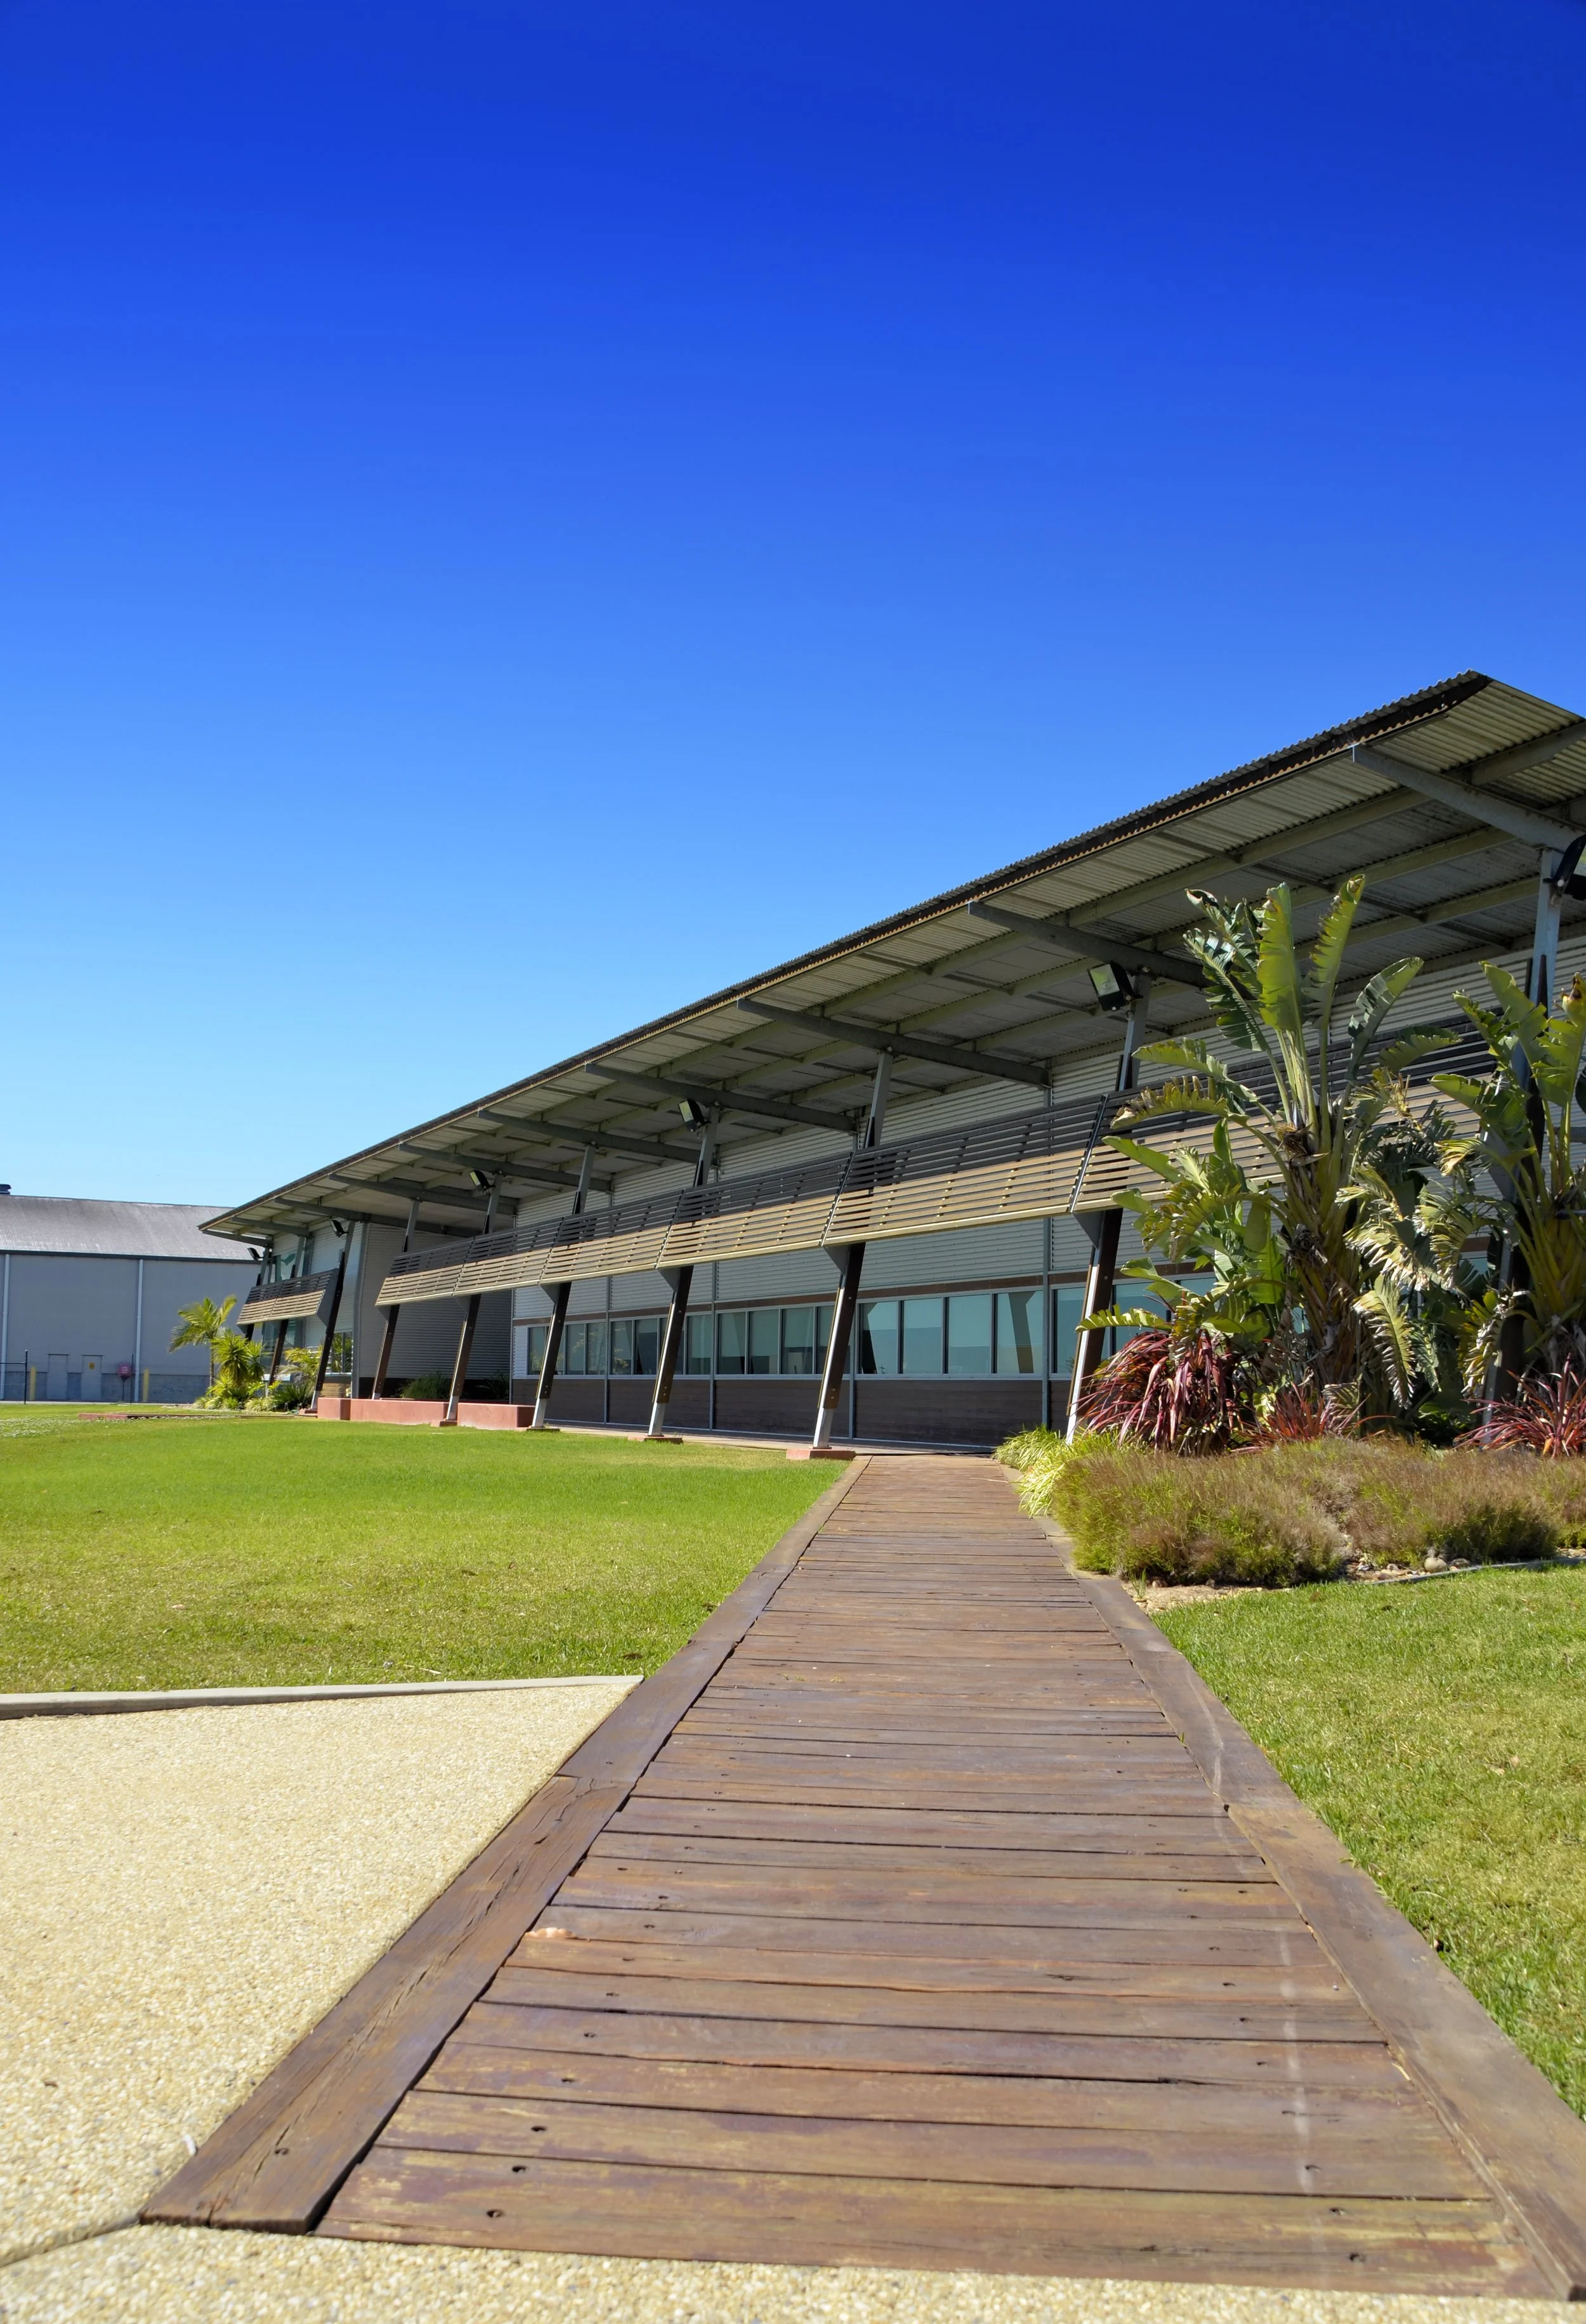
One of the challenges in upgrading the existing site was that part of the winery needed to remain operational throughout the build. Our architects plotted the expansion to accommodate vintage timelines, balancing various cellar work requirements, allowing operations to continue while upgrades to the existing facilities and the construction of the new building took place.
Explore McWilliam’s Wines administration, visitor and laboratory building
Ready to discuss your winery and agriculture project?
If you’re planning a new winery facility or upgrading an existing site, our team can support your project from early feasibility through to design, documentation and delivery.