
Yarran Wines cellar door
A new sales and community function space designed for a family-owned winery in Yenda, New South Wales.
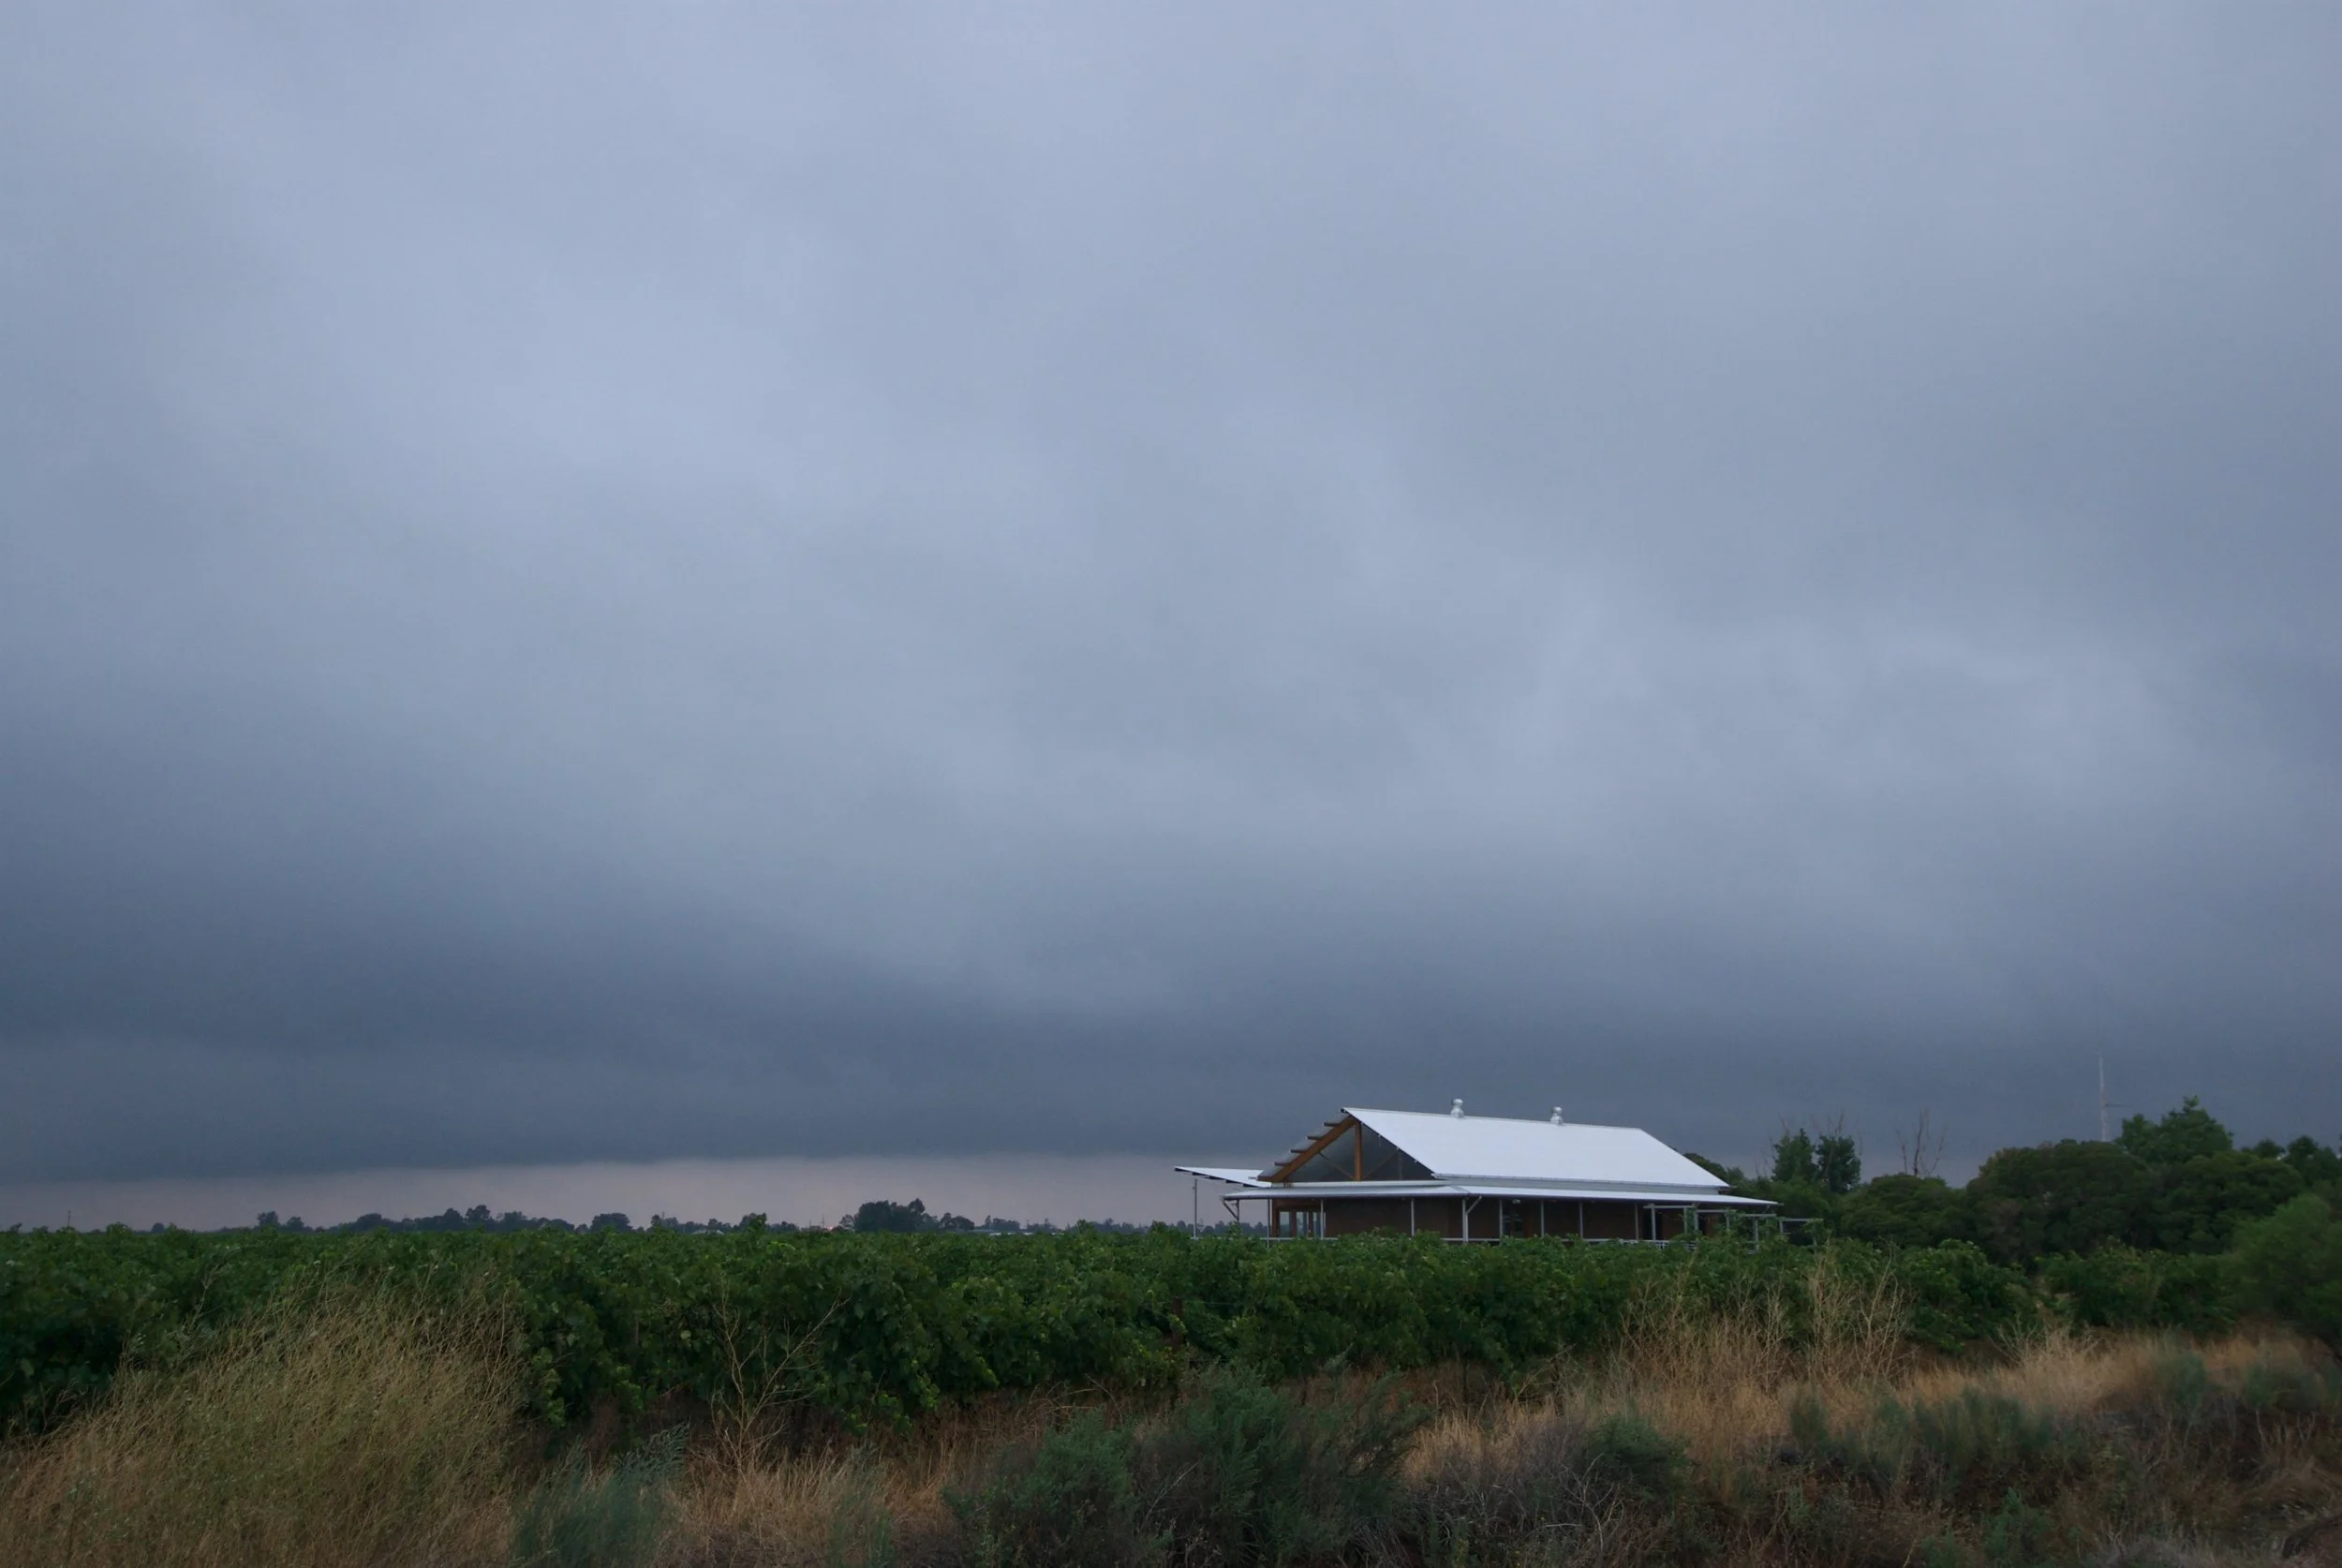
C4 Architects worked with Yarran Wines on a new building addition for the family-owned winery in the Riverina region of New South Wales. The existing winery production and tasting areas were operating out of a shed adjacent to the family home – the addition of a new cellar door building on the edge of the vineyard provides space for functions, panoramic views over the winery and privacy for our clients at their home. As a family-owned winery, Yarran Wines focuses on the small details to create intimate, memorable experiences – and this project required the same approach from the C4 Architects team.
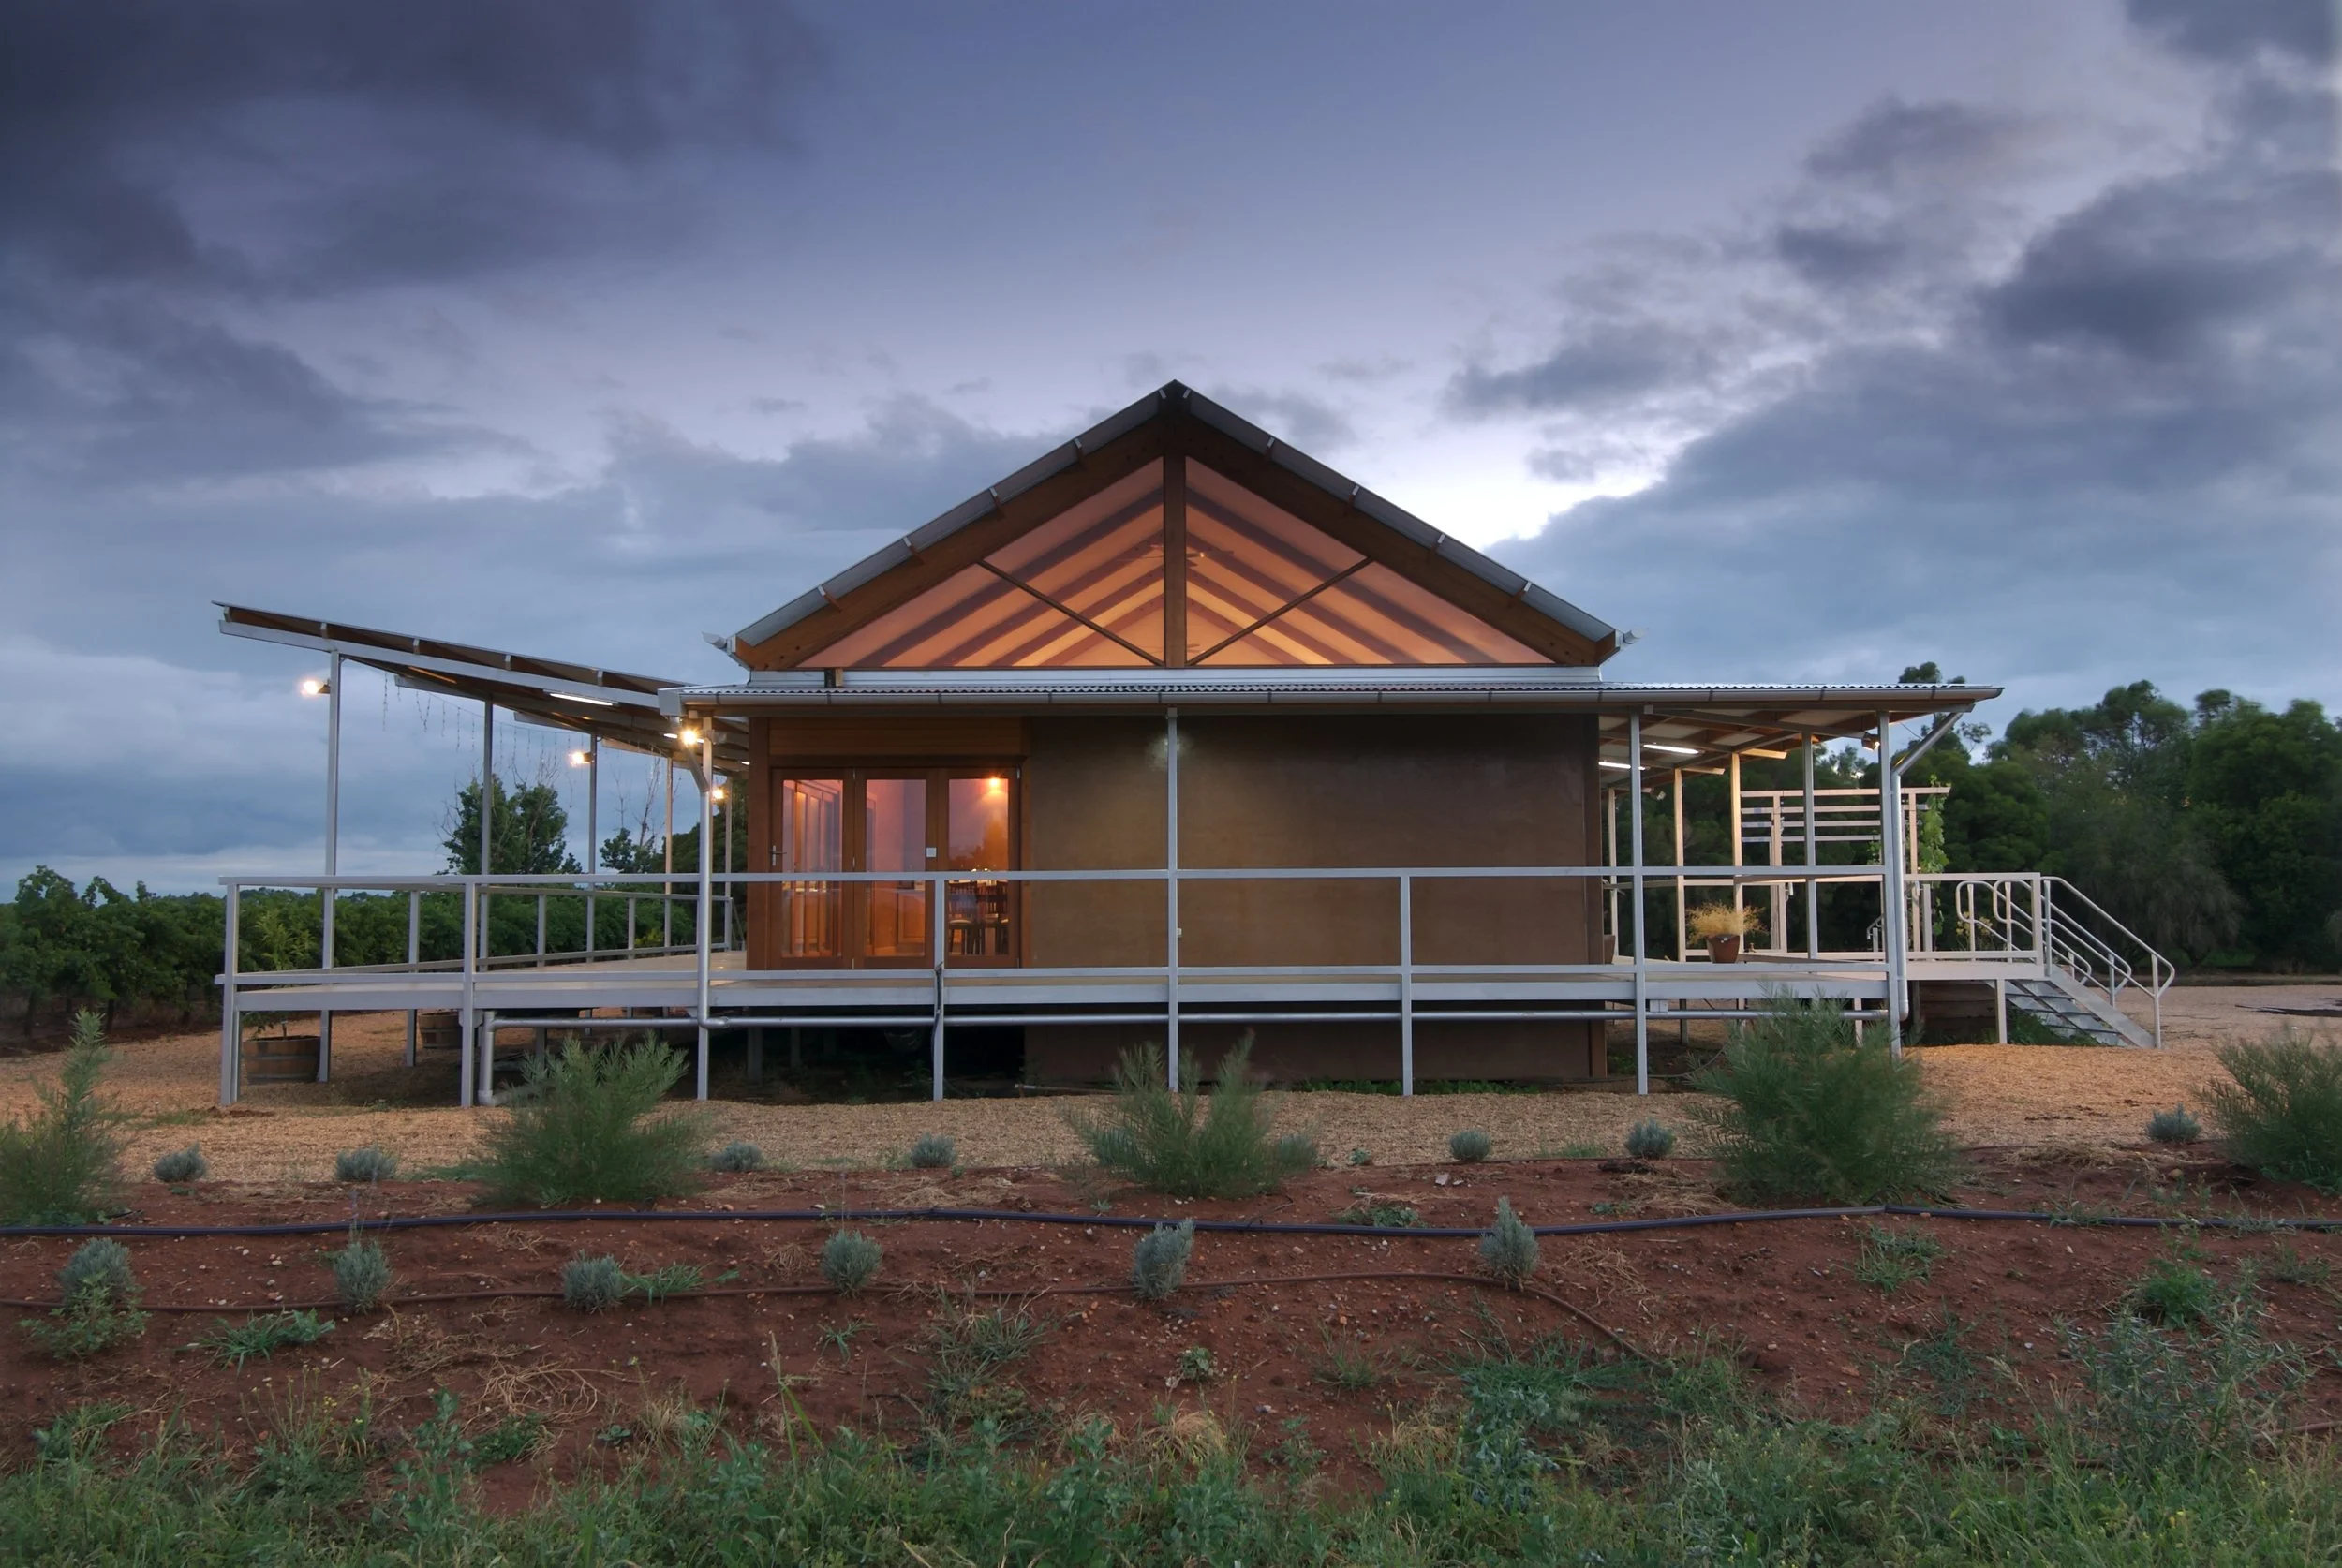
Design approach
The new cellar door creates more opportunities for visitor experiences, from wine tastings to large-scale functions and weddings, helping Yarran Wines grow revenue, strengthen brand awareness and welcome more people to the winery.
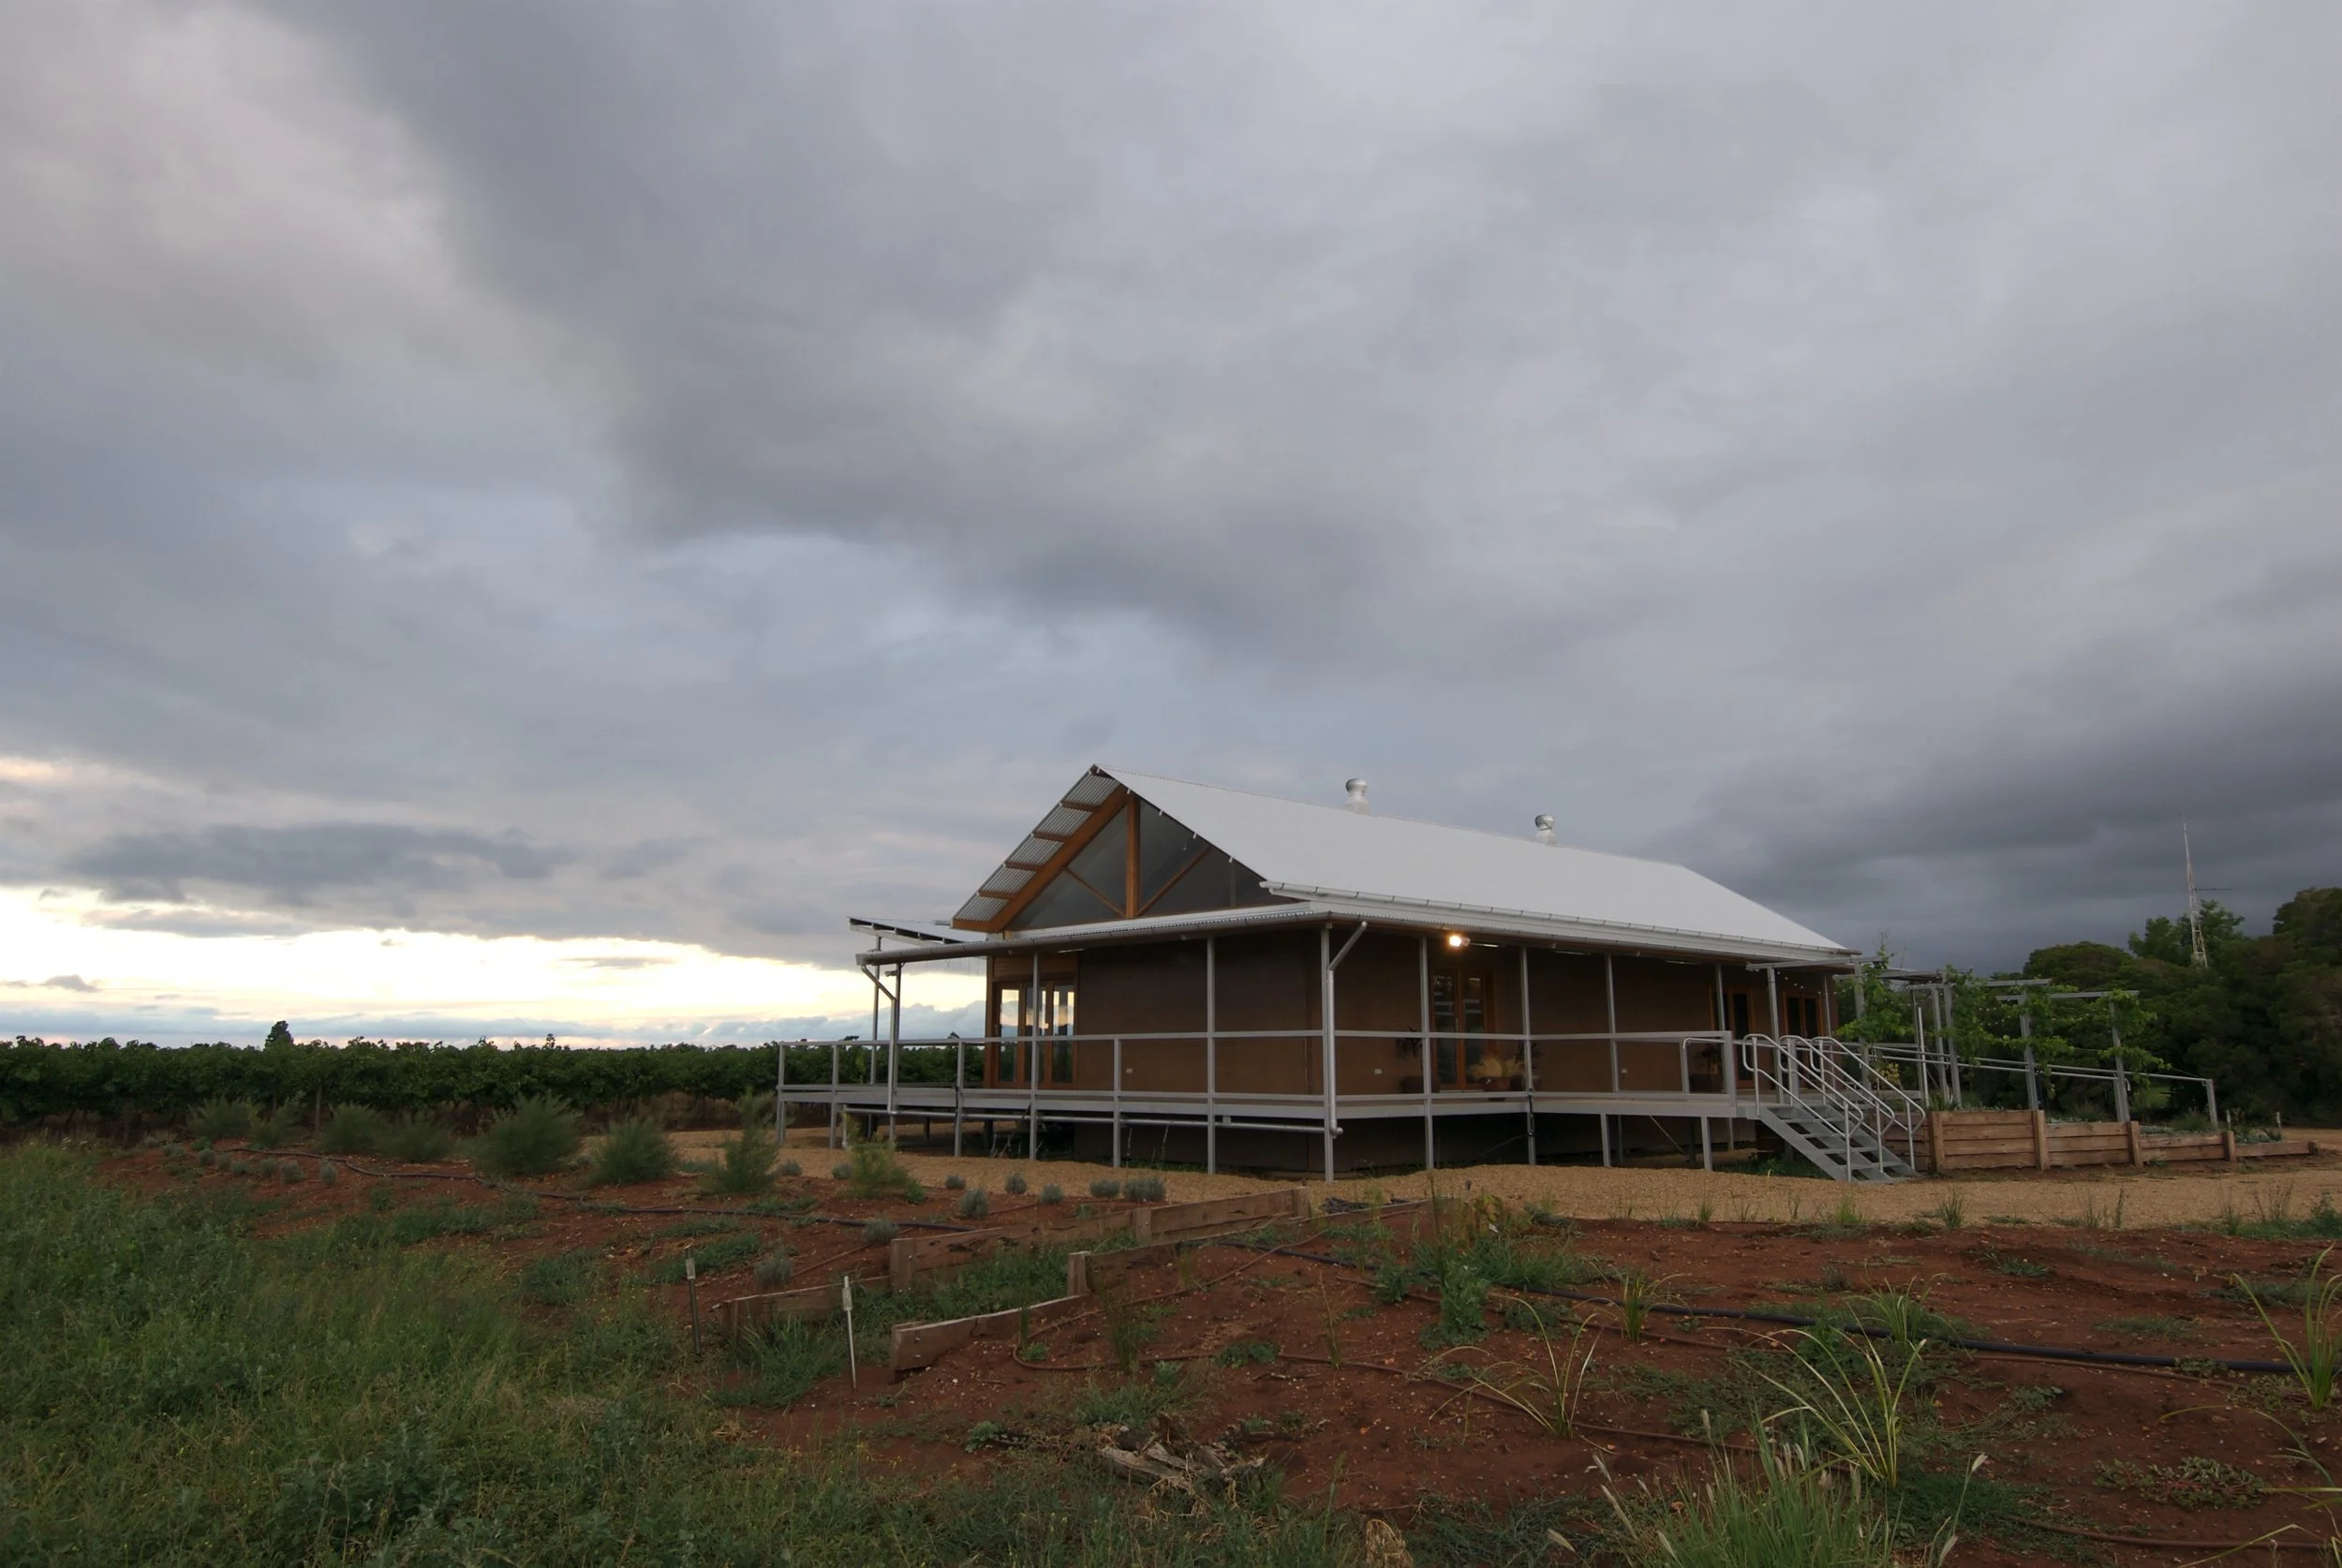
The site for the new building offered several opportunities. The vineyard is open to one side of a main traffic road, which allowed our architects to maximise the building's visibility from the road and to plan direct access from the road for car parking.
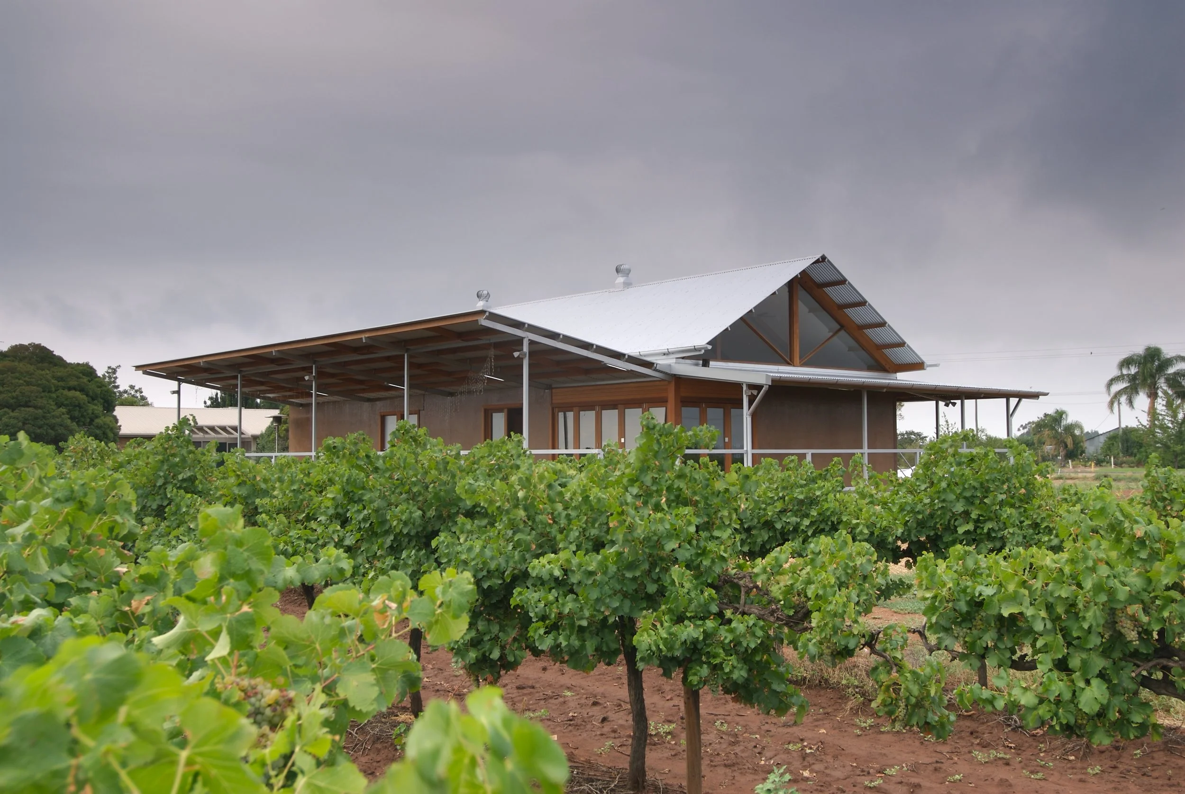
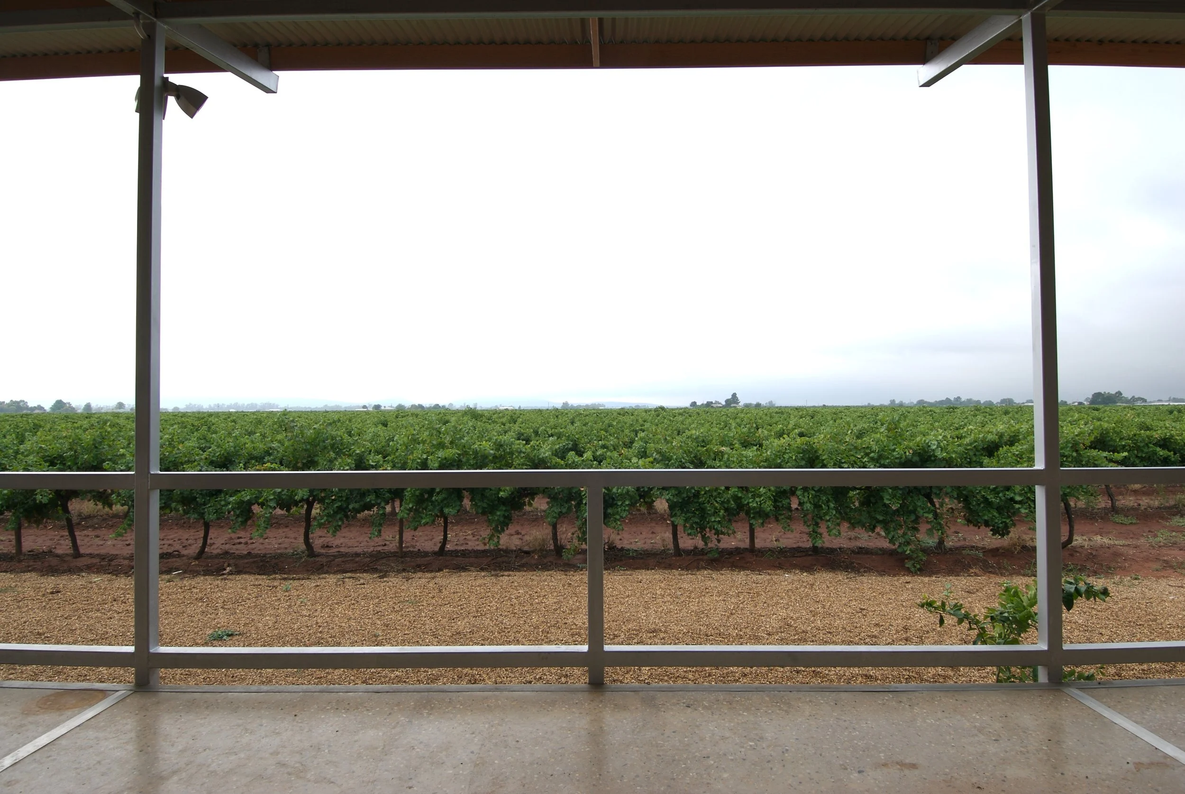
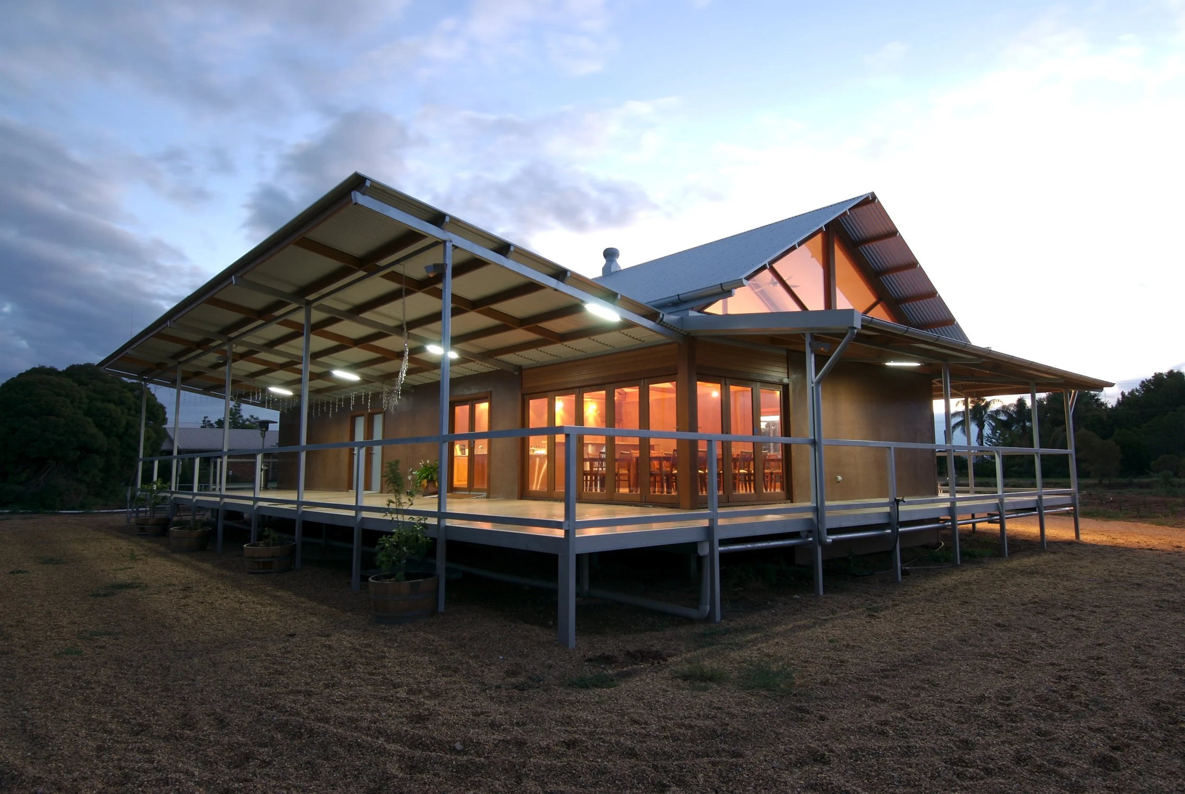
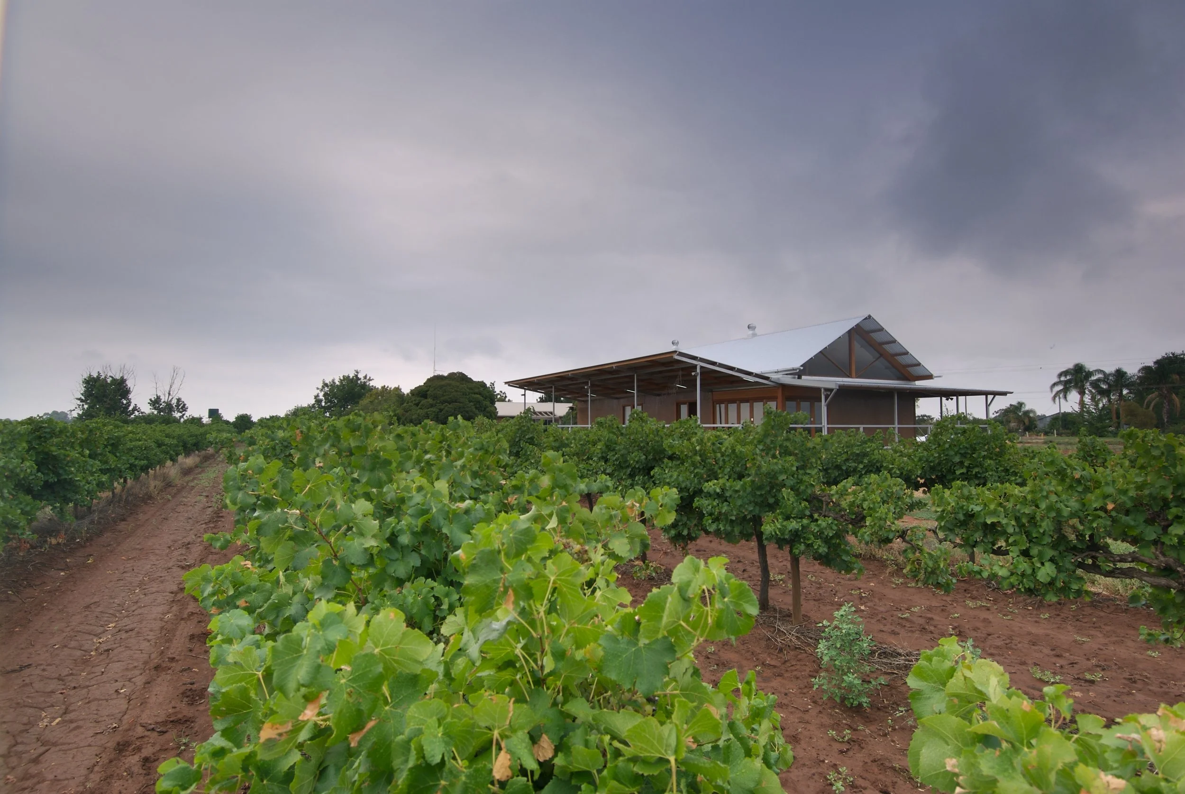
The site’s location within the vineyard meant we were able to use the property’s existing trees to act as a screen separating the family residence from the new building, as well as providing a picturesque backdrop for guests at the cellar door. By raising the building and adding a large verandah, we created a space where visitors can admire views over the vineyard and neighbouring Cocoparra Ranges.
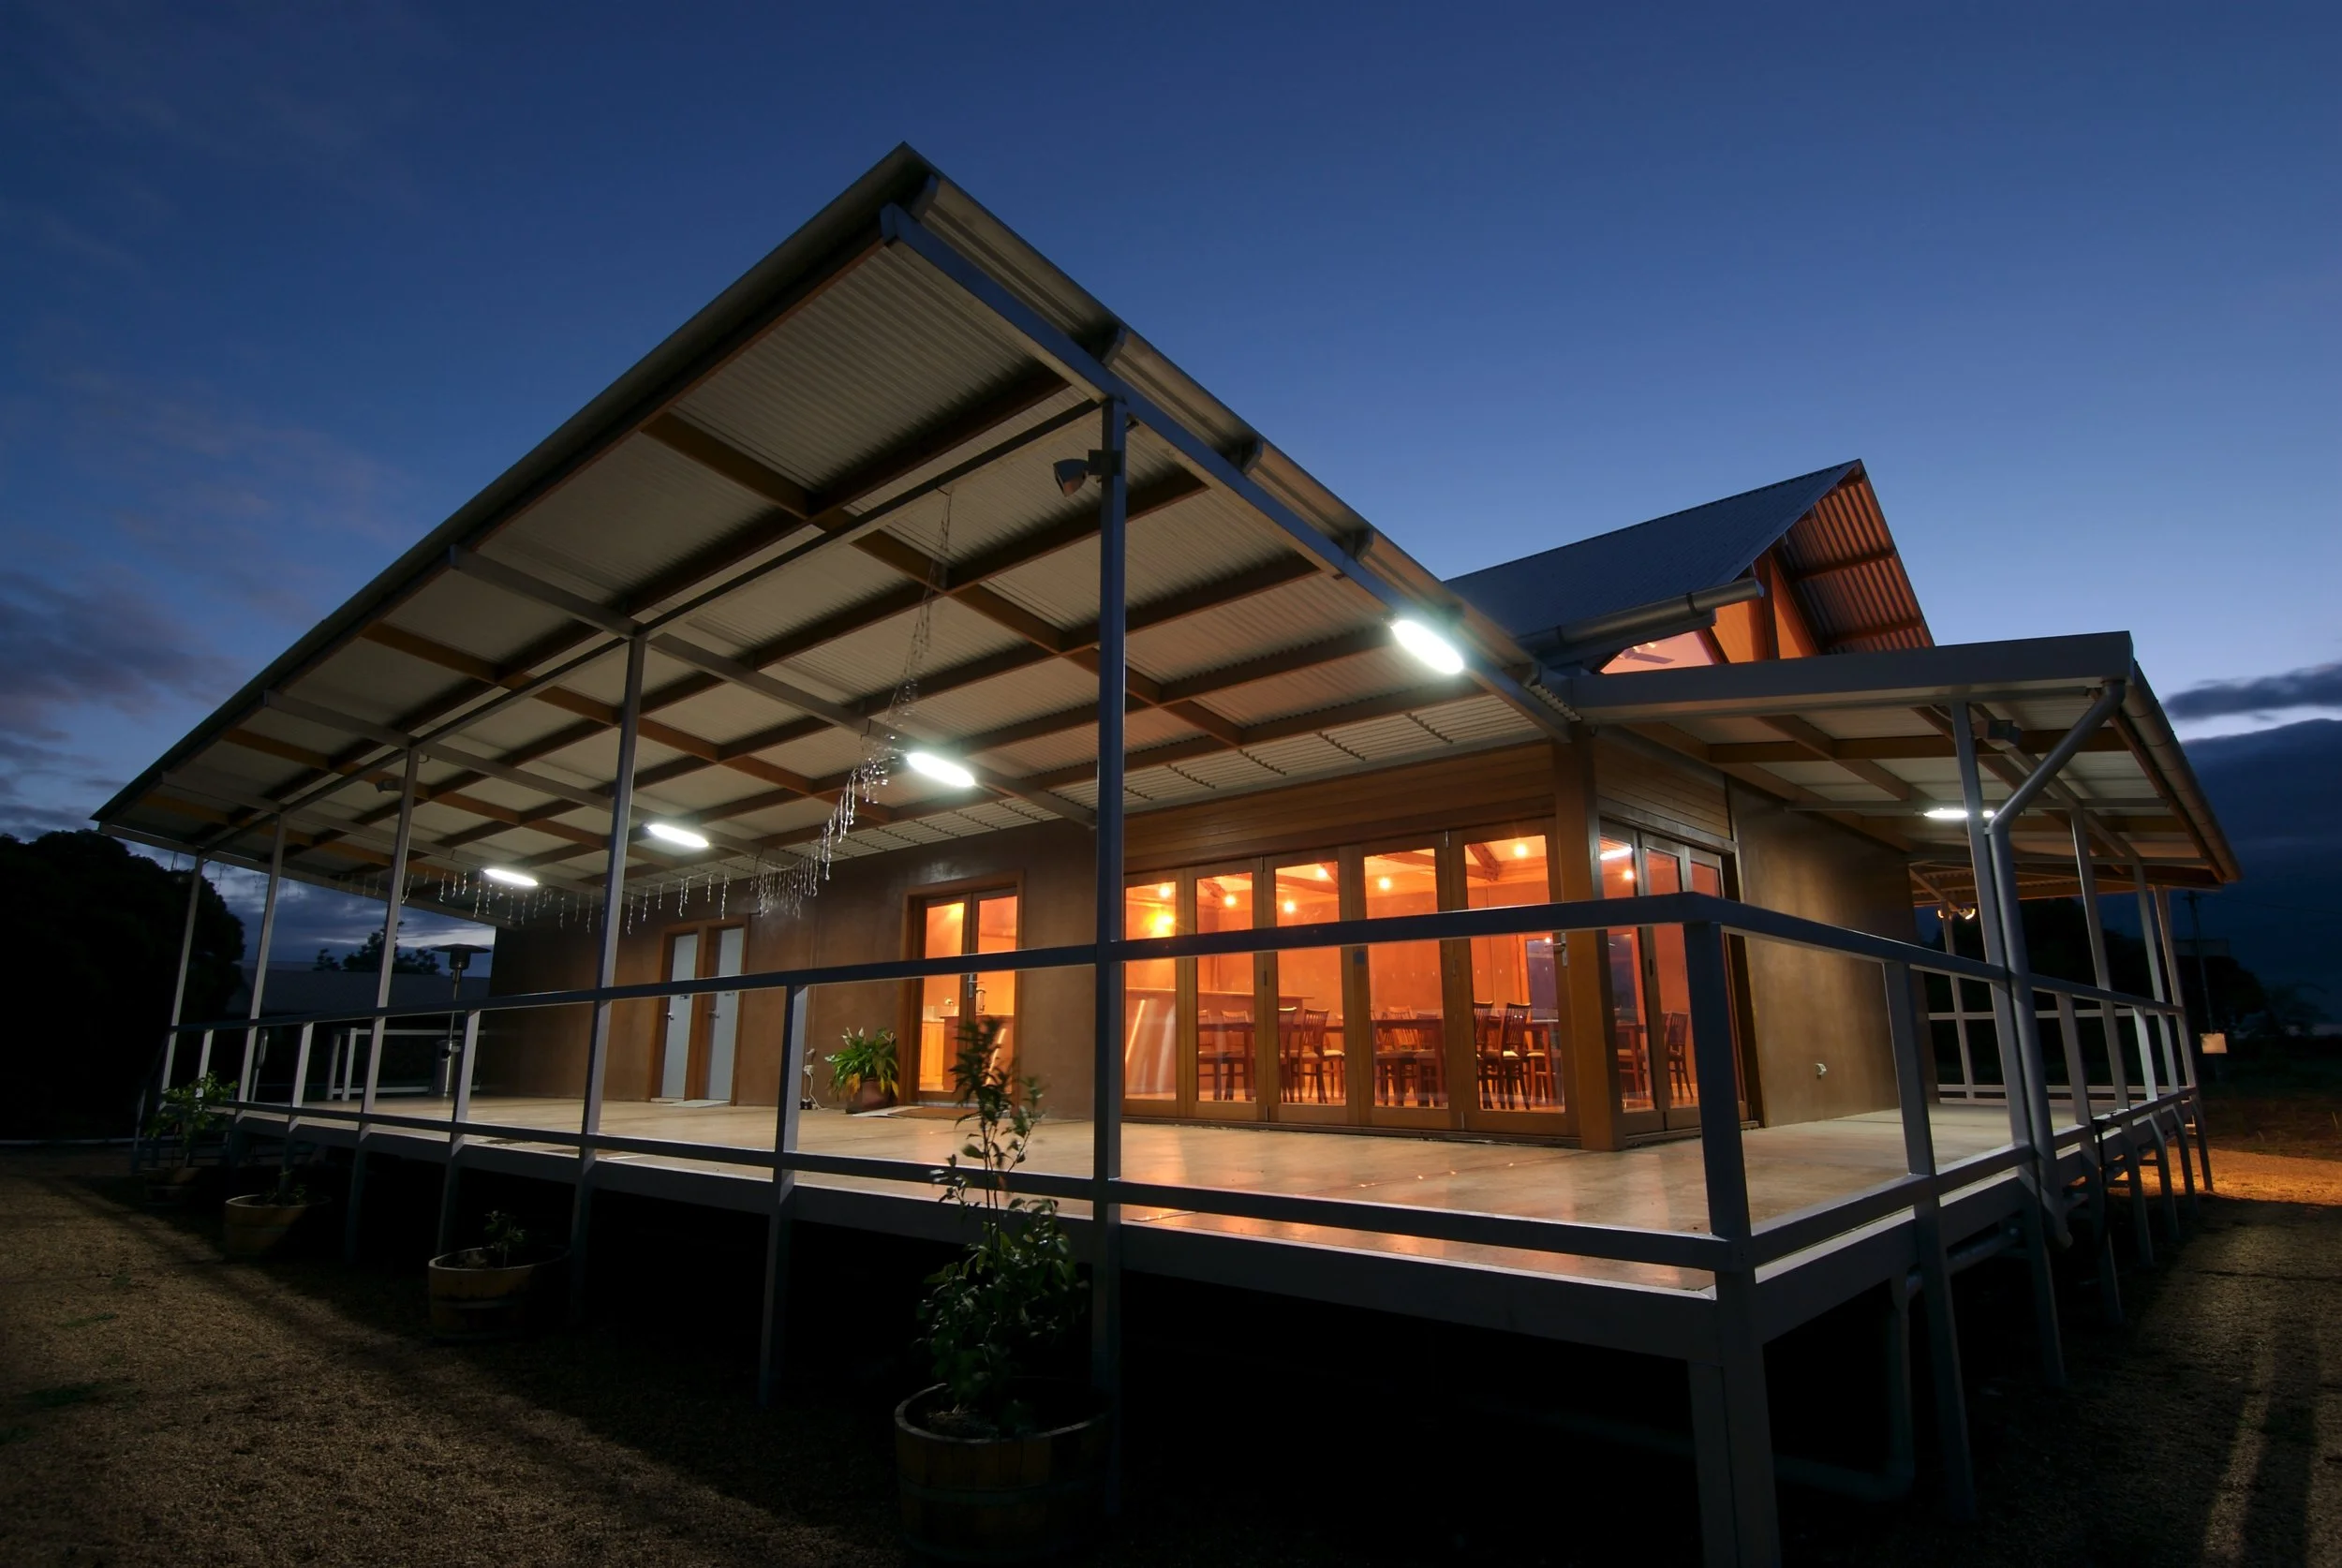
To capture the area's natural red earth, we worked with a local precast concrete manufacturer to incorporate red oxide into the concrete walls. This helps the building sit within the site's natural hues and contrasts beautifully with the bright green vine leaves. A gable-pitched roof speaks to traditional rural building form, while high-level glazing draws natural light deep into the interior and creates a warm presence across the site as the building glows at dusk.
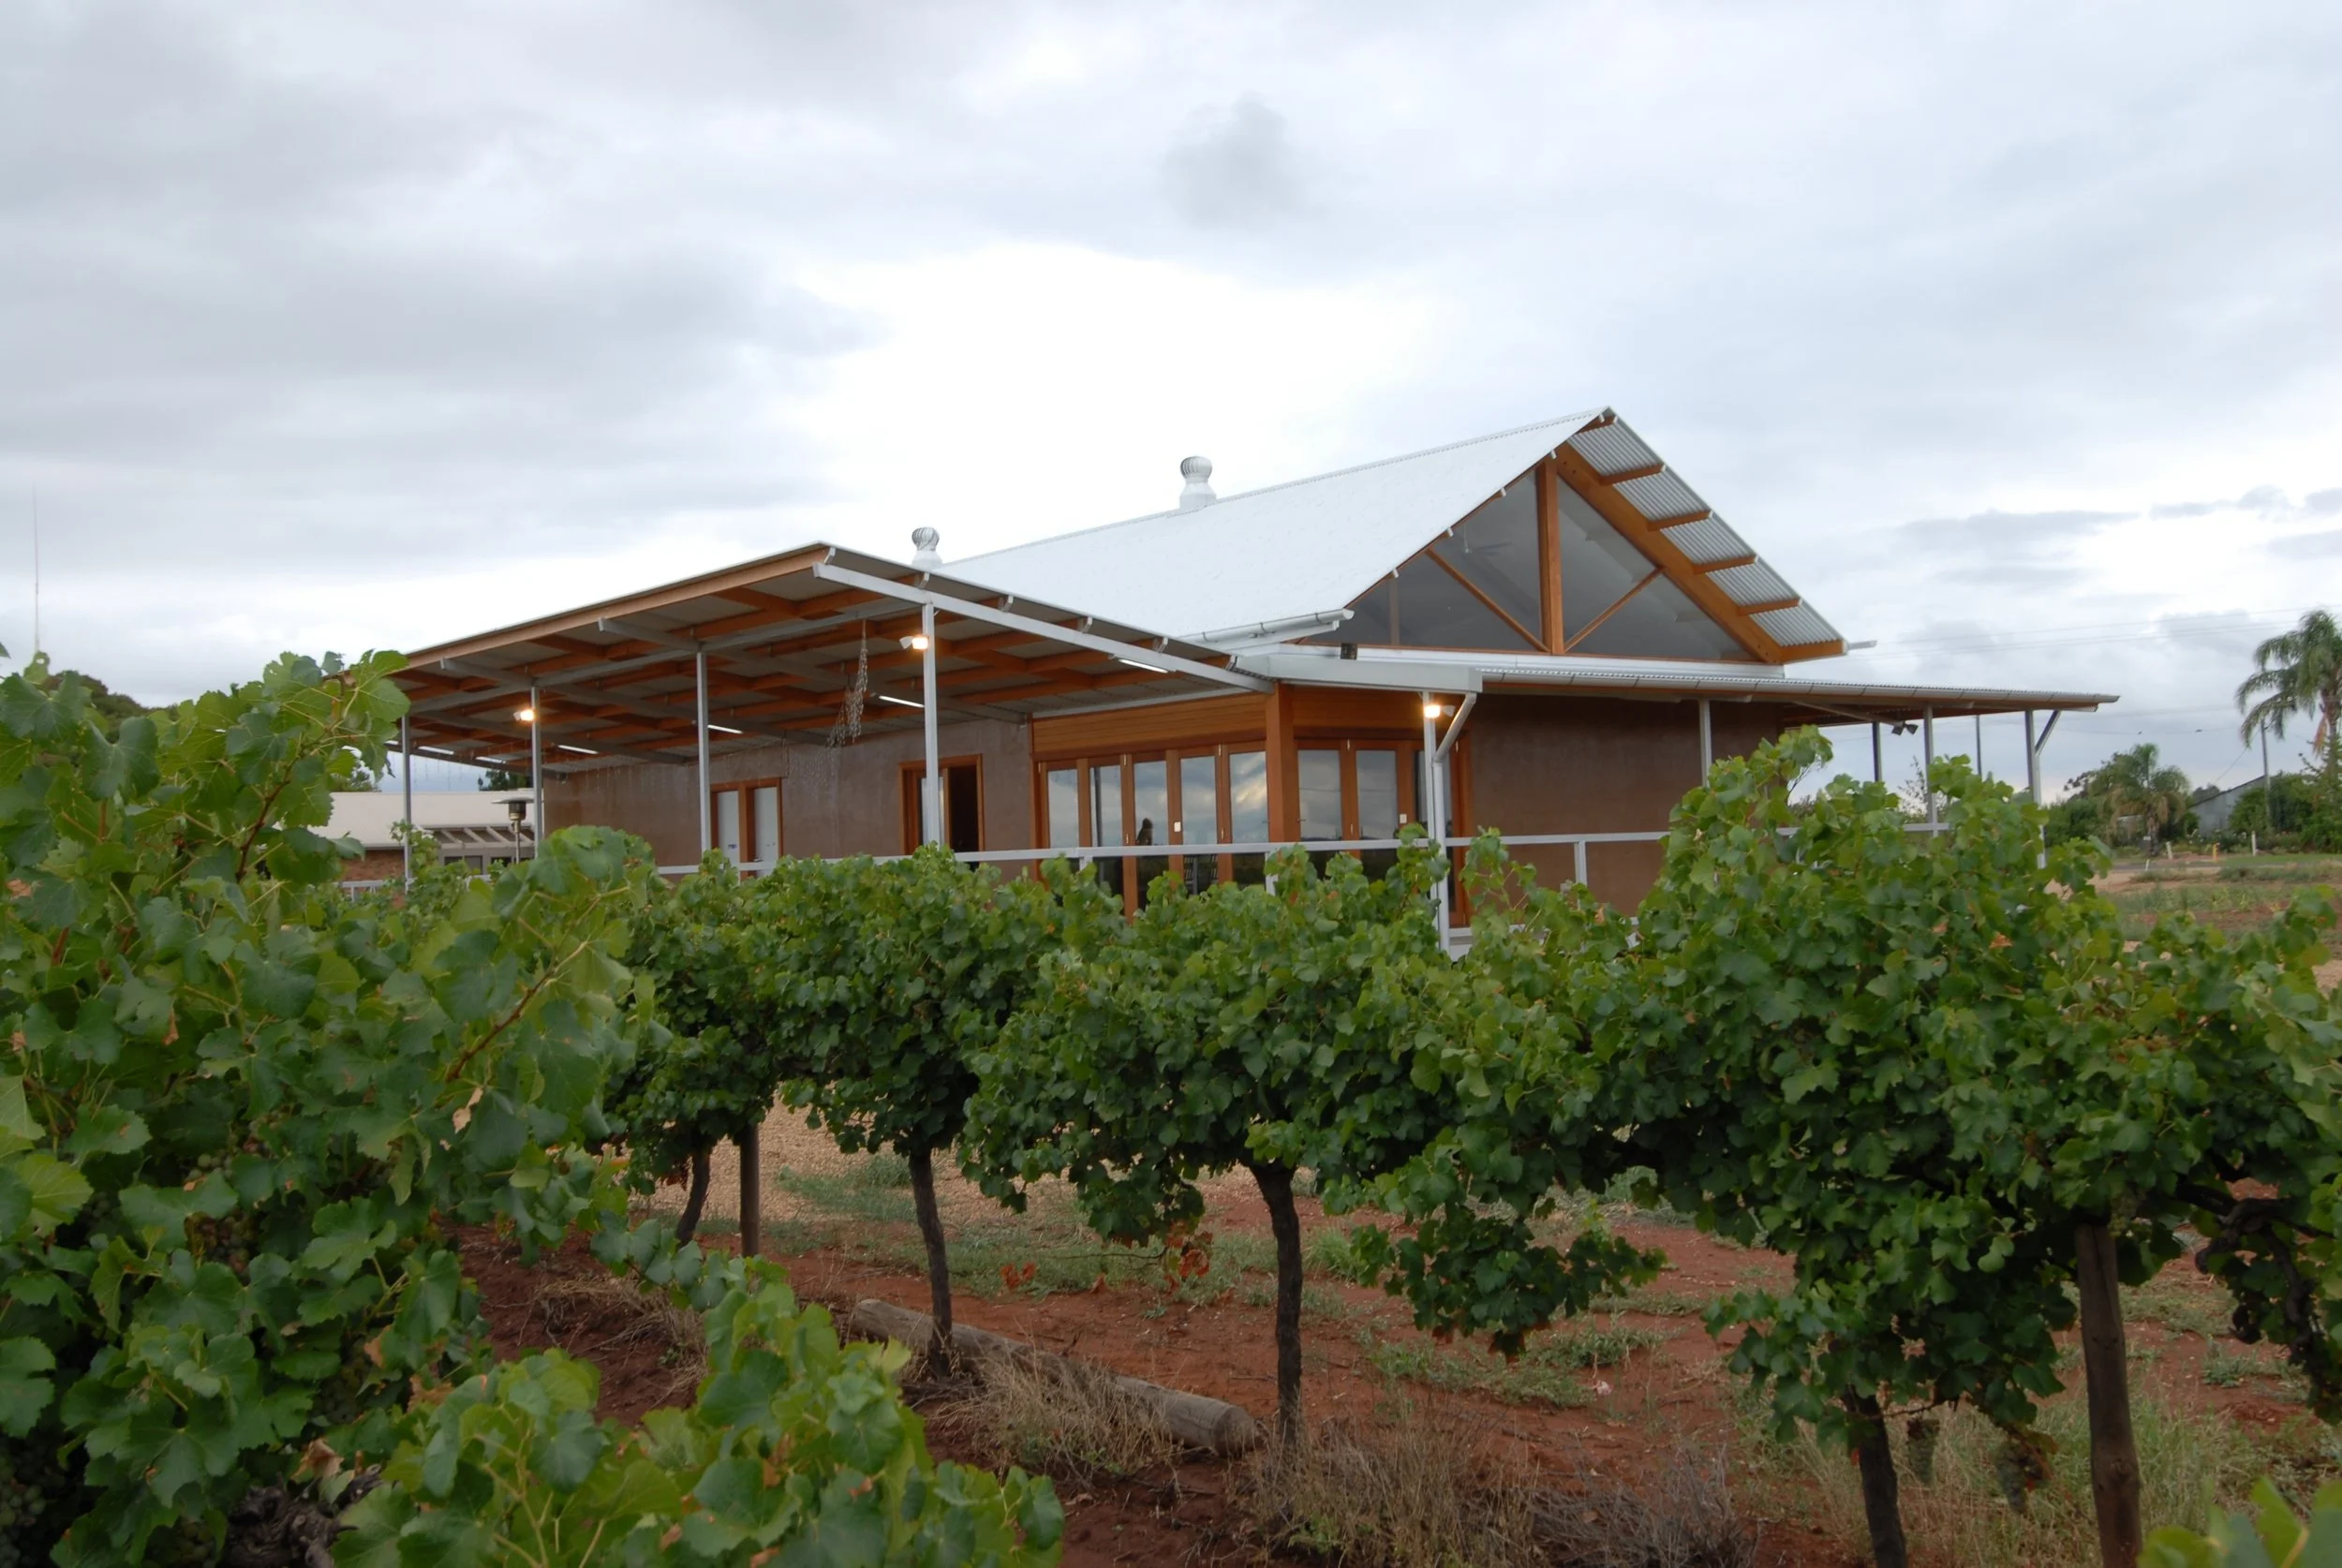
The building uses a simple construction method of concrete oxide precast panels, a galvanised steel frame, and locally available hardwood timbers, which together evoke an outback aesthetic, connecting visitors to the winery’s rural location.
Explore Yarran Wines Cellar Door
Ready to discuss your winery and agriculture project?
If you’re planning a new winery facility or upgrading an existing site, our team can support your project from early feasibility through to design, documentation and delivery.