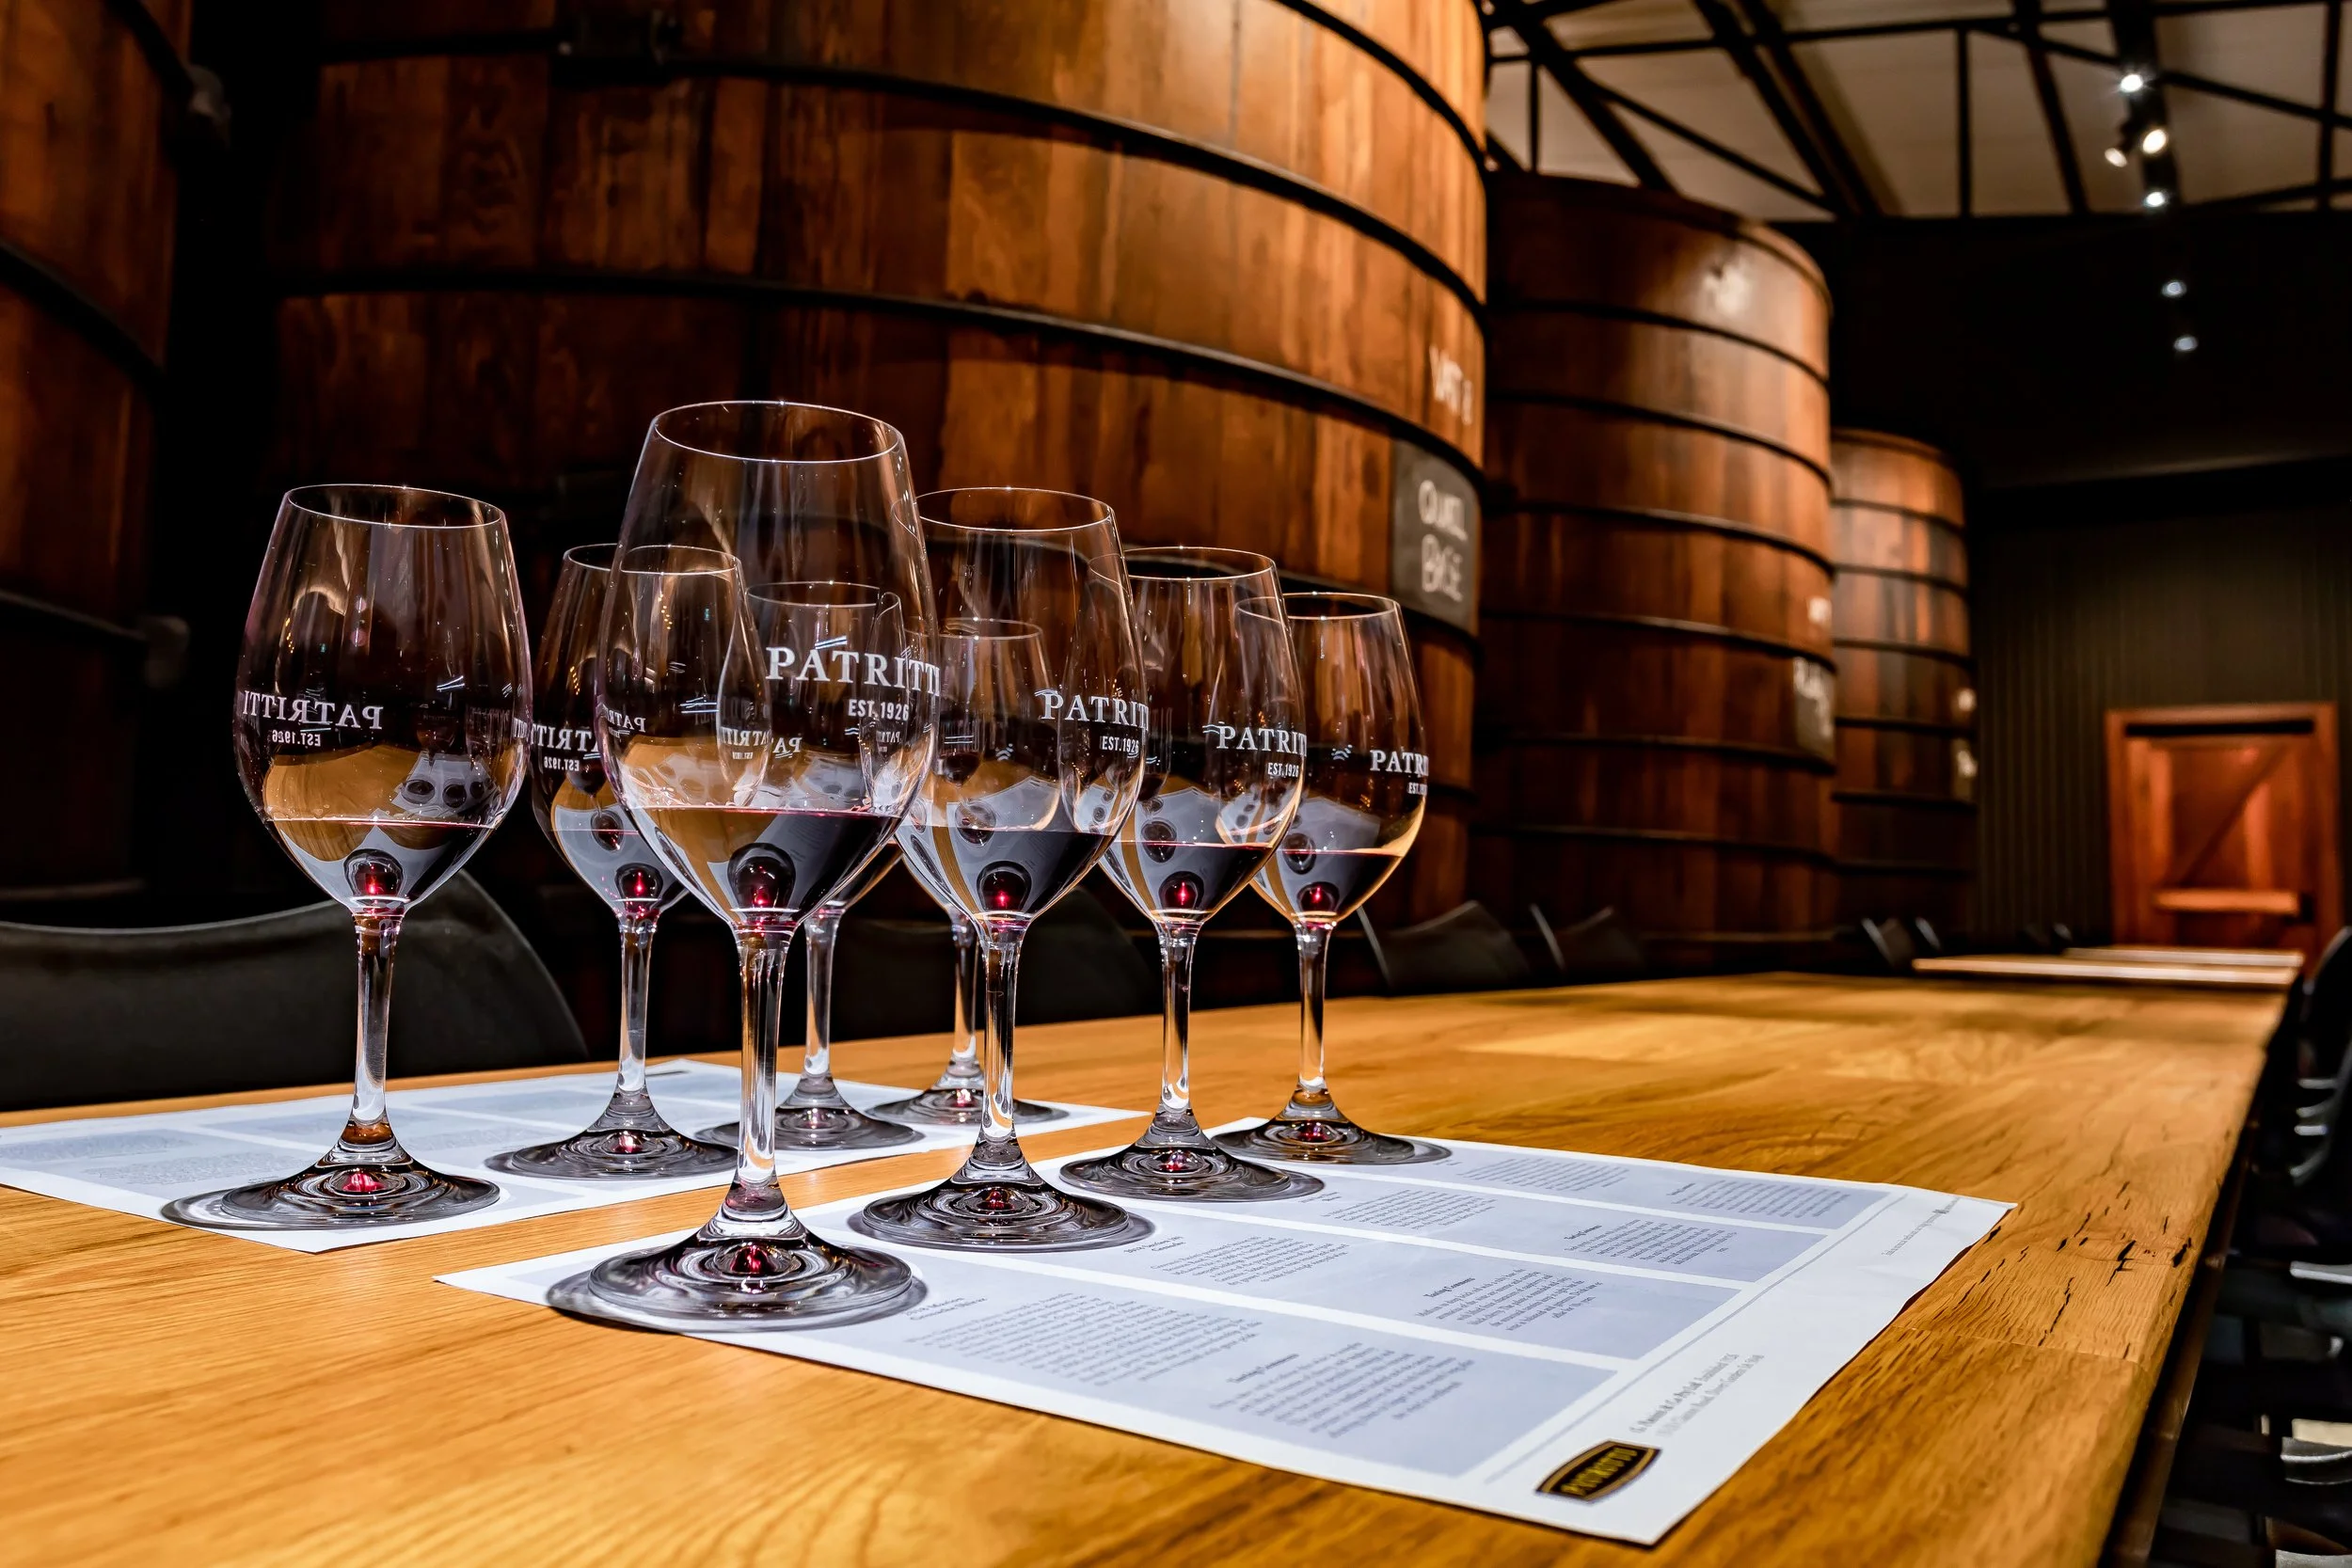
Patritti Wines cellar door
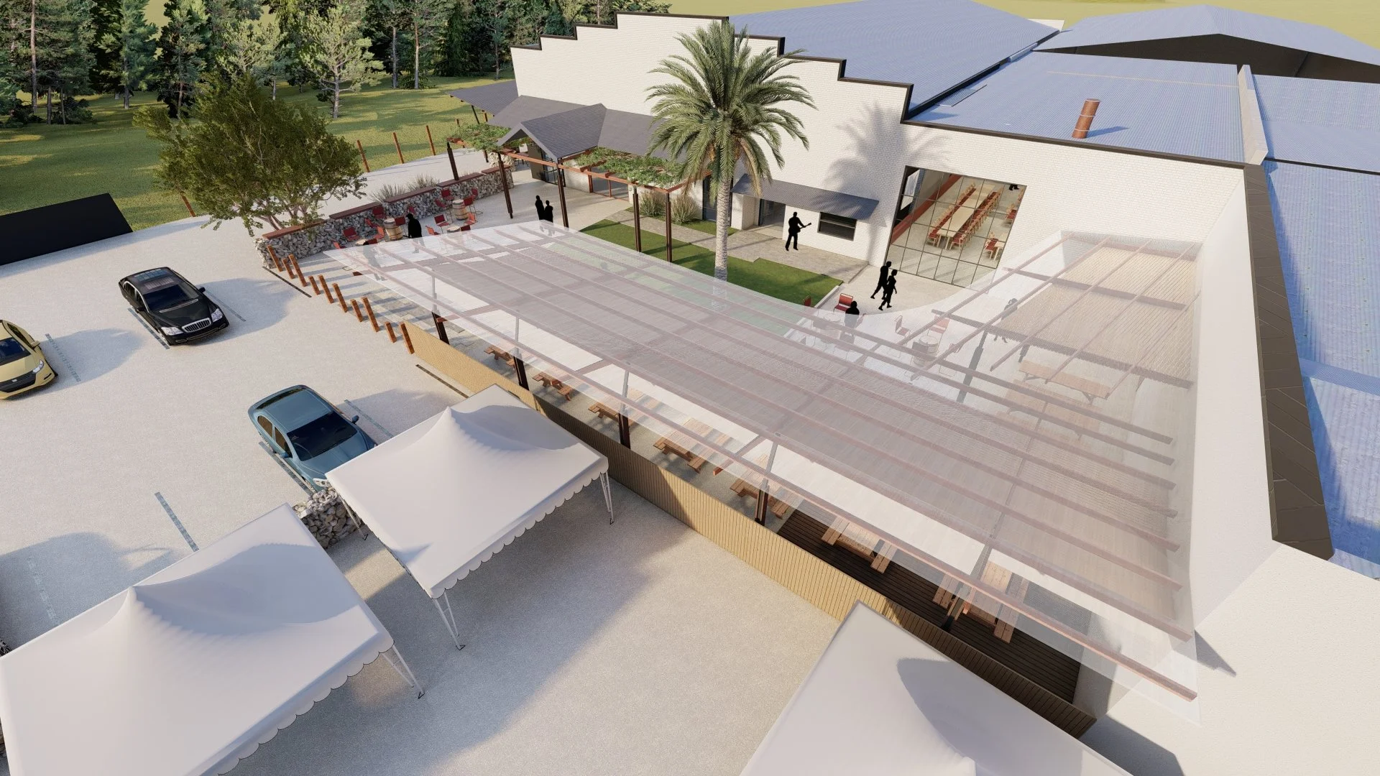
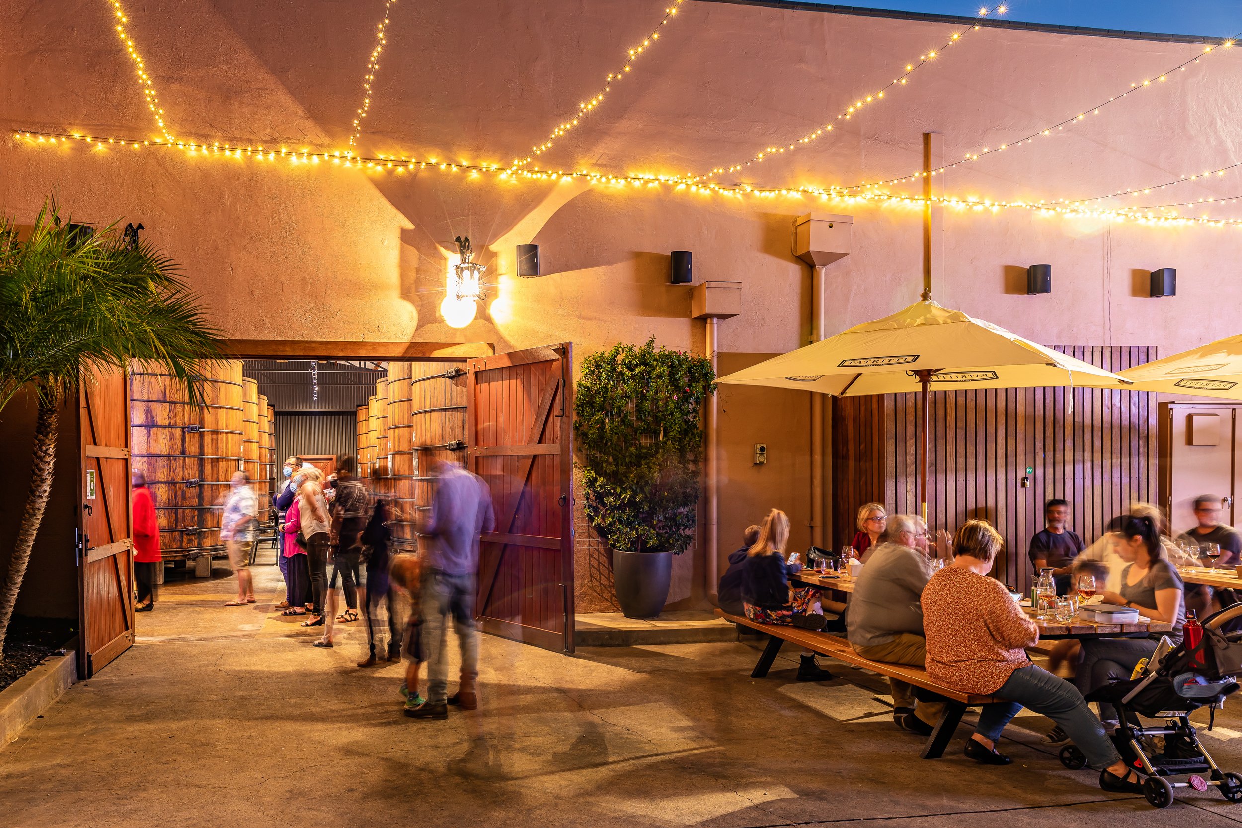
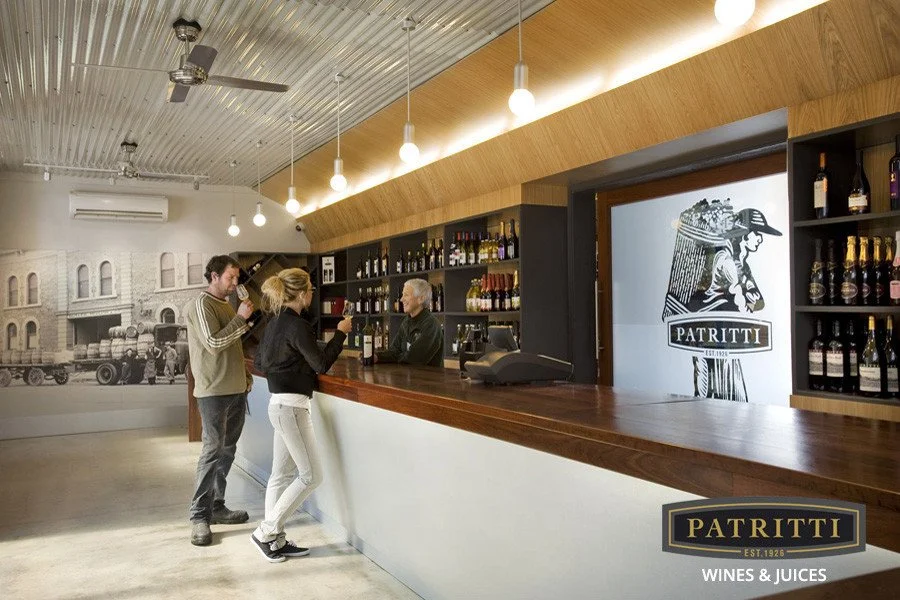
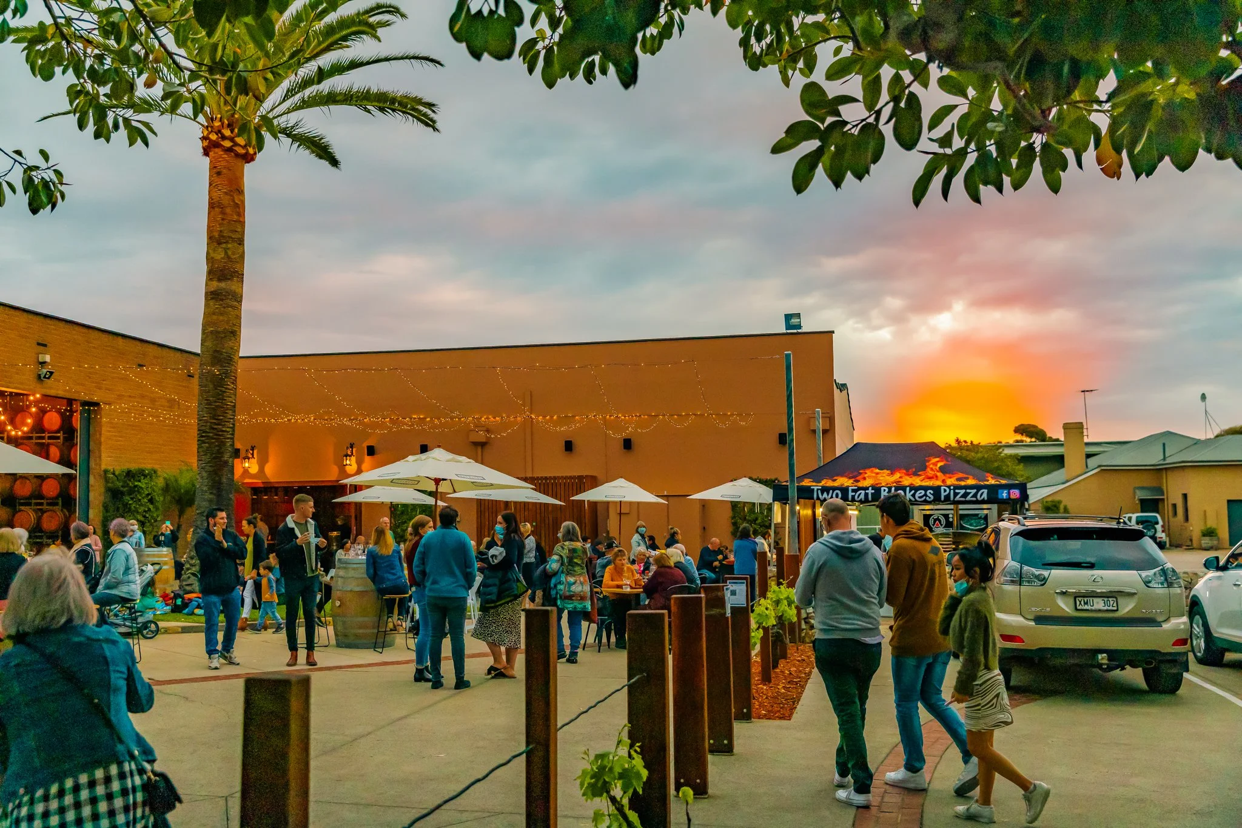
C4 Architects refurbished the cellar door and production facilities at the historic Patritti Wines in Dover Gardens, South Australia. Originally a pasta factory, the cellar door and winery were first brought up to date with the addition of a boardroom, administration, and staff facilities. Following the success of this upgrade, C4 Architects was welcomed back on site for a second stage of development, including a function and tasting room, an upgraded car park, and a courtyard function area.
A historic pasta factory turned cellar door, thoughtfully upgraded for modern winery operations in suburban Adelaide.
Design approach
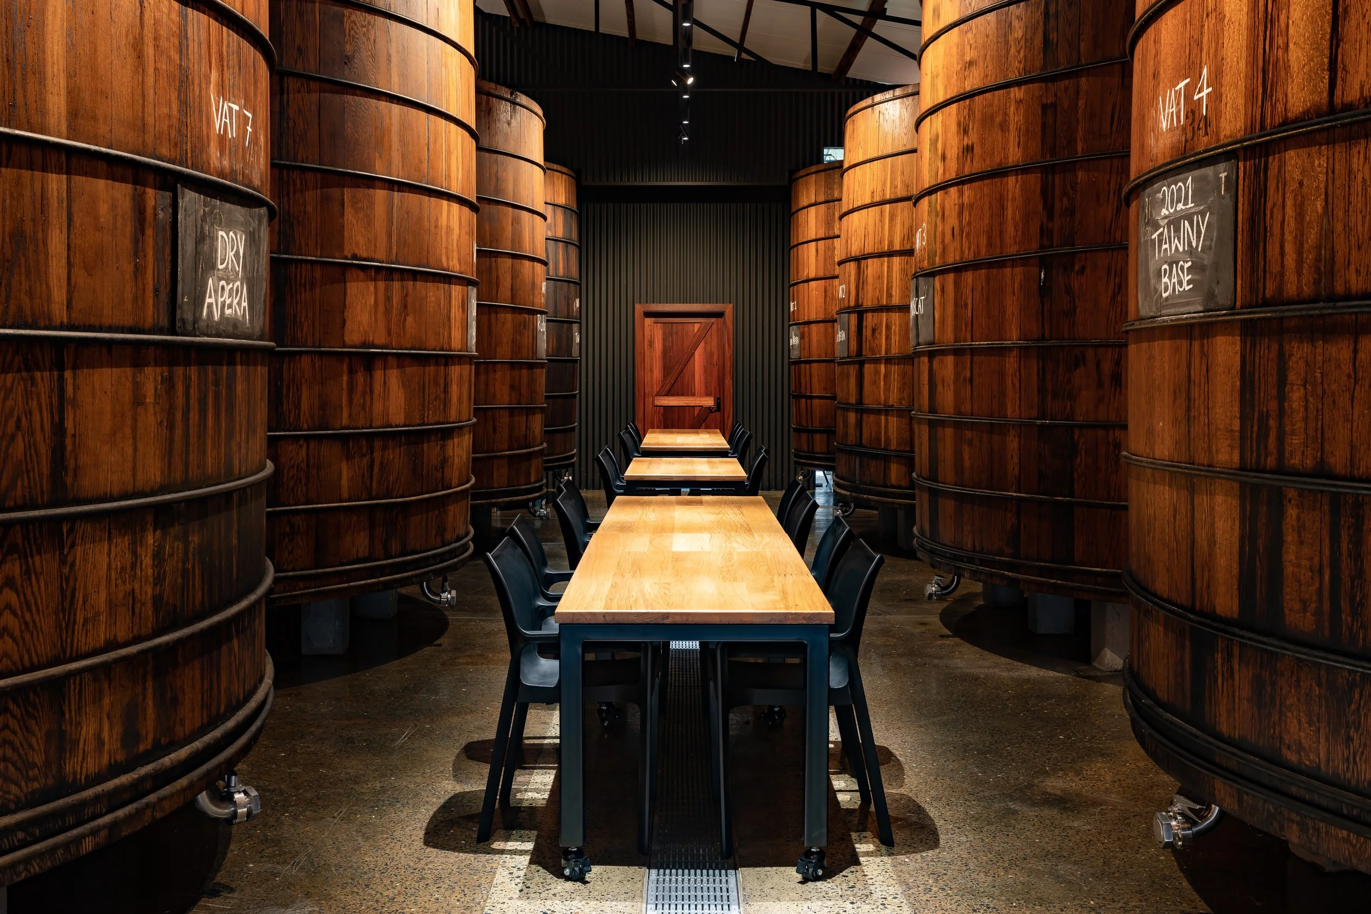
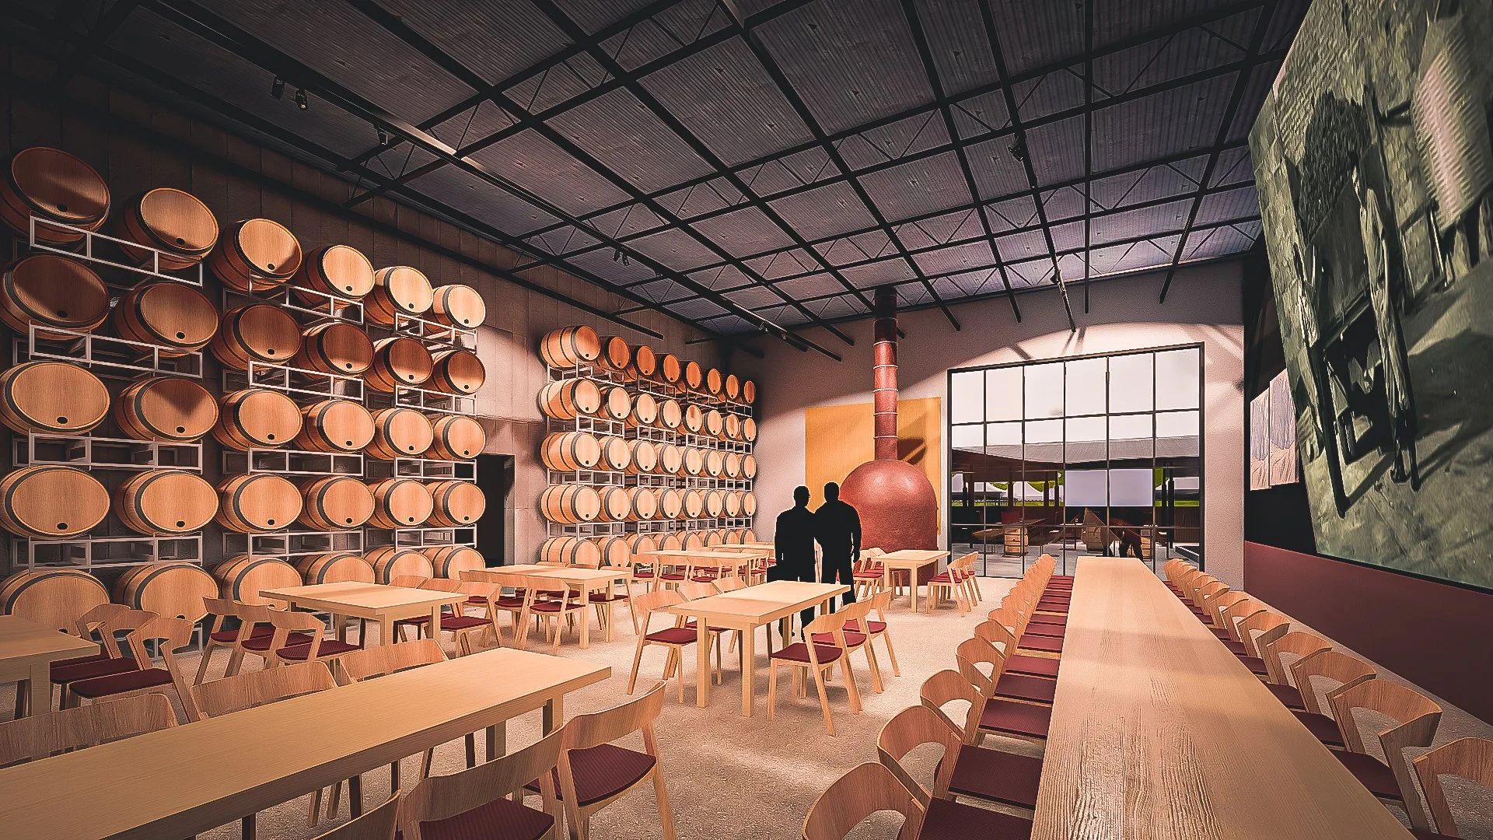
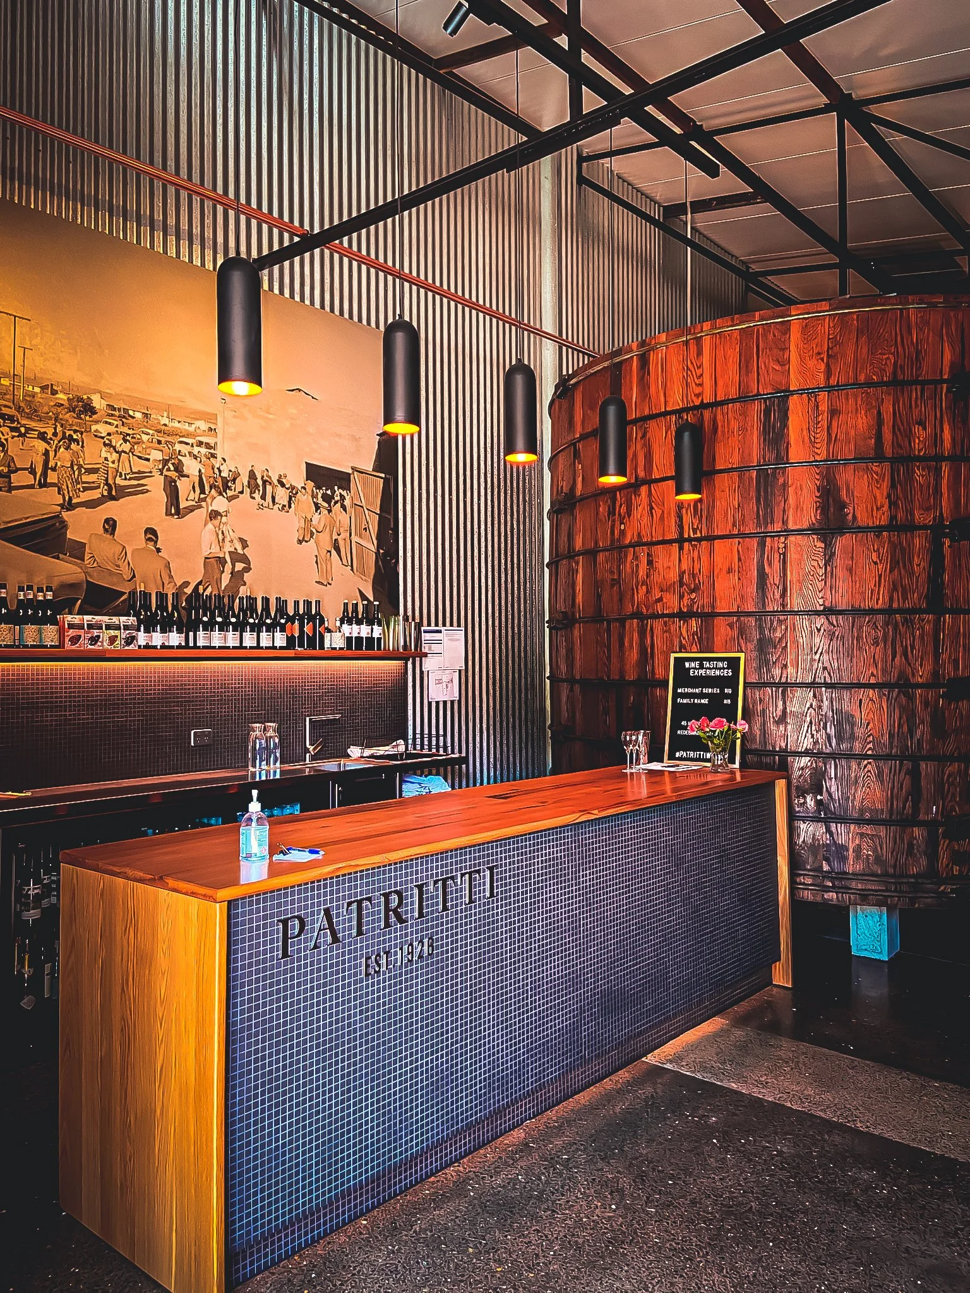
For the second stage of the Patritti Wines Cellar Door upgrade, C4’s architects were asked to turn one of the existing cellars into a wine tasting room and function space, add a courtyard function area and rationalise the carpark space. The upgrades C4 Architects made to the space have enabled our client to get triple the use out of what was once a storage-only space. Through careful planning and close consultation with the client, we designed a cellar door layout that houses a tasting and function space, a technical wine quality-control space, and a safe, functional storage space.
Our design incorporated the historic significance of the original building on site, allowing us to work within a tight budget while achieving significant upgrades to the winery facilities. We preserved a number of features of the space to serve as storytelling elements of the old building, including the old masonry walls, recycled jarrah from old beer vats, and the concrete floor, which was ground and sealed to expose the aggregate, bringing a warm feel to the space.
We preserved the raked ceiling to keep the feeling of space in the original production area. New materials and finishes were thoughtfully introduced alongside refreshed existing elements, with carefully considered lighting that elevates the experience and brings renewed warmth to the development. By preserving parts of the existing structure, the winery was able to continue operations during renovations.
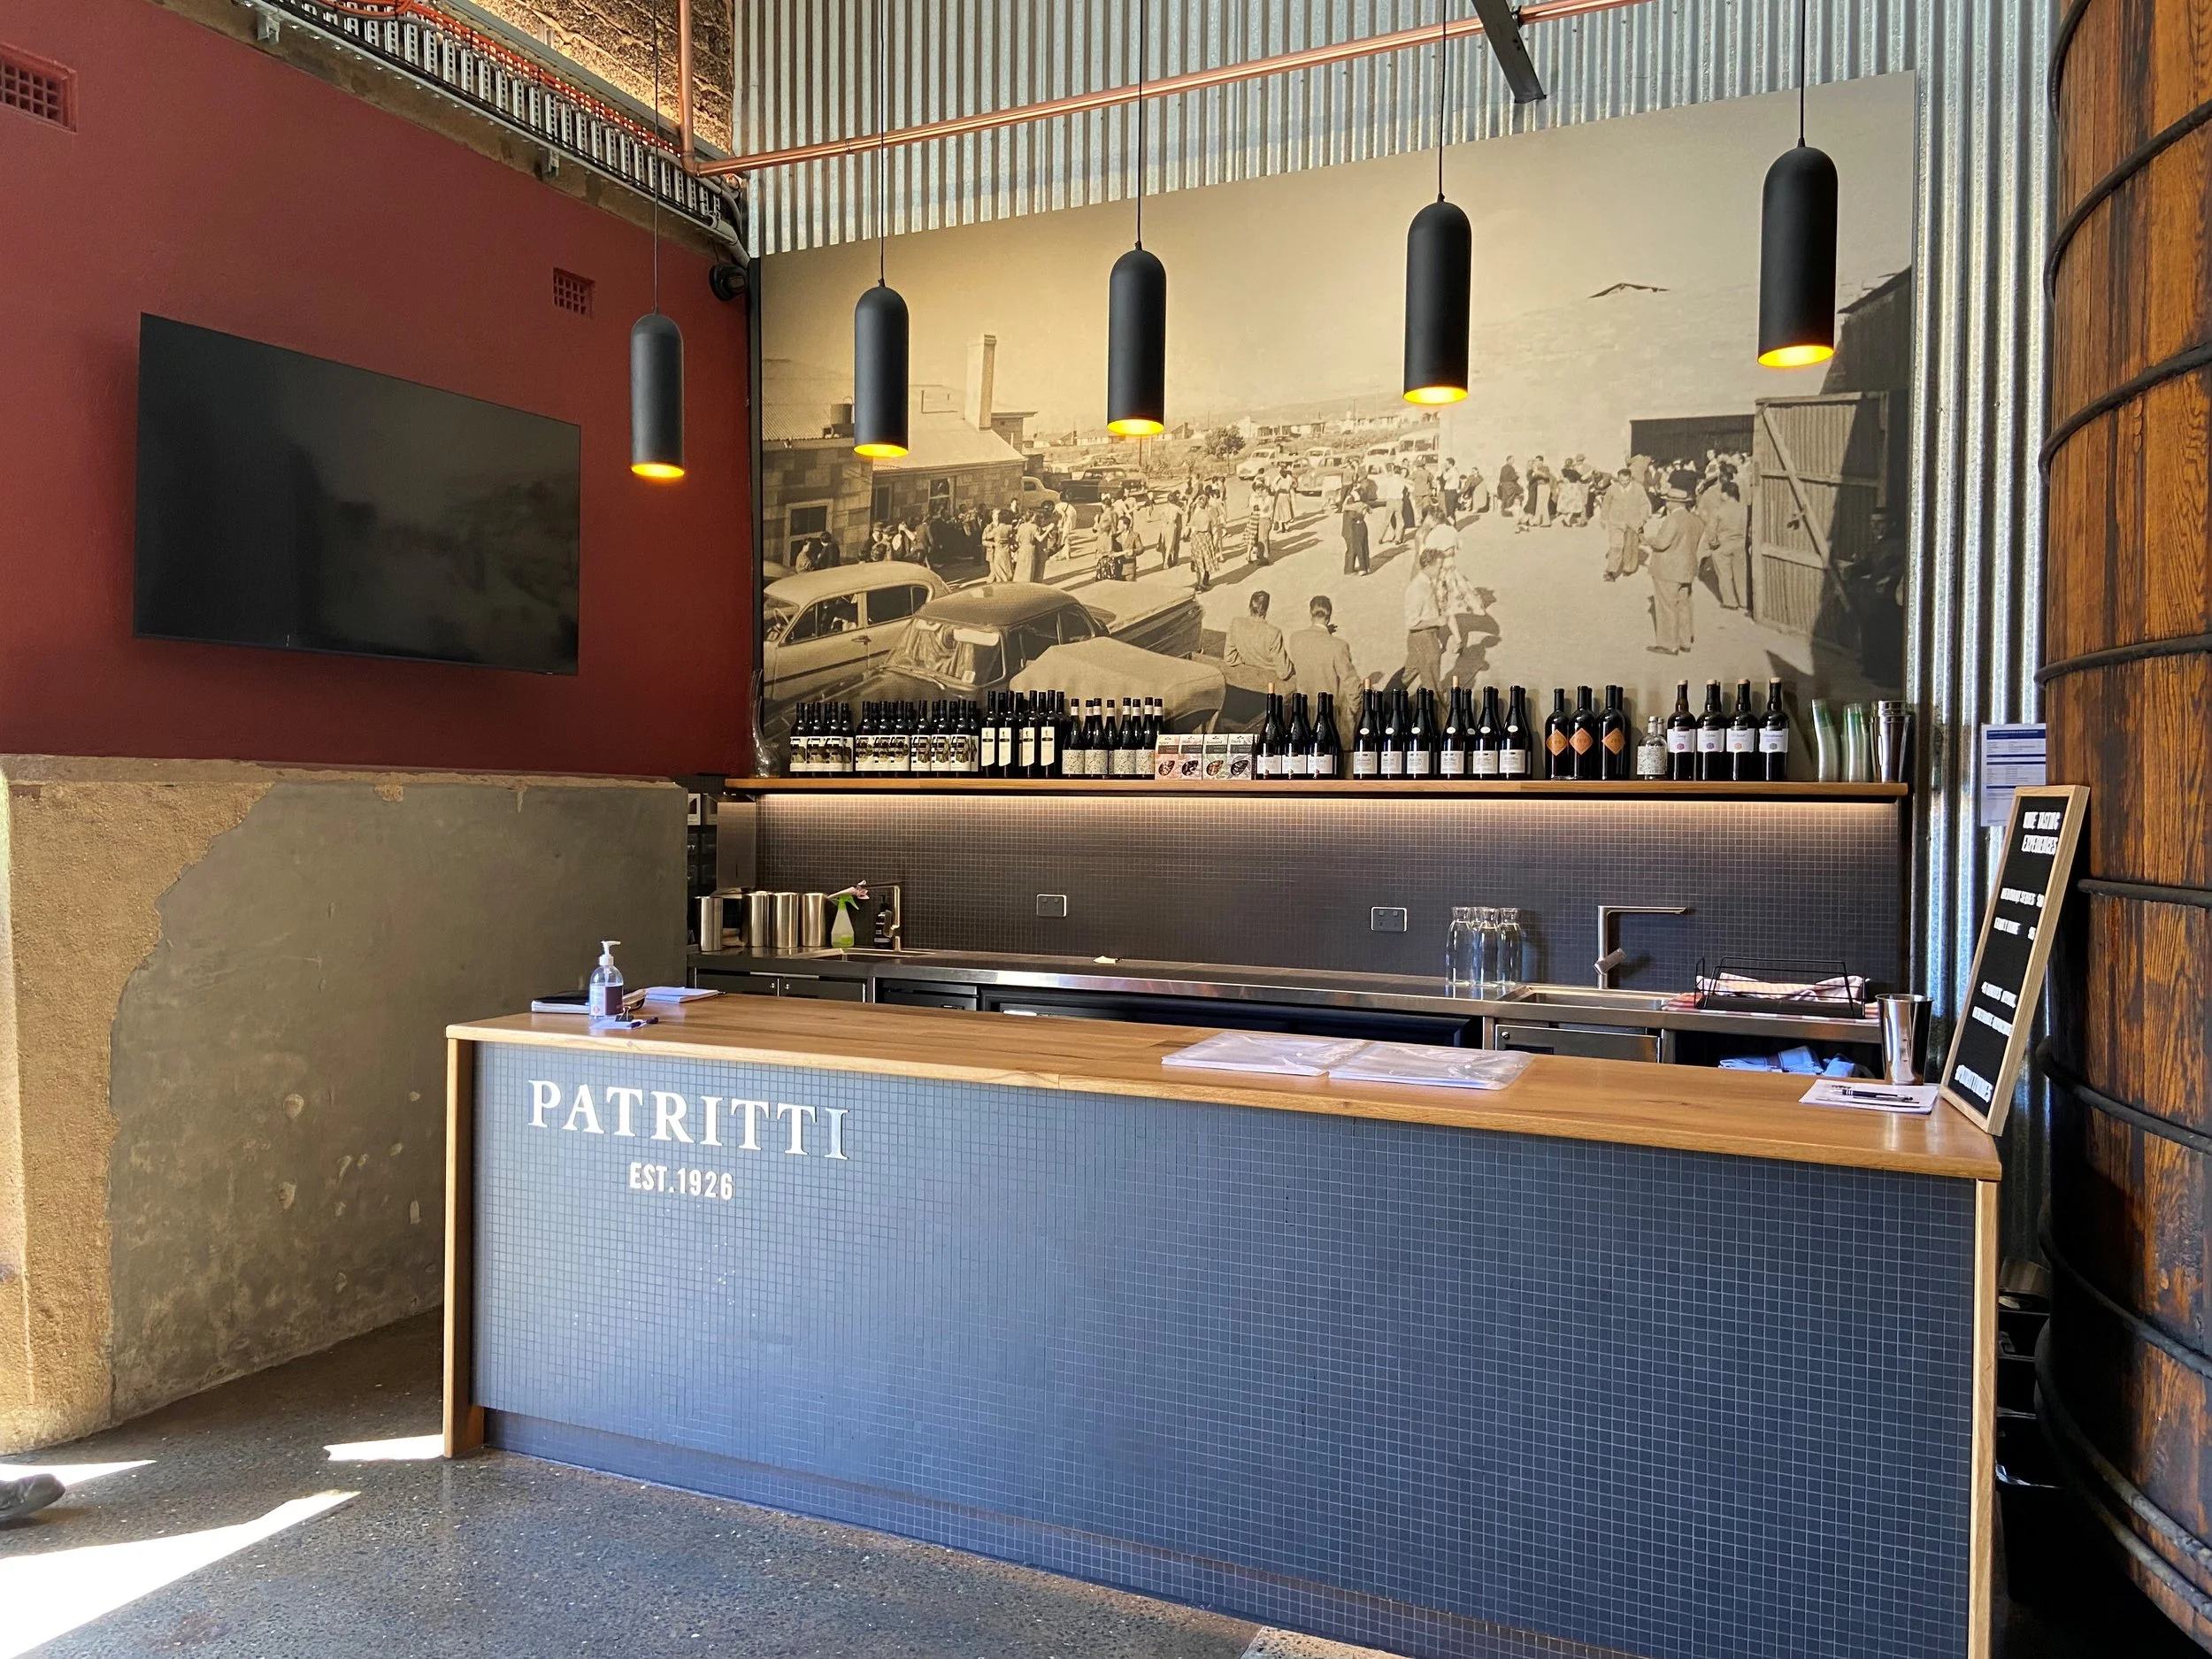
One of the key challenges of refurbishing the older building was assessing parts of the existing structure and responding carefully to its age and condition. The design reworked the building to improve functionality by integrating code-compliant exits and clearly separating pedestrian, office, and visitor circulation.
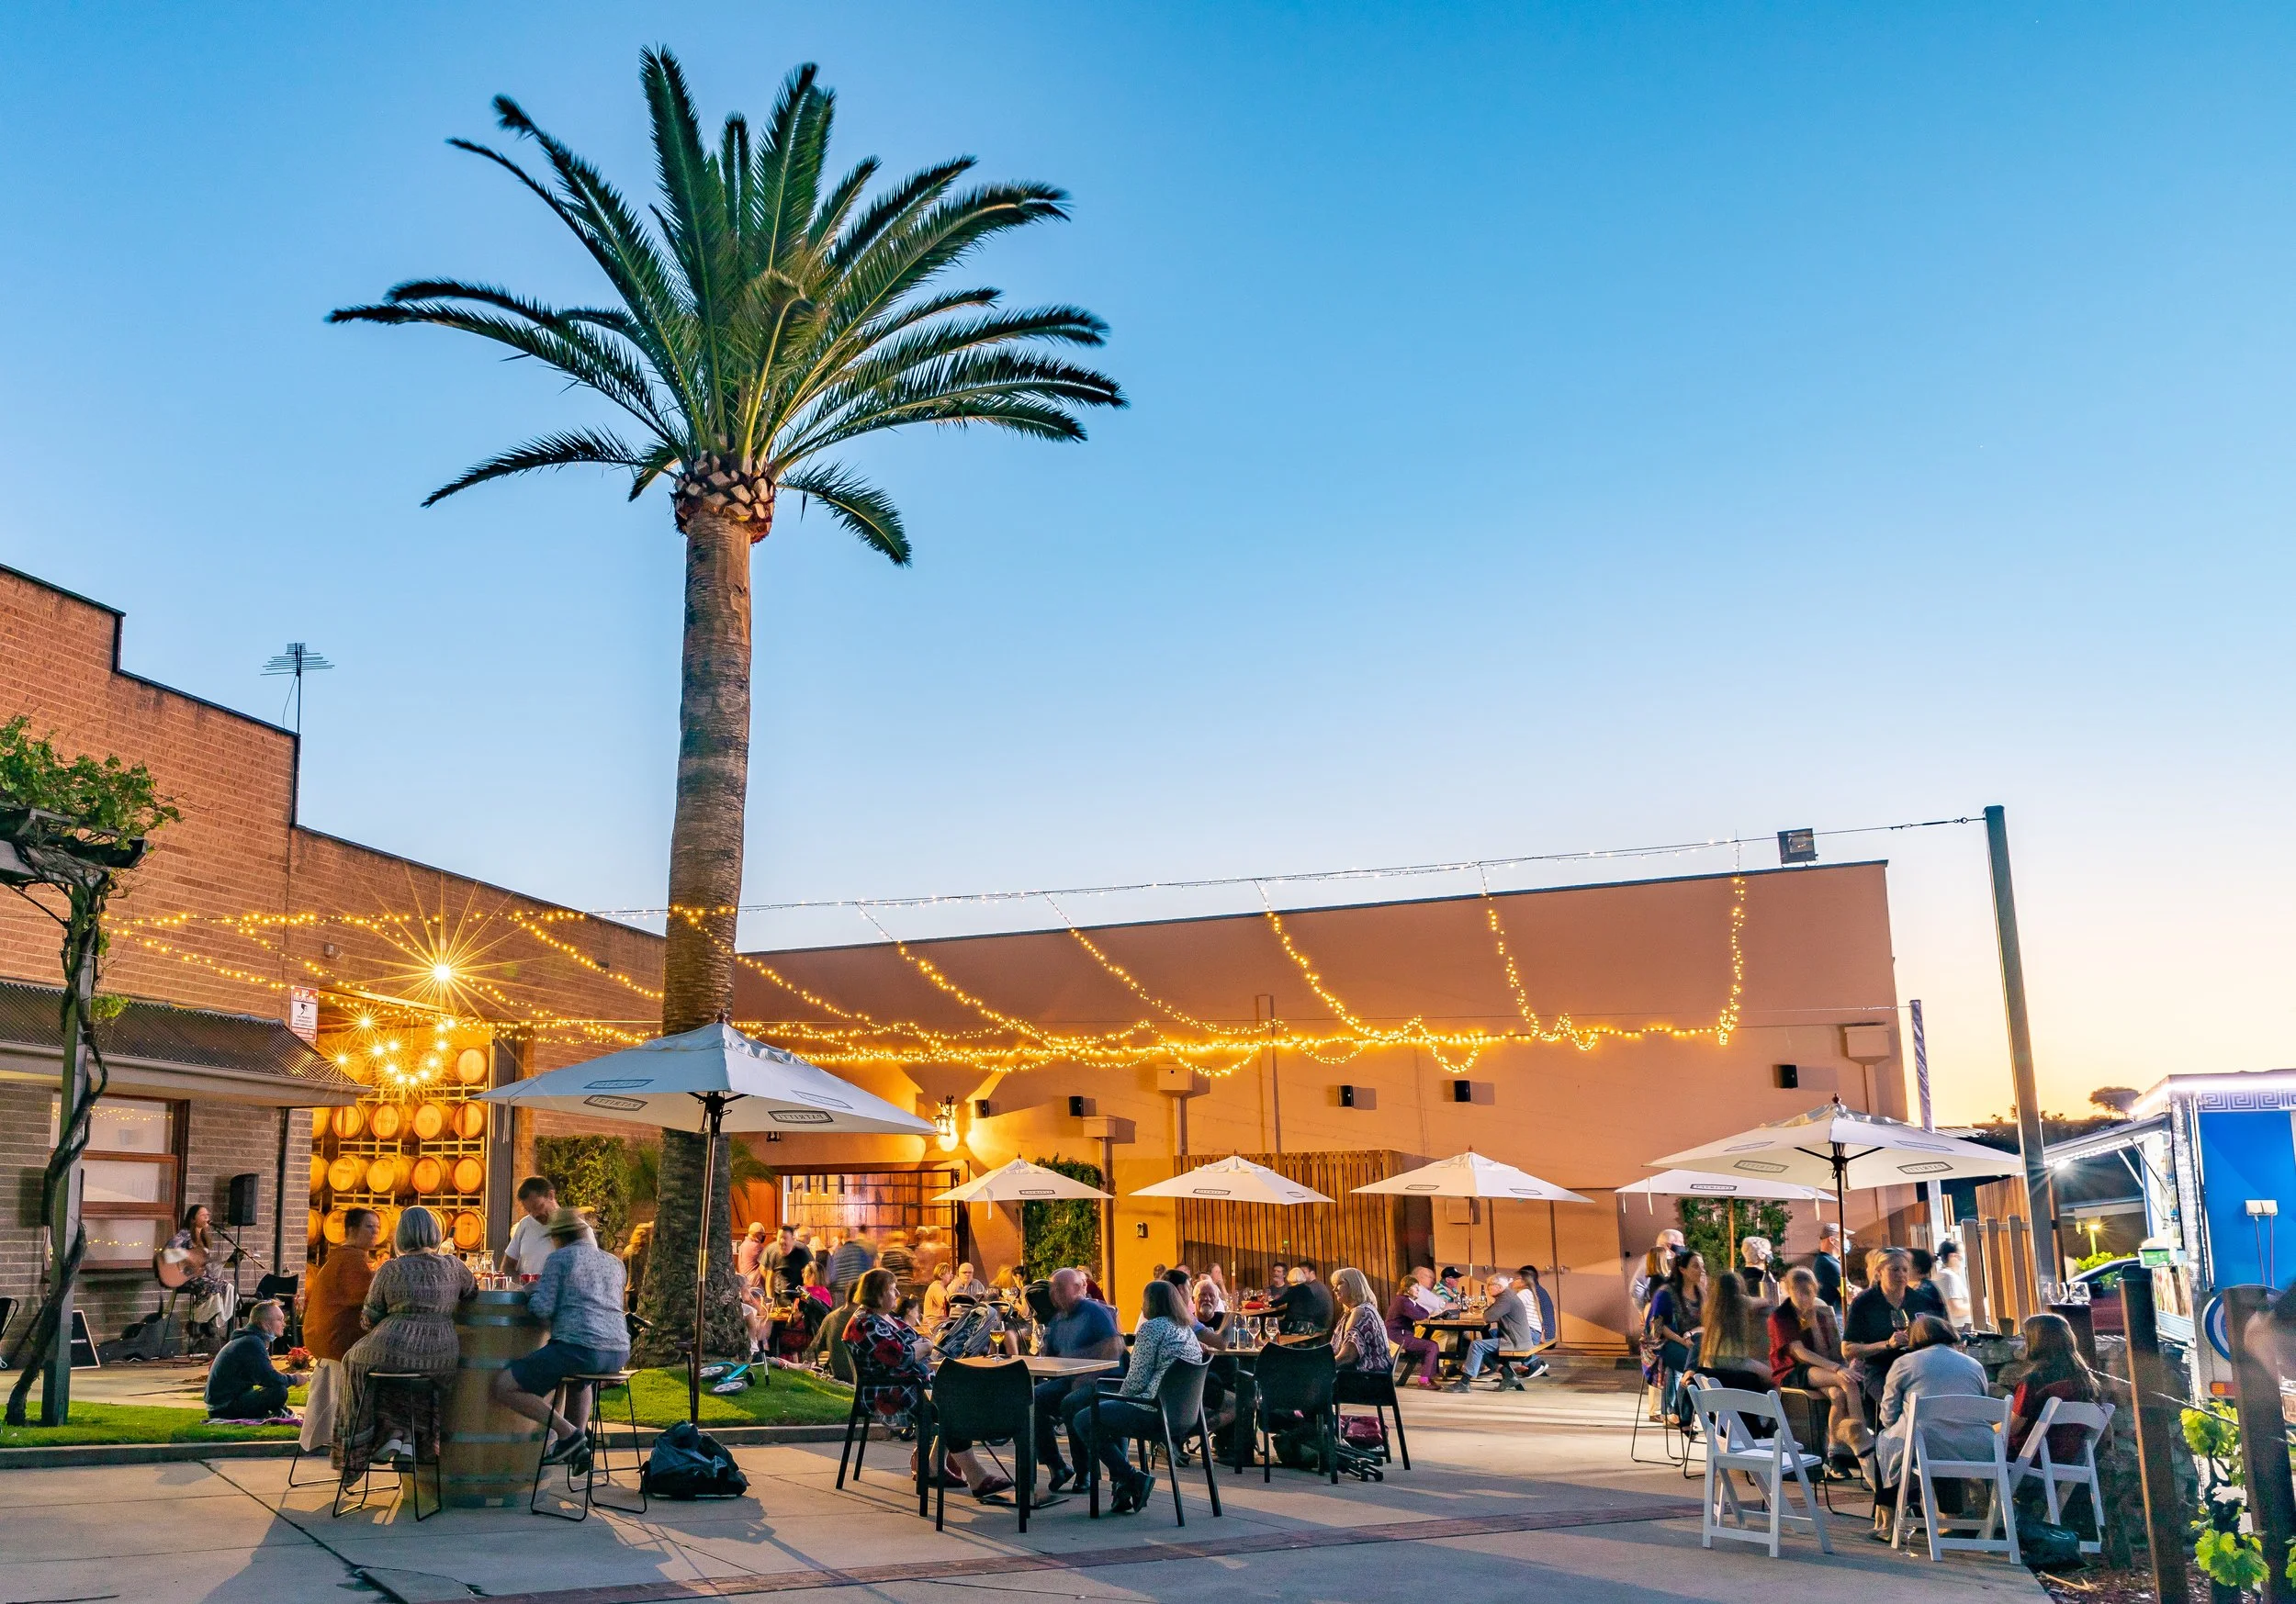
Explore Patritti Wines cellar door
Ready to discuss your winery and agrictulture project?
If you’re planning a new winery facility or upgrading an existing site, our team can support your project from early feasibility through to design, documentation and delivery.