Weilong Wines end-to-end winery design
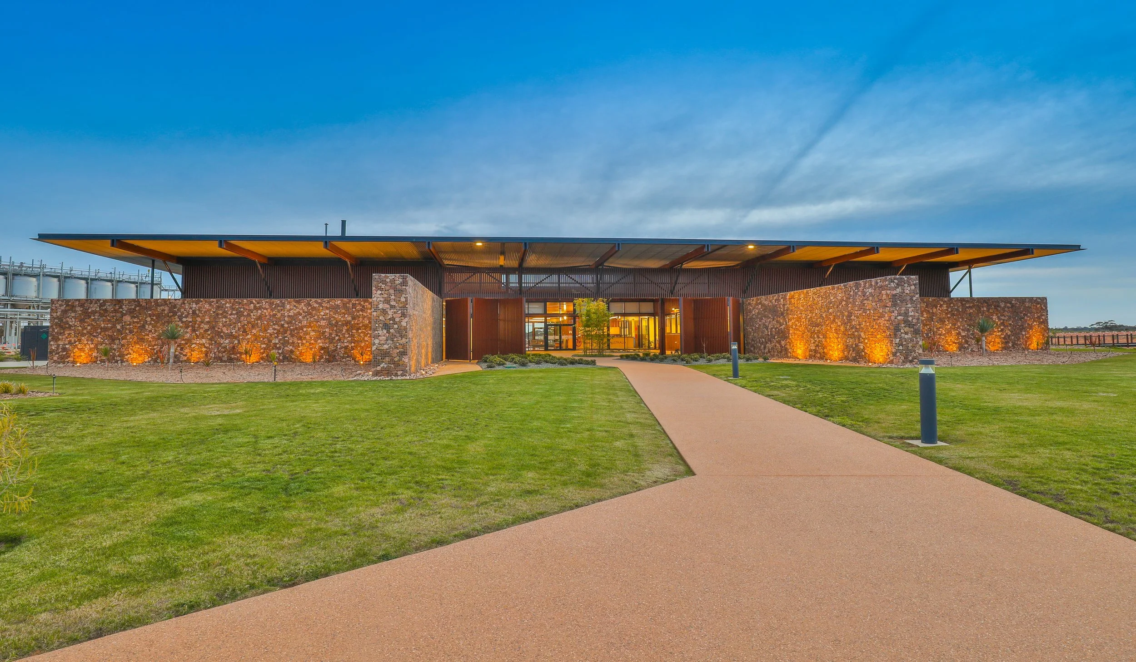
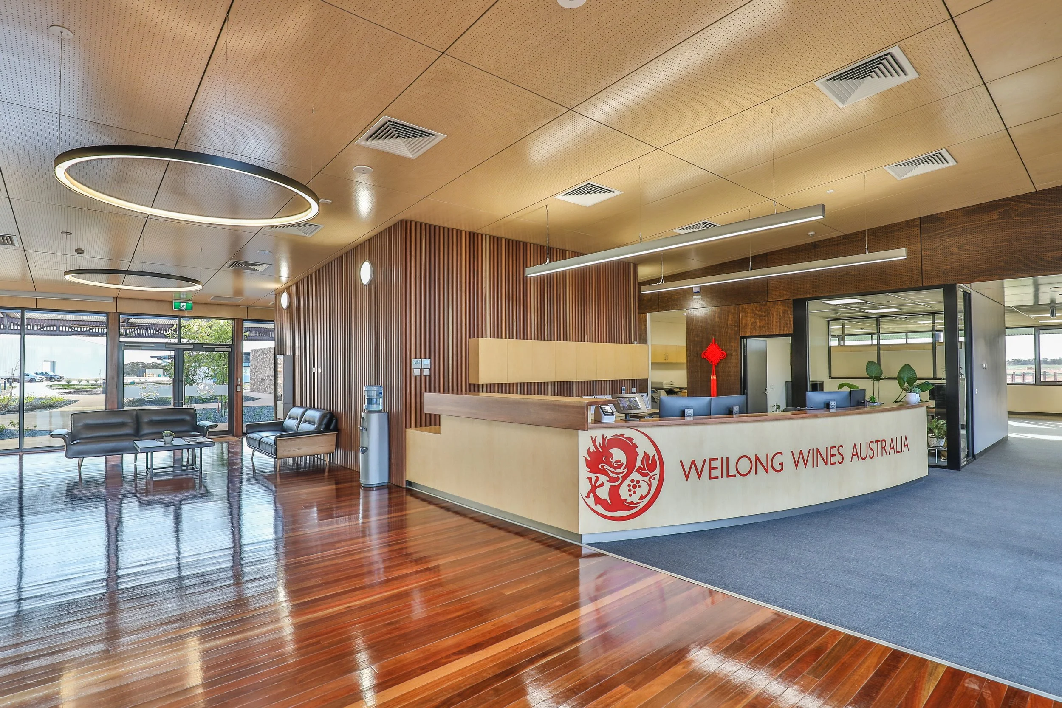
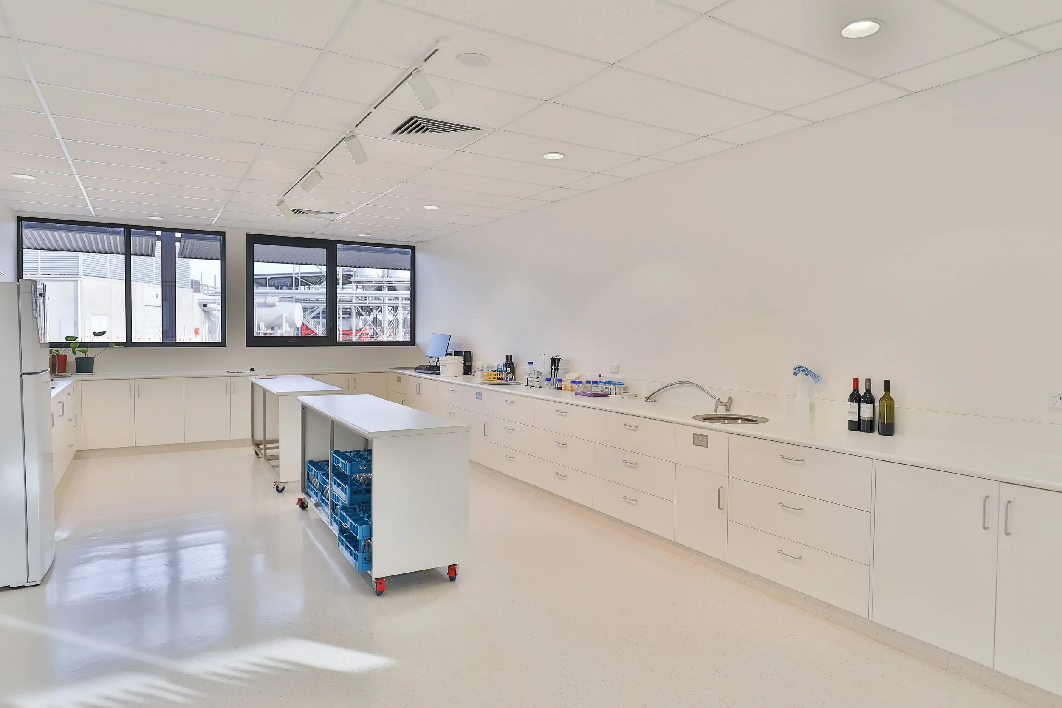
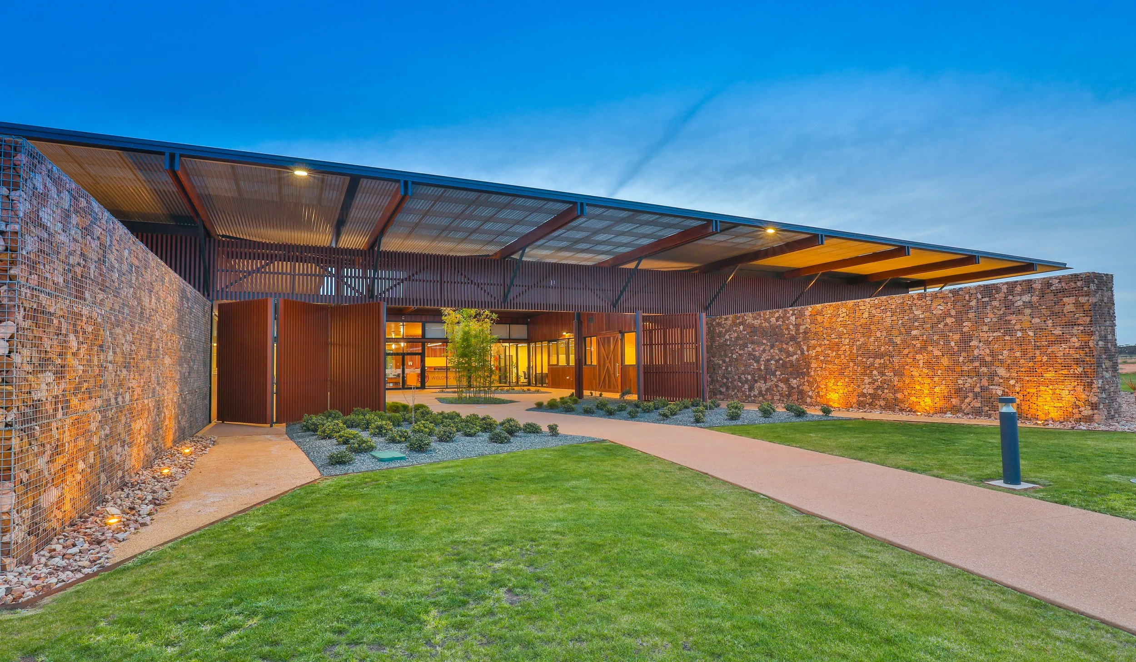
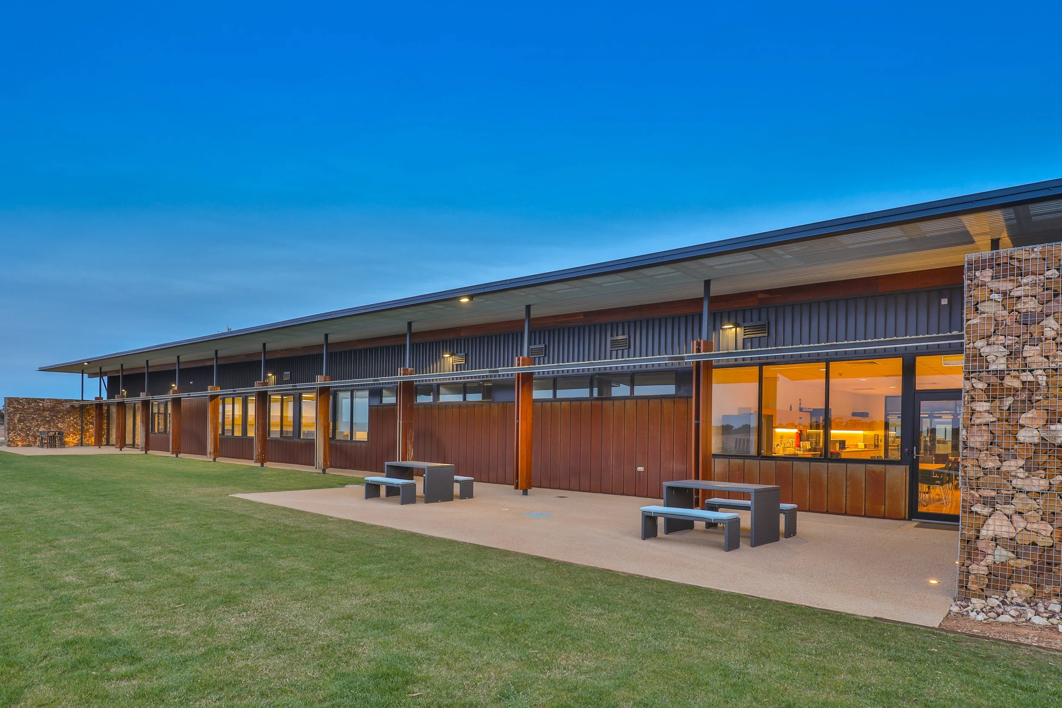
C4 Architects completed the masterplanning, design and building project management for Weilong Wines – a new winery based in Mildura, Victoria. In collaboration with winery engineering specialists Linney Engineering, we constructed a central headquarters to house Weilong Wine’s production, storage, and administrative operations for its massive international wine market. The new build includes an 80,000-tonne winery processing facility, new administrative and staff buildings, and large-scale landscaping.
A new winery development in regional Victoria, designed to bring together processing facilities, staff amenities and large-scale landscaping.
Design approach
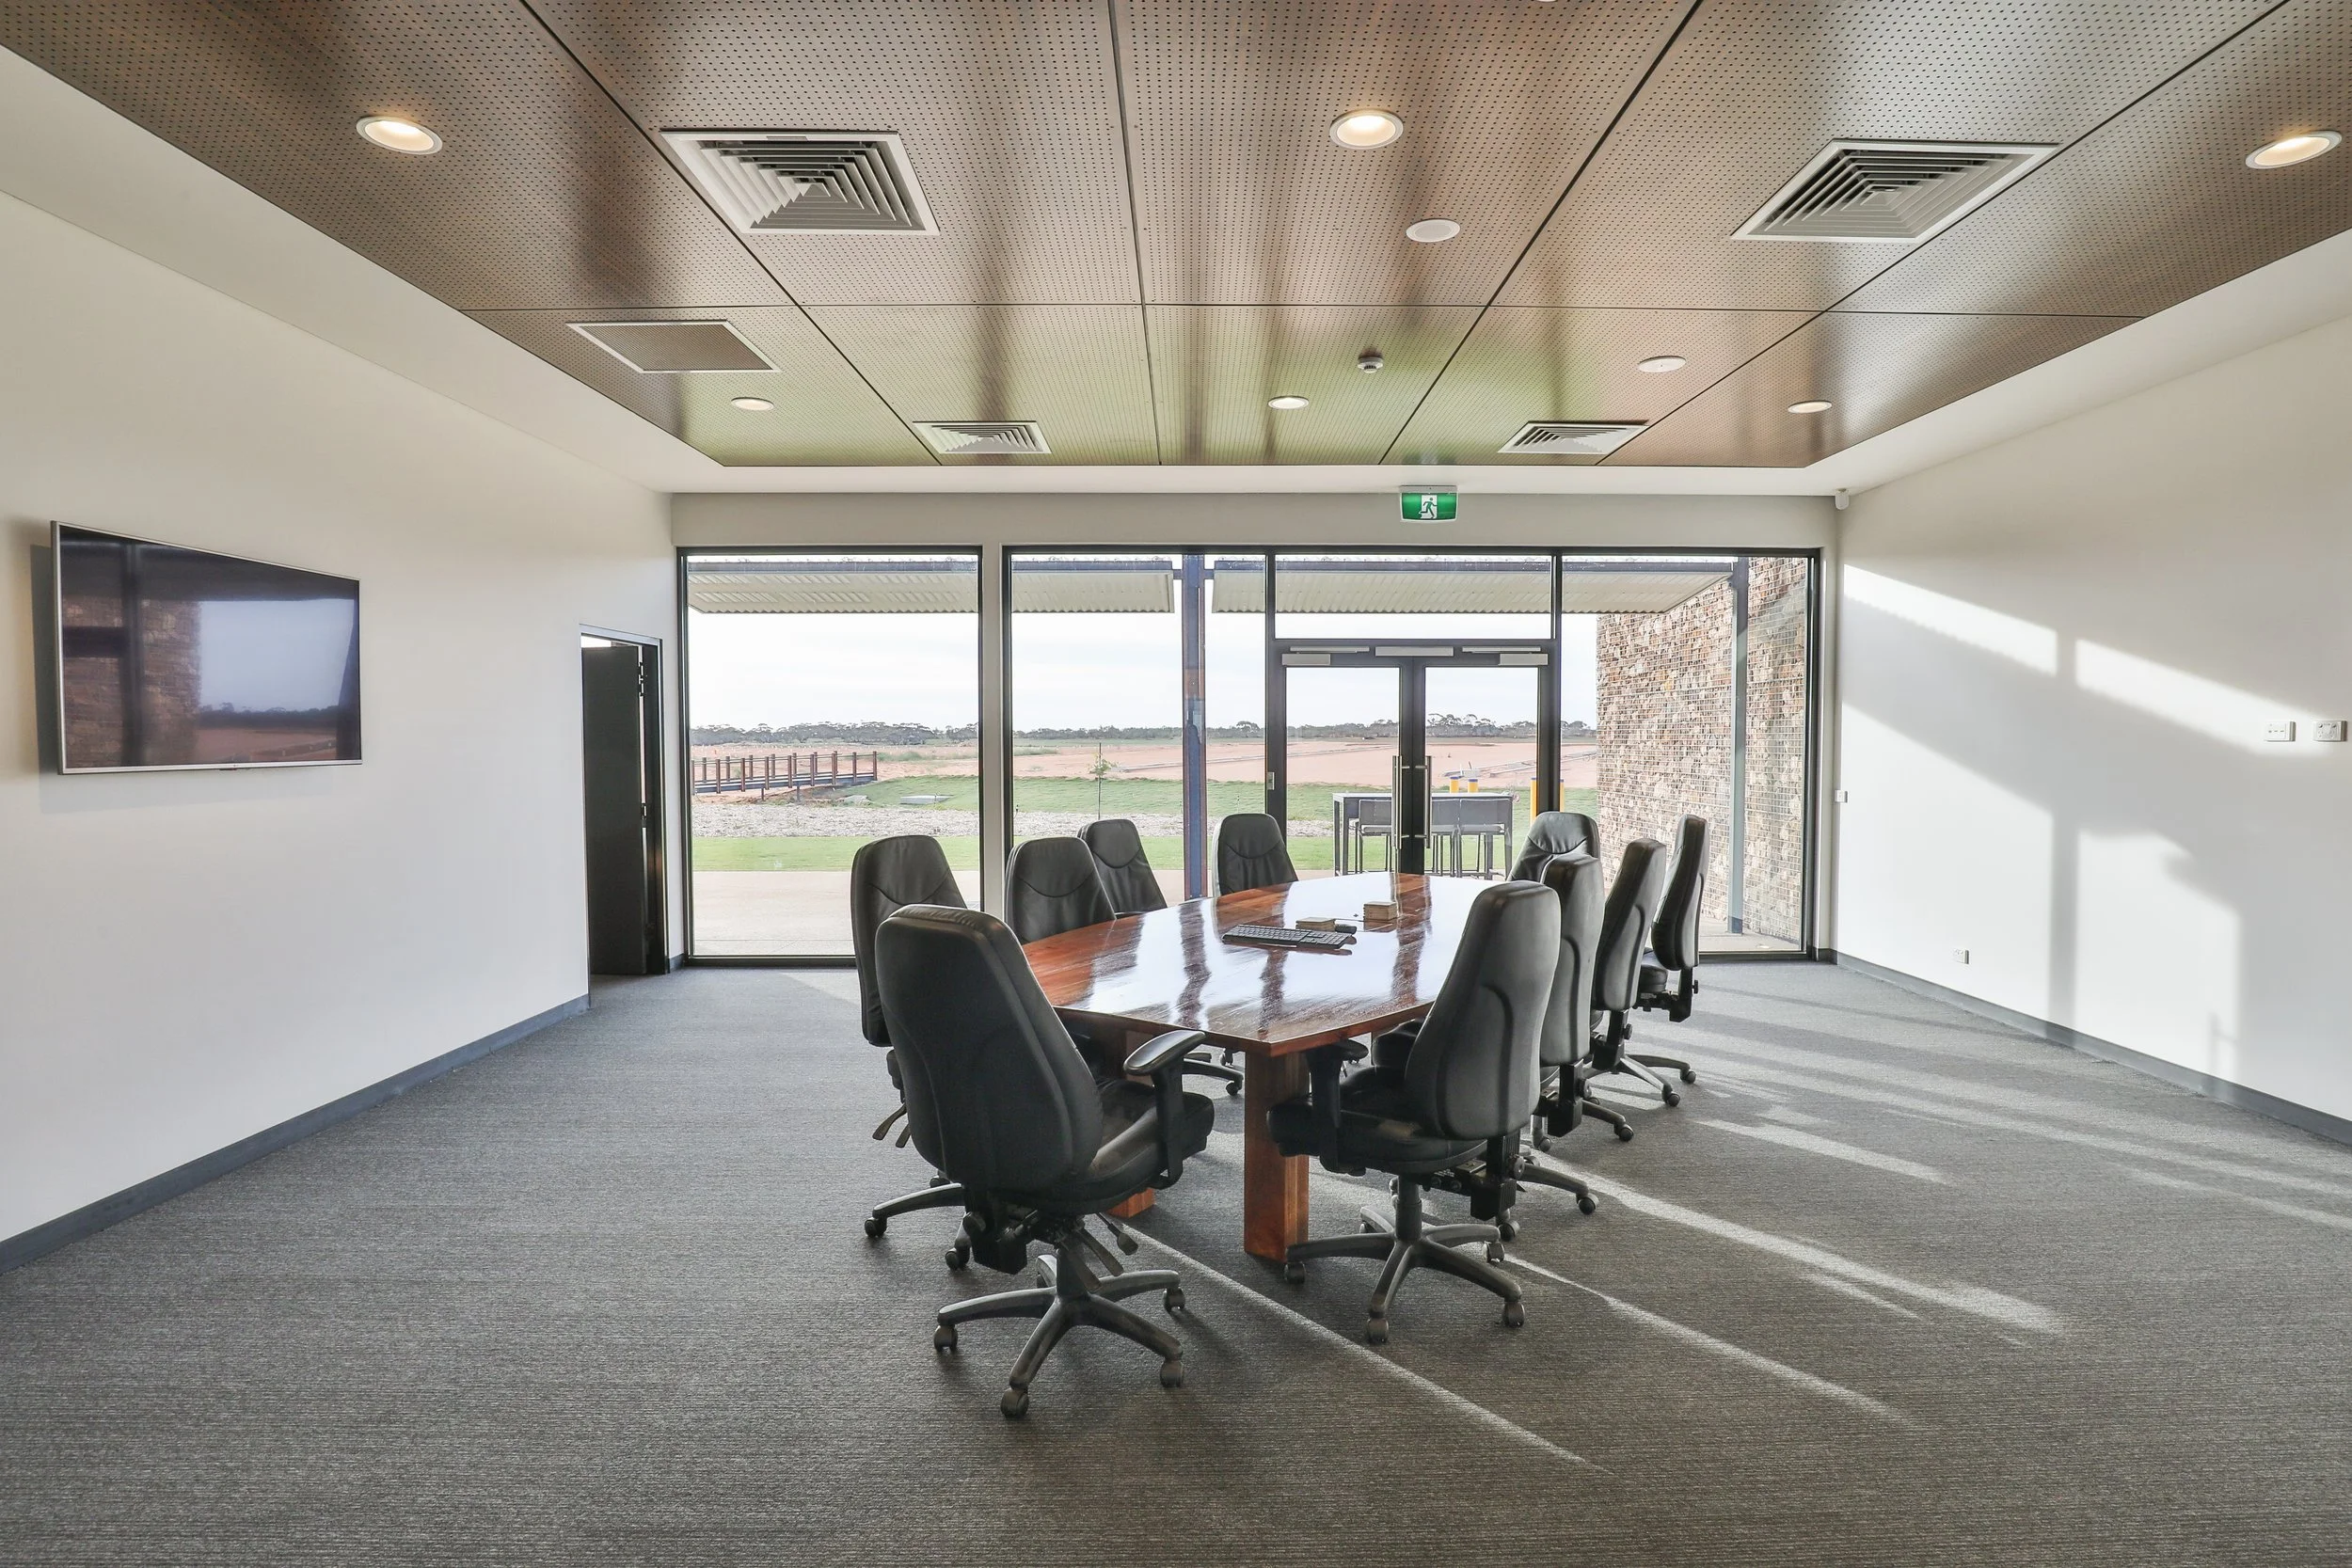
The winery’s location is a remote, sandy site on the edge of an inhospitable desert environment, with no passing infrastructure. This meant our early planning required consultations with key stakeholders and authorities to assess the feasibility of power, water, and NBN requirements. The winery design needed to provide protection from dust storms and strong winds in the area that whip up the surrounding sand.
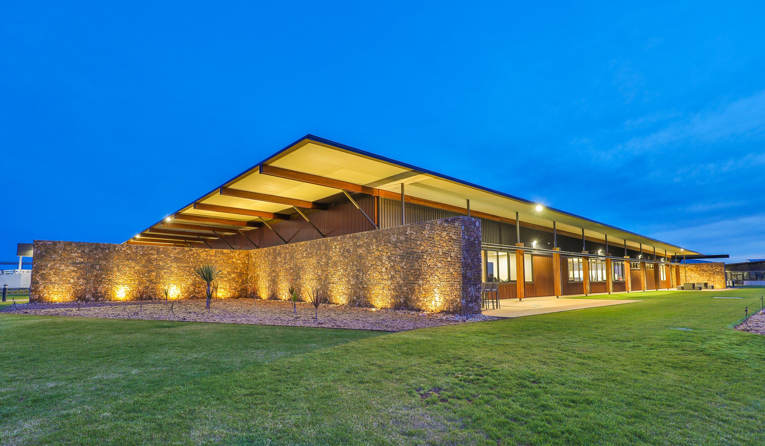
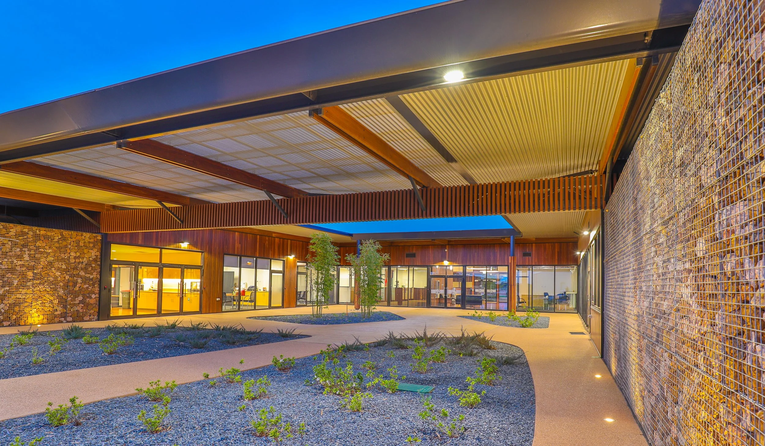
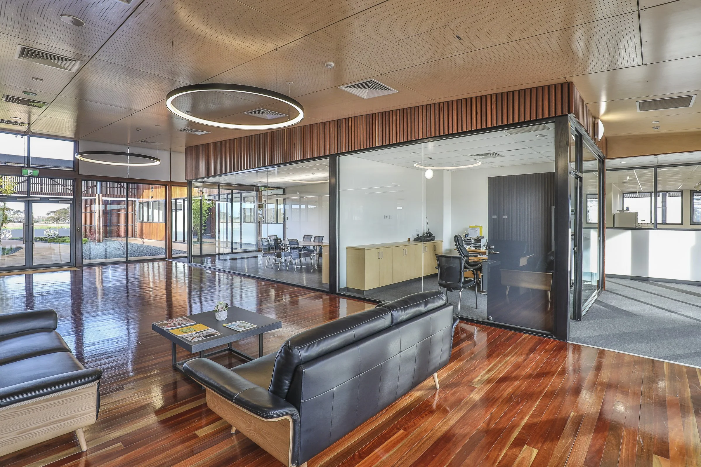
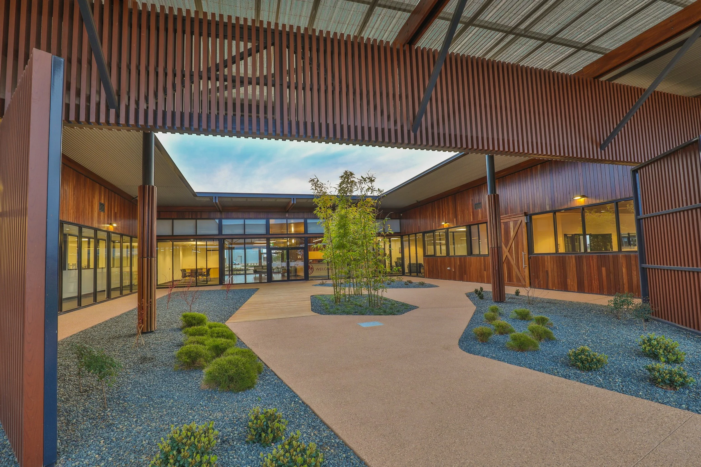
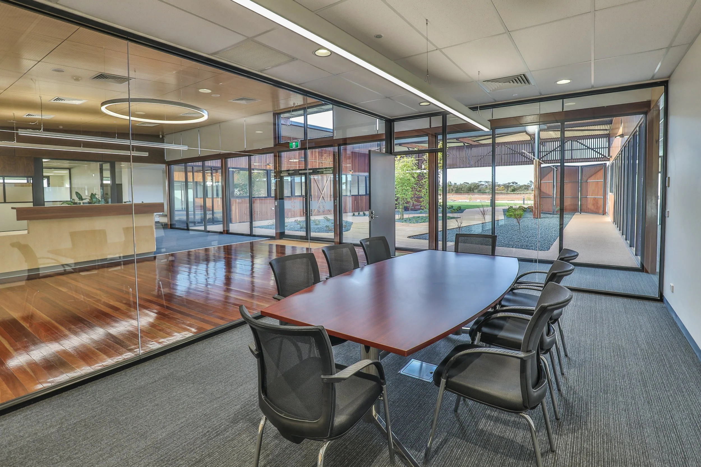
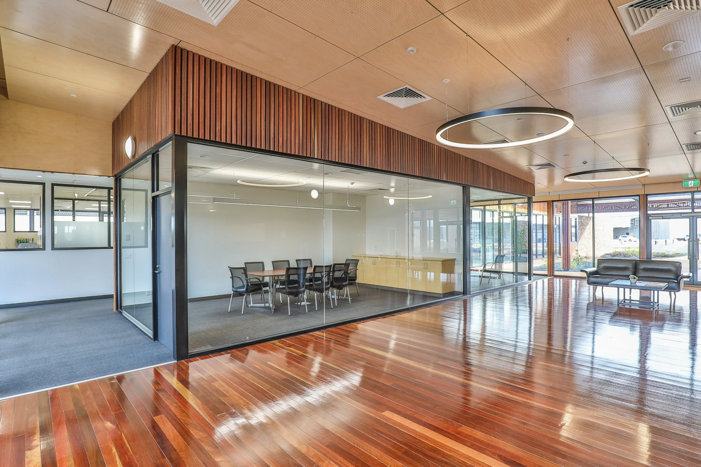
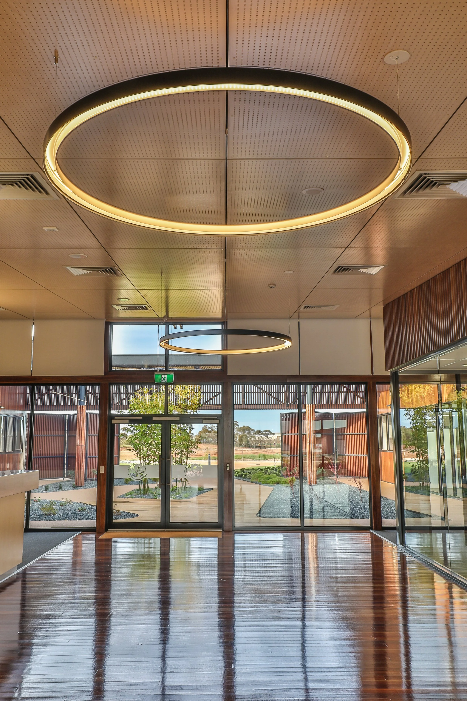
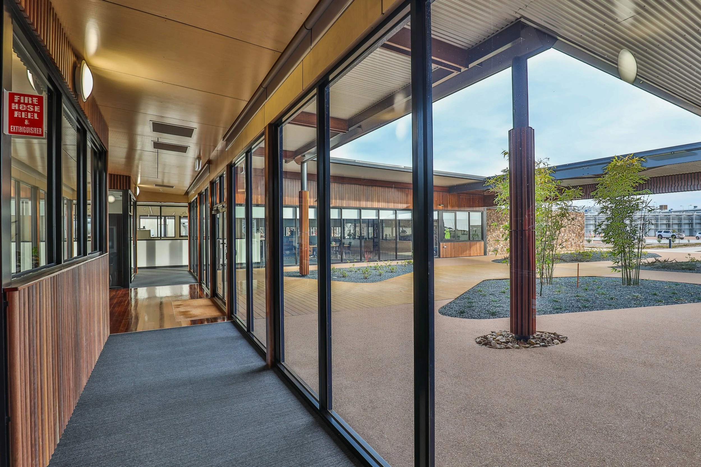
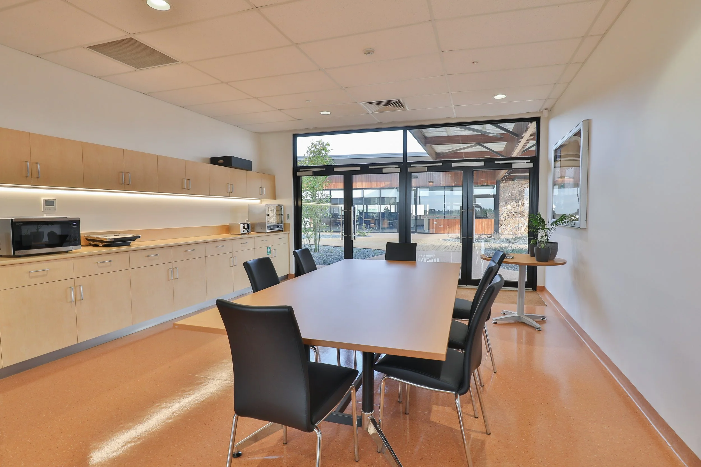
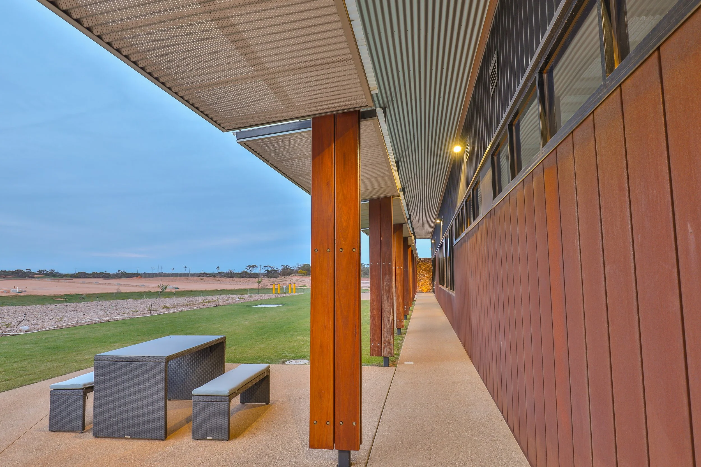
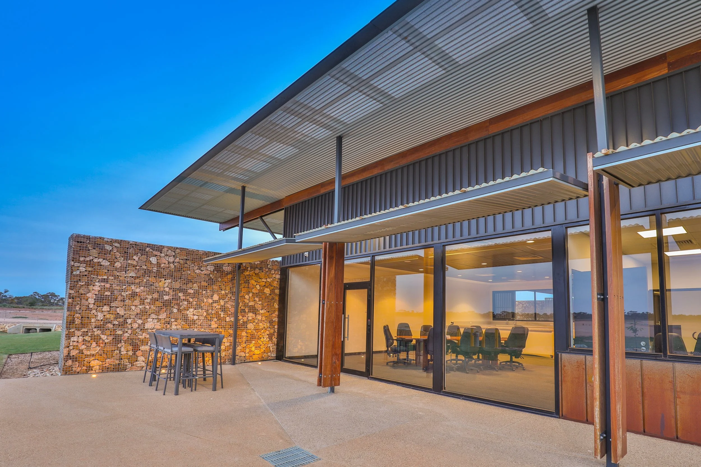
To separate commercial heavy traffic from staff and visitor traffic, we used a clear internal road network and visual sight lines throughout the winery. Staff wellbeing was supported in the building design through the inclusion of large overhangs for shade and internal courtyards that create protected areas around the administration building and staff areas. The internal building layout allows staff across different areas of the business to interact seamlessly while maintaining their own distinct work areas, supporting both staff wellbeing and productivity.
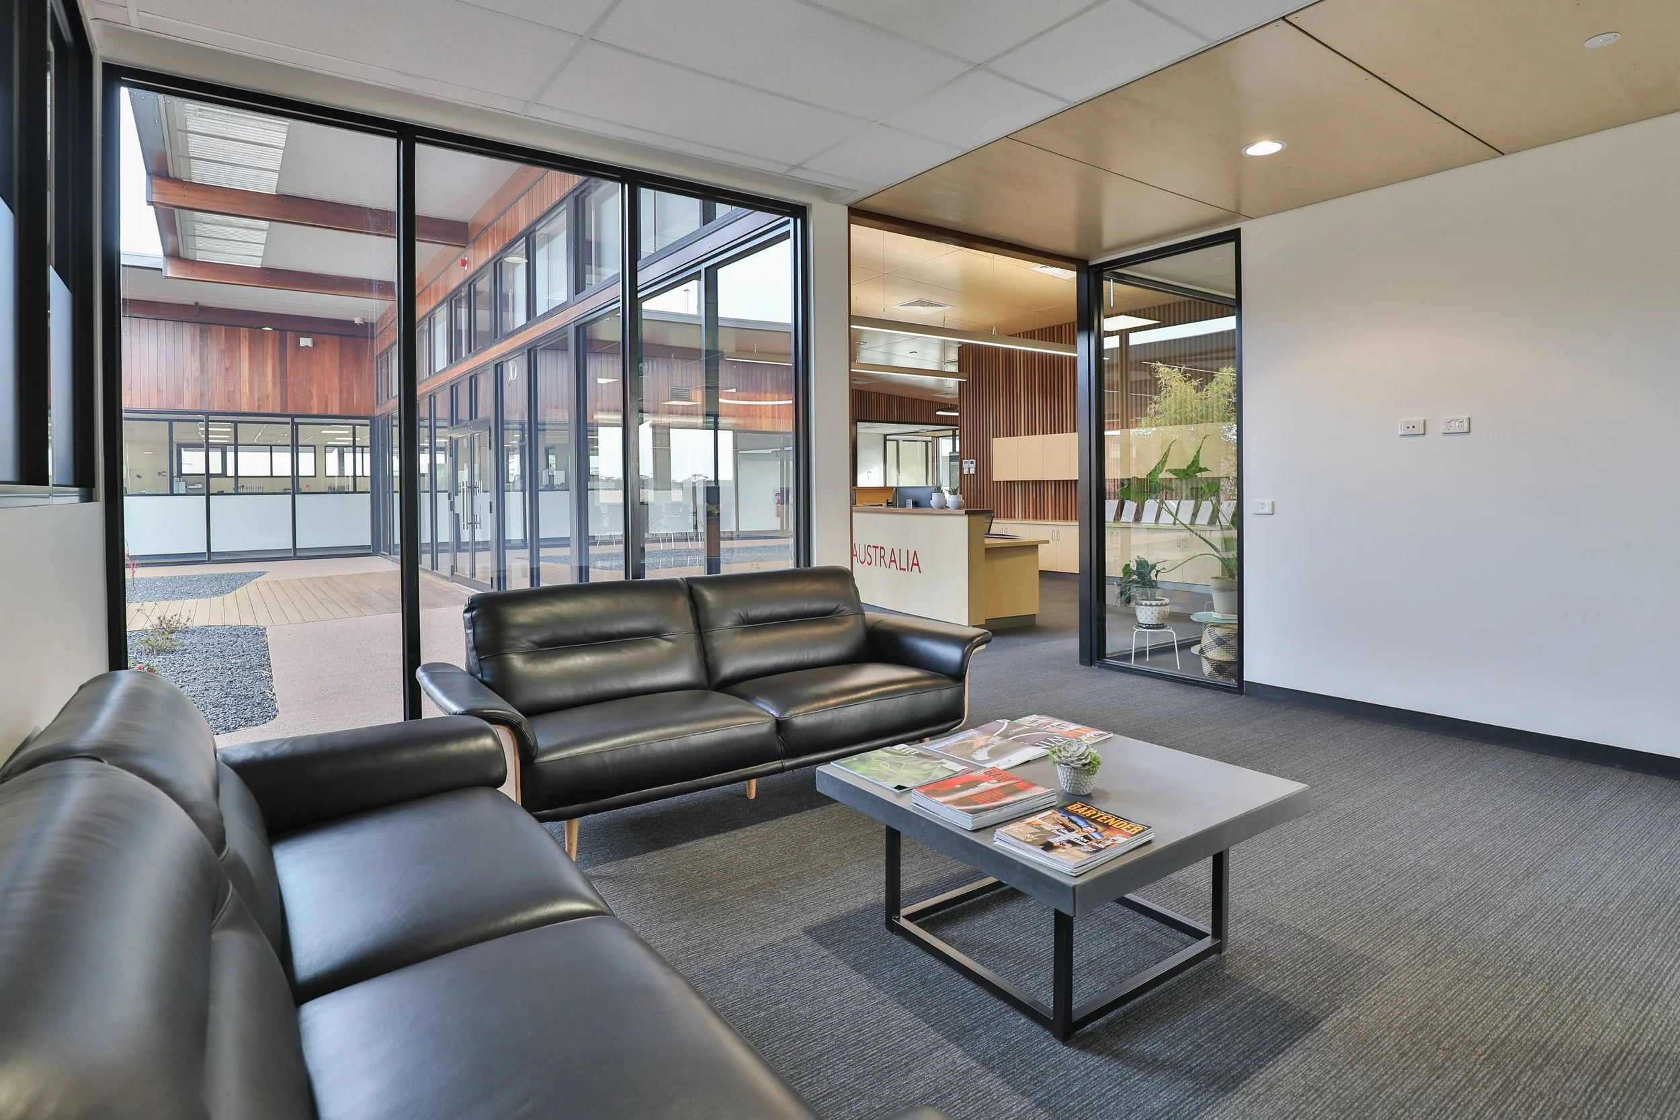
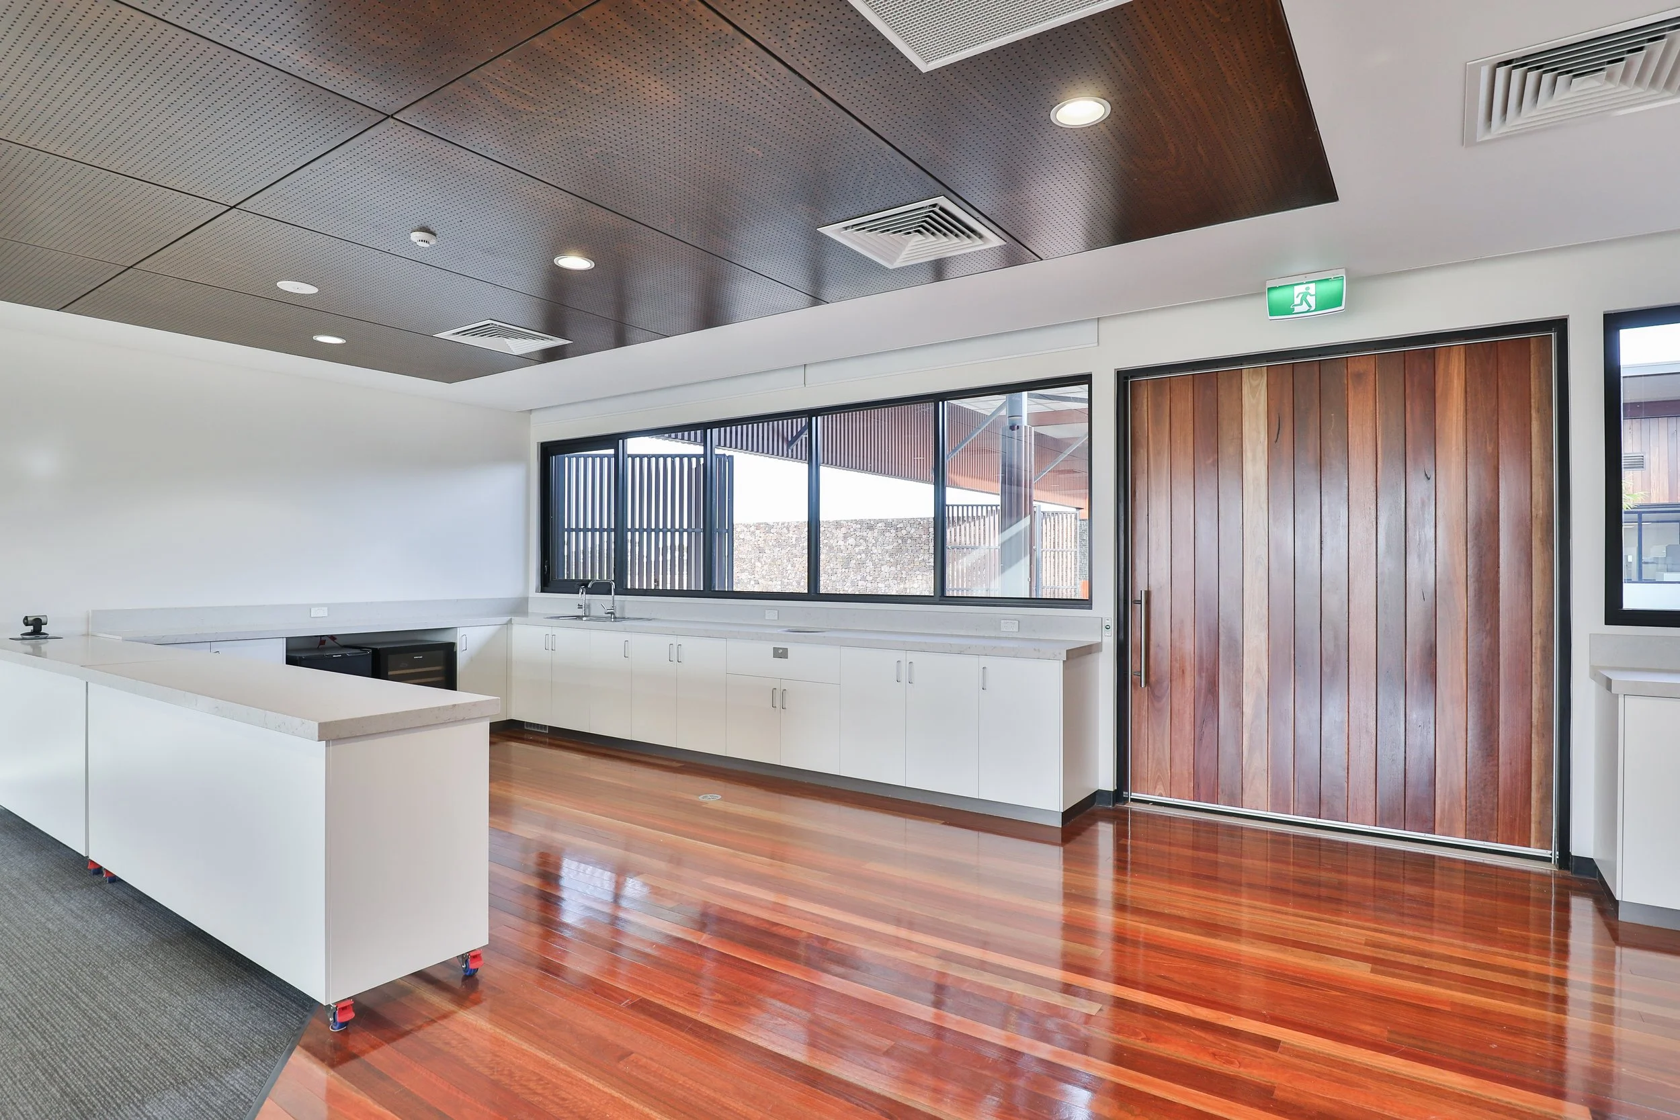
The winery’s design was guided by environmental design principles, maximising access to natural light and incorporating natural climate-control systems, including night-purge ventilation and roof and ceiling shapes that promote natural convection. As well as providing ongoing economic benefits, these natural lighting and cooling systems proved highly effective during regional power outages, when staff continued working comfortably in the administration building despite the loss of lighting and air conditioning.
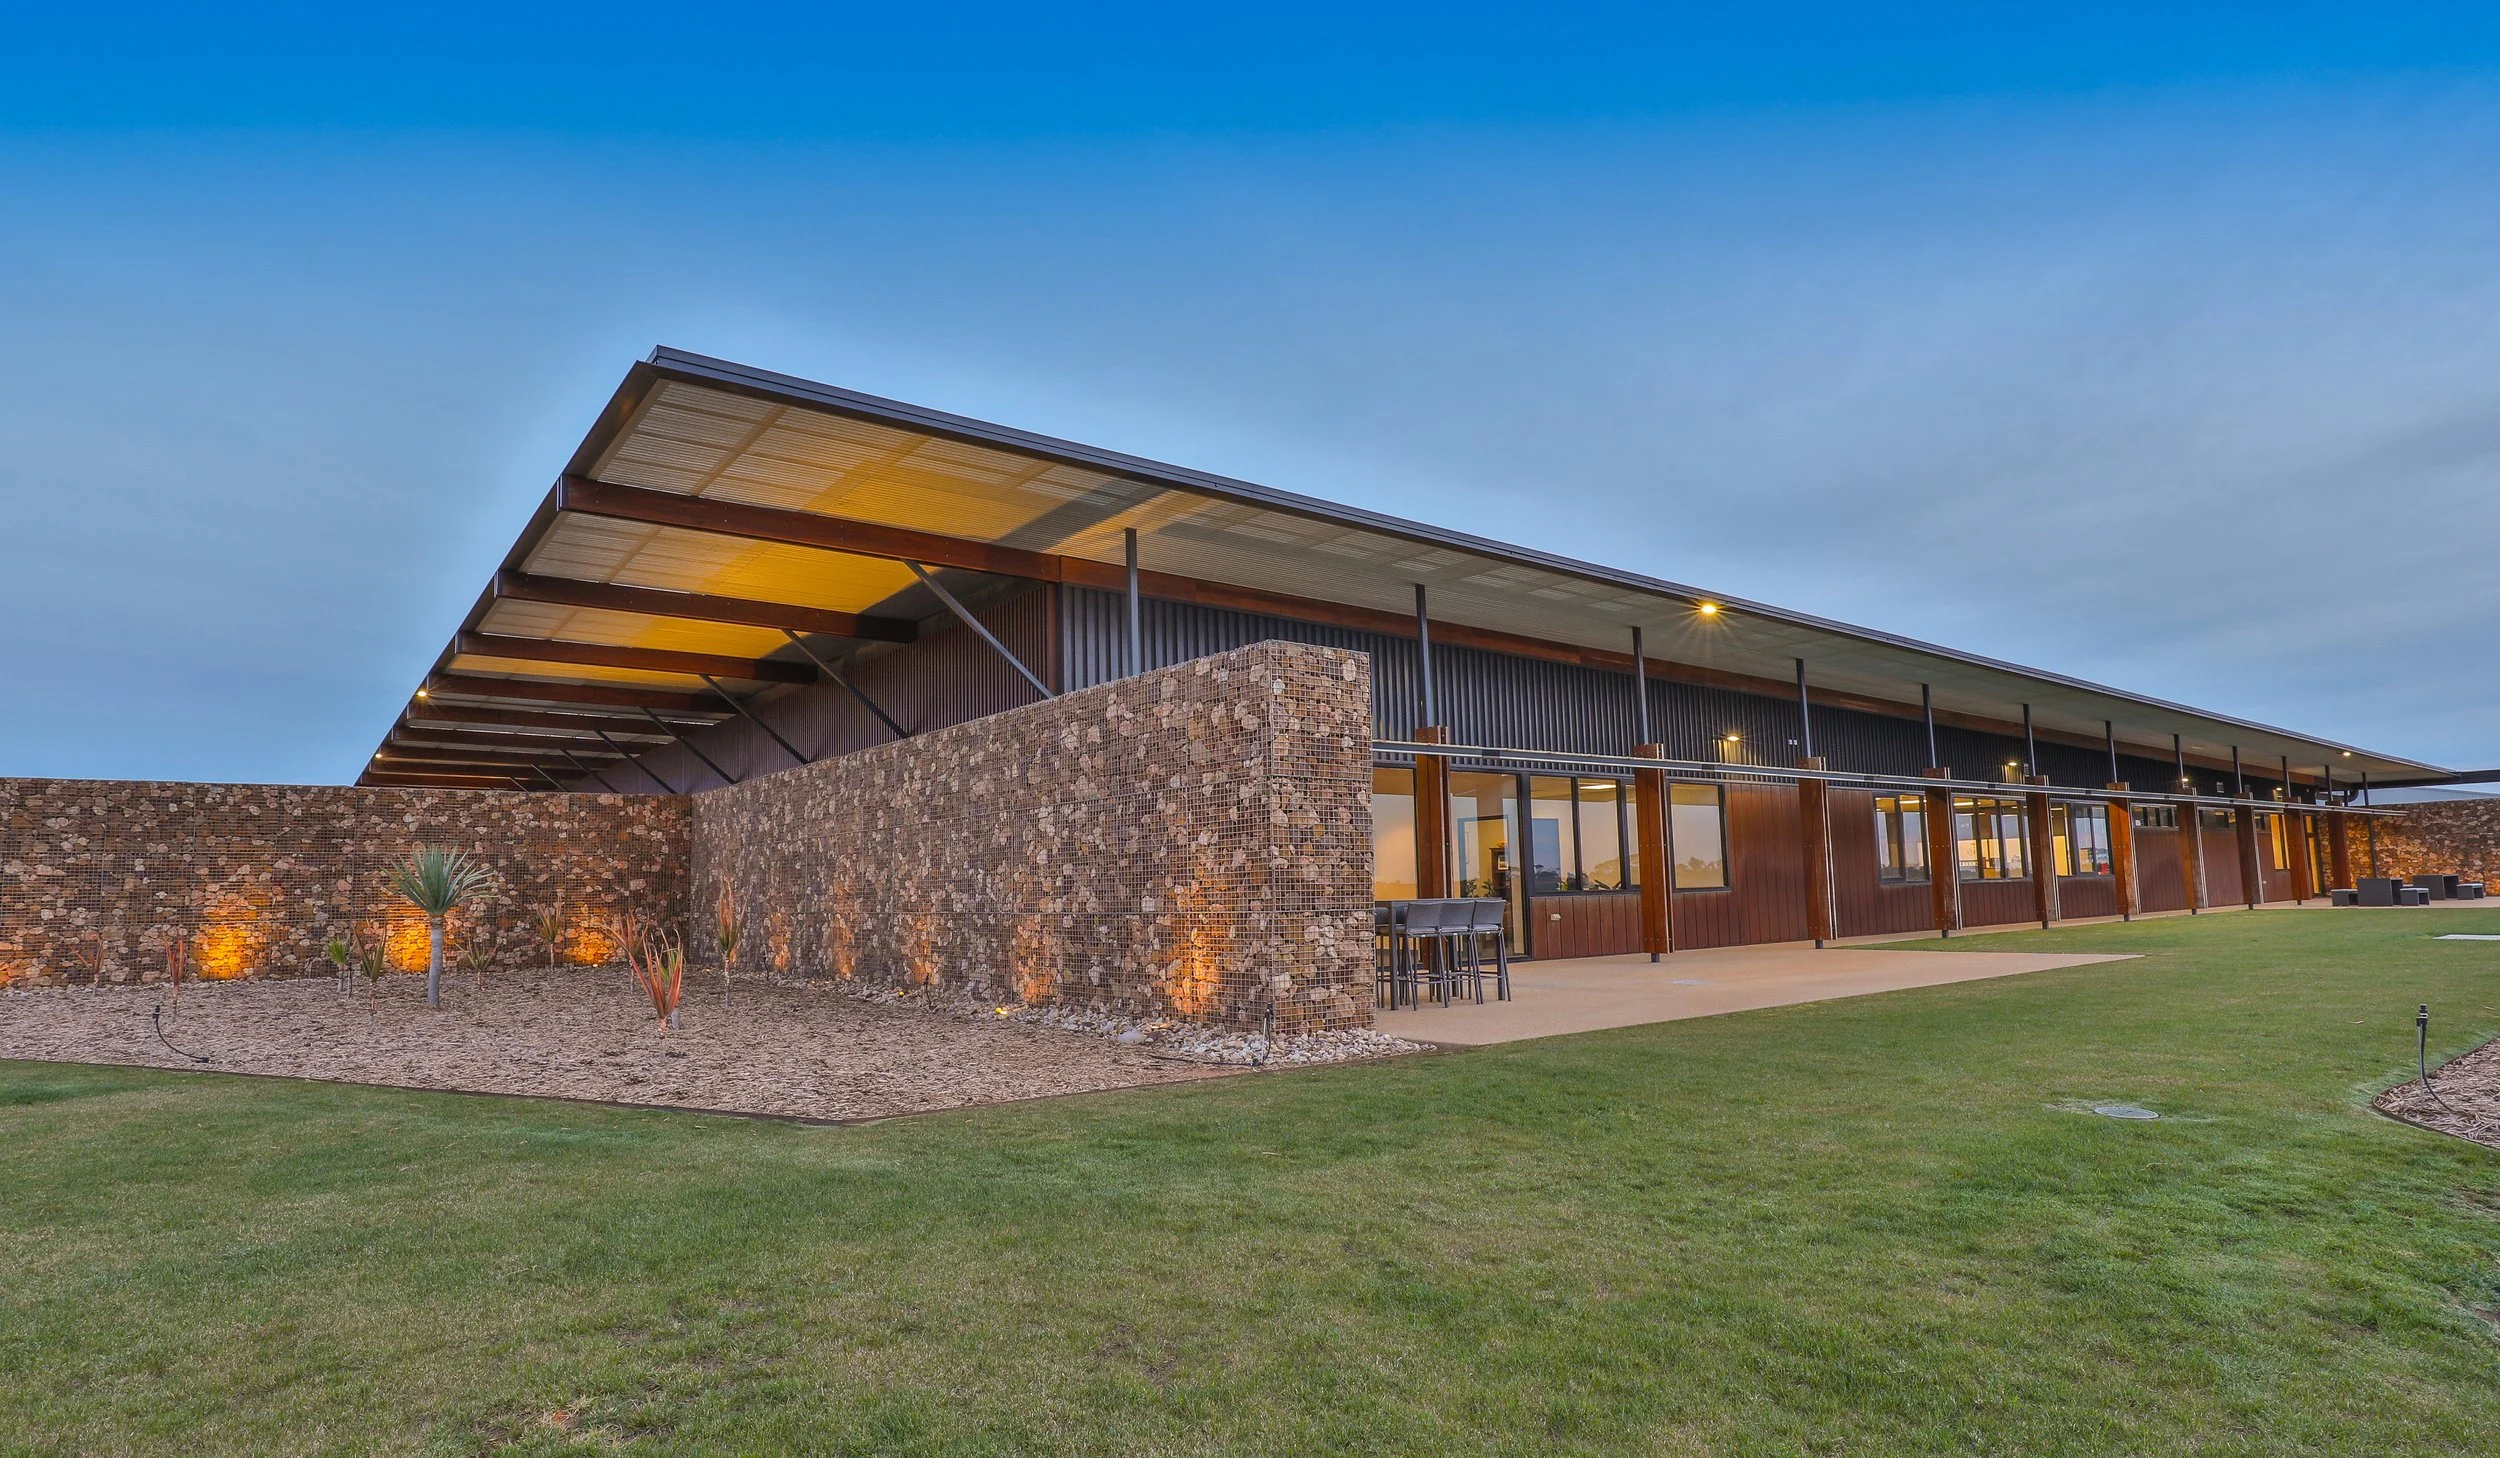
Delivering the Weilong Wines end-to-end winery design required balancing large-scale planning with careful attention to detail throughout every stage of the project. C4 Architects’ considered approach has created a facility that supports both day-to-day winery operations and the people within it, with staff agreeing that it is an enjoyable environment to work in.
Explore Weilong Wines end-to-end winery design
Ready to discuss your winery and agriculture project?
If you’re planning a new winery facility or upgrading an existing site, our team can support your project from early feasibility through to design, documentation and delivery.